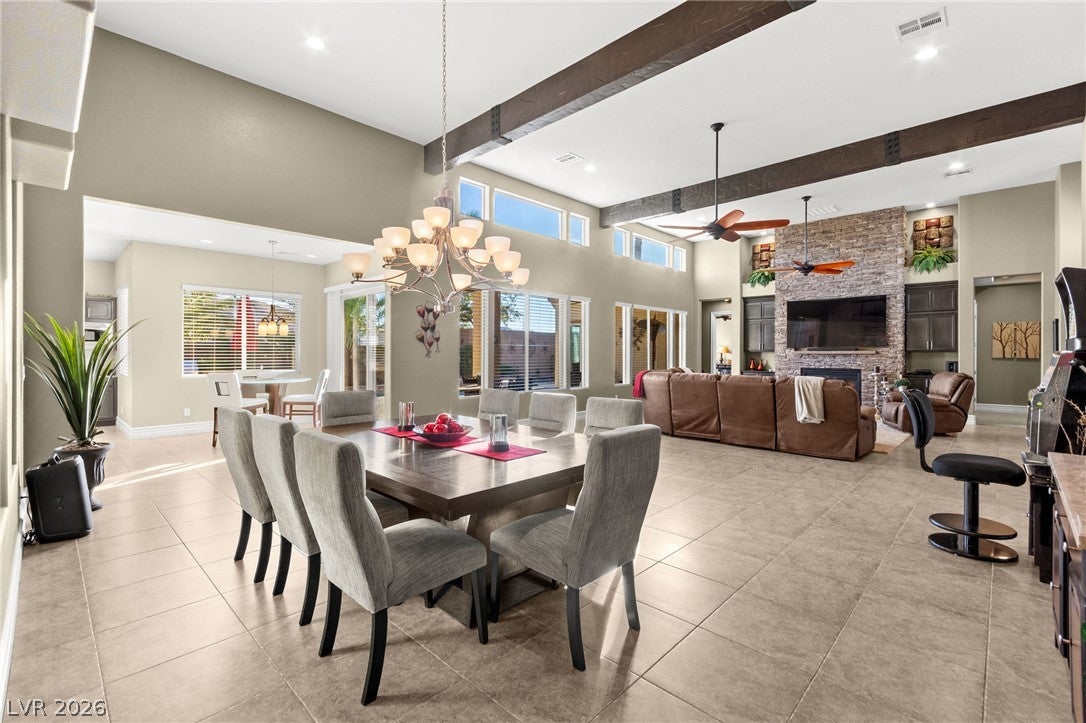
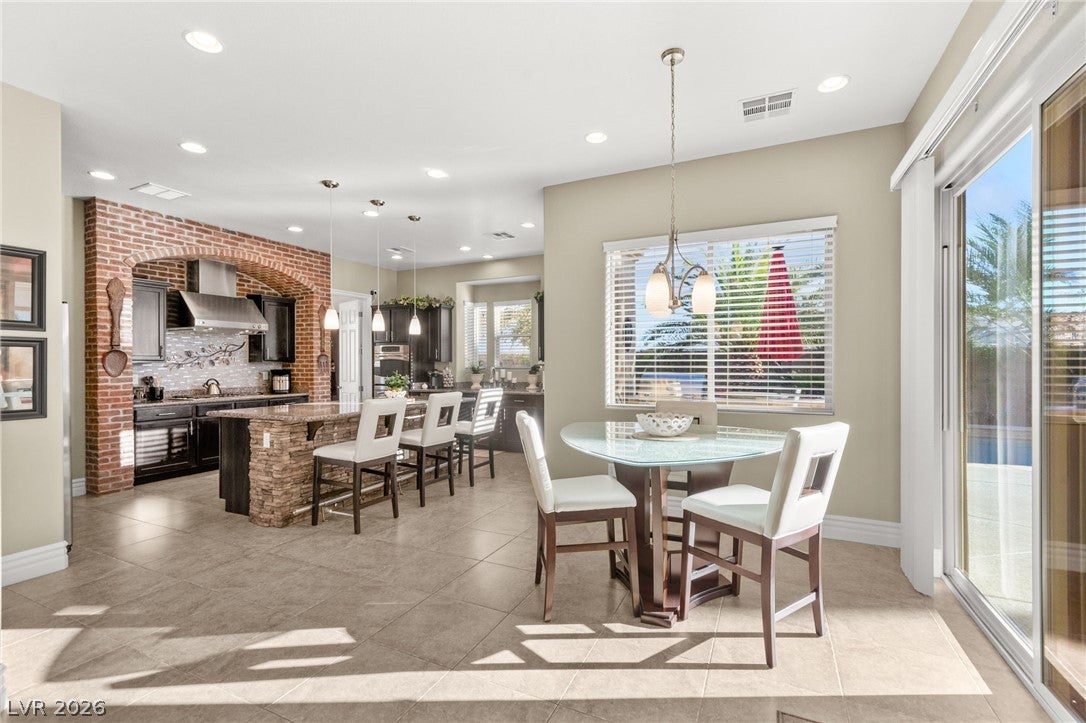
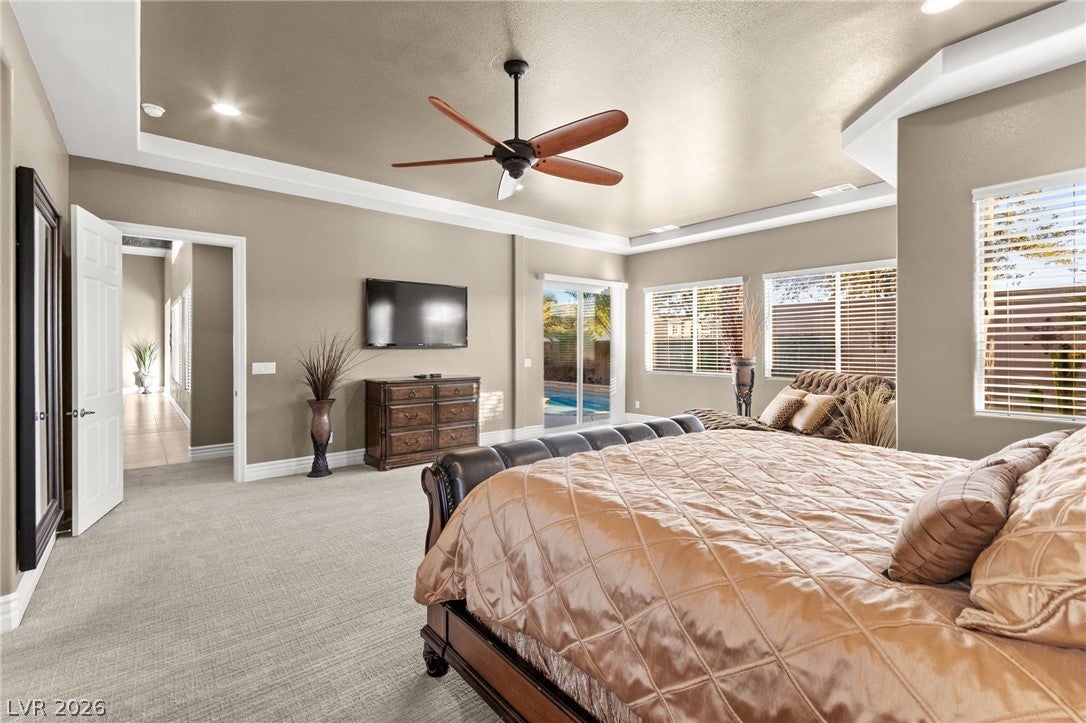
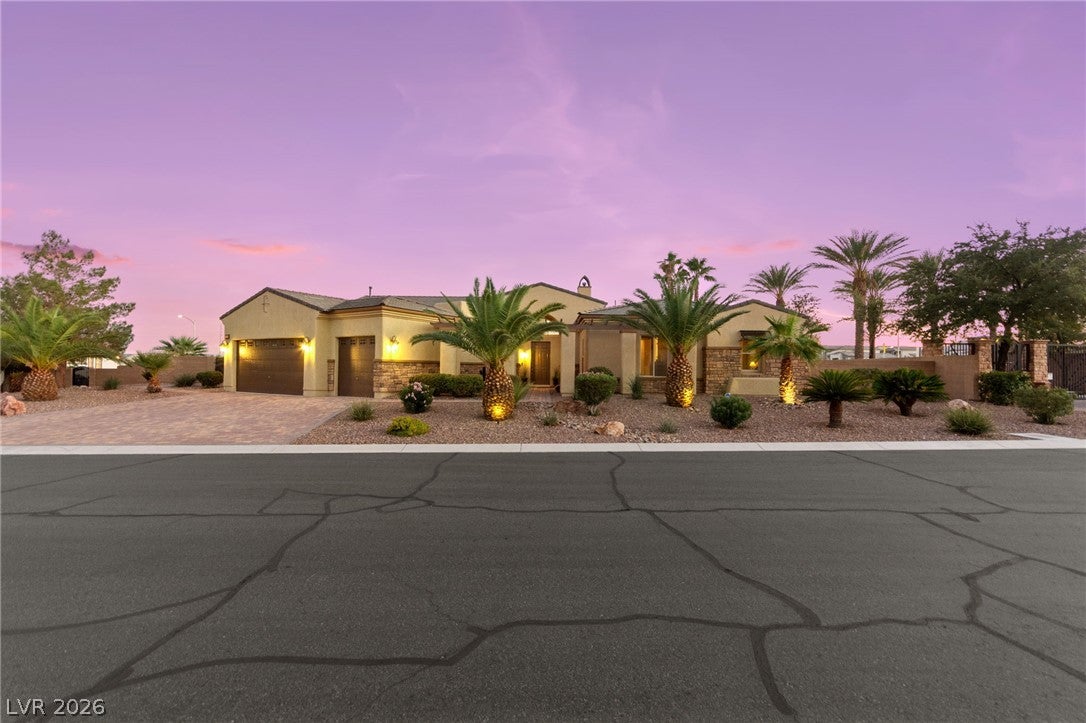
Refined single-story living on nearly half an acre behind the gates of Canyon Falls Estates in Southwest Las Vegas. Gently lived in by part-time owners, freshly painted in 2025 and updated with newer carpet and a newer water heater, this 3,878 sq ft residence is truly move-in ready. A paver courtyard with pergola welcomes you into a split floor plan with 4 bedrooms, a private den/office, 3.5 baths and an attached 3-car garage. The great room impresses with soaring ceilings, clerestory windows, rich wood beams and a dramatic stacked-stone fireplace wall, flowing to an elegant formal dining room. The chef’s kitchen is the heart of the home: a brick arch frames the gas cooktop and stainless hood, complemented by granite counters, a stone-wrapped island with seating, double wall ovens, a walk-in pantry, a garden window and a sunny breakfast nook. Retreat to the primary suite with its sitting area, direct backyard access, two walk-in closets and a spa-like bath with soaking tub, glass shower and dual sinks. The backyard is a private resort: an expansive covered patio, sparkling pool and spa, built-in BBQ with bar seating, putting green and bocce court, perfect for entertaining or quiet evenings at home. Option to purchase fully furnished.
Save
Ask
Tour
Hide
Share
Listing Snapshot
Price
$1,175,000
Days On Site
0 Days
Bedrooms
4
Inside Area (SqFt)
3,878 sqft
Total Baths
4
Full Baths
3
Partial Baths
1
Lot Size
0.46 Acres
Year Built
2011
MLS Number
2826731
Status
Active
Property Tax
$7,198
HOA/Condo/Coop Fees
$95 monthly
Sq Ft Source
N/A
Friends & Family
React
Comment
Invite
No Comments Yet
Did you know? You can invite friends and family to your search. They can join your search, rate and discuss listings with you.
Recent Activity
9 hours ago
Listing first seen on site
9 hours ago
Listing updated with changes from the MLS
General Features
Acres
0.46
Attached Garage
Yes
Direction Faces
North
Disclosures
Covenants Restrictions Disclosure
Garage
Yes
Garage Spaces
3
Green Energy Efficient
Windows
Parking
AttachedGarageGarage Door OpenerInside EntrancePrivate
Property Sub Type
Single Family Residence
Security
Security System OwnedGated Community
Sewer
Public Sewer
SqFt Total
3878
Style
OneStory
Utilities
Underground Utilities
Water Source
Public
Zoning
Single Family
Interior Features
Appliances
Built-In Electric OvenDouble OvenDryerDishwasherGas CooktopDisposalMicrowaveRefrigeratorWasher
Listing courtesy of Huntington & Ellis, A Real Est (702) 514-6634
Listing information is provided by Participants of the Greater Las Vegas Association of Realtors. IDX information is provided exclusively for personal, non-commercial use, and may not be used for any purpose other than to identify prospective properties consumers may be interested in purchasing. Information is deemed reliable but not guaranteed. Copyright 2026, Greater Las Vegas Association of Realtors.
Last checked: 2026-10-21 10:20 PM UTC
Neighborhood & Commute
Source: Walkscore
Disclosure: Community information and market data powered by Constellation Data Labs. Information is deemed reliable but not guaranteed.


Did you know? You can invite friends and family to your search. They can join your search, rate and discuss listings with you.