One of the Largest Lots in Quail Run Estates | Single-Story Living | Christmas Lights Lane!
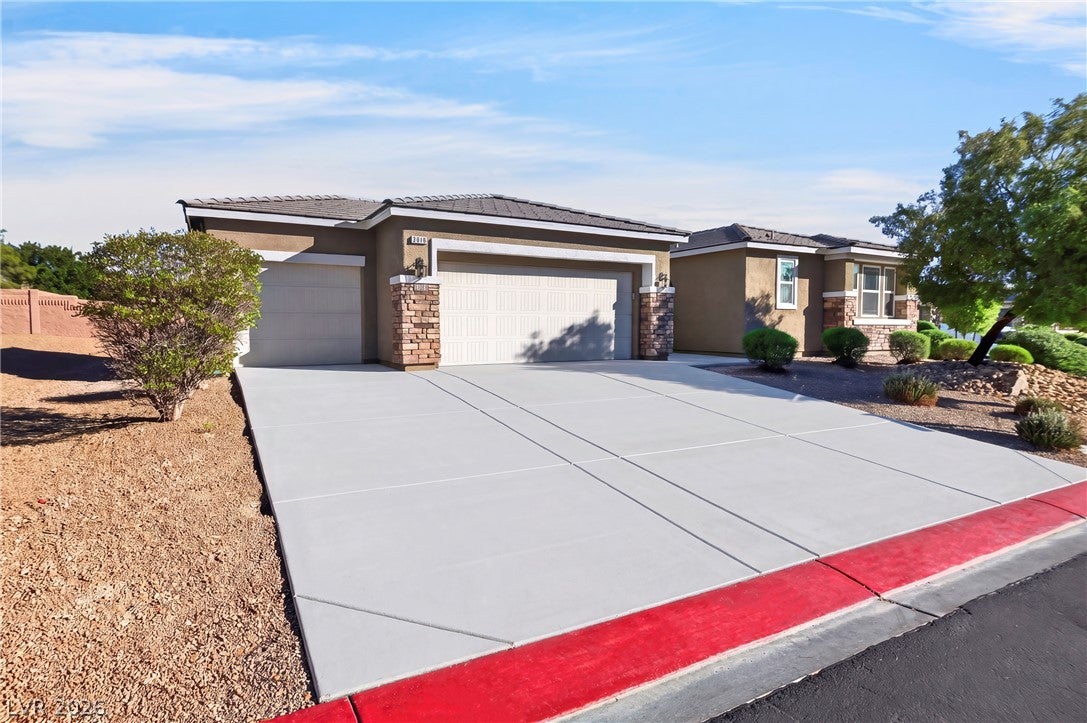
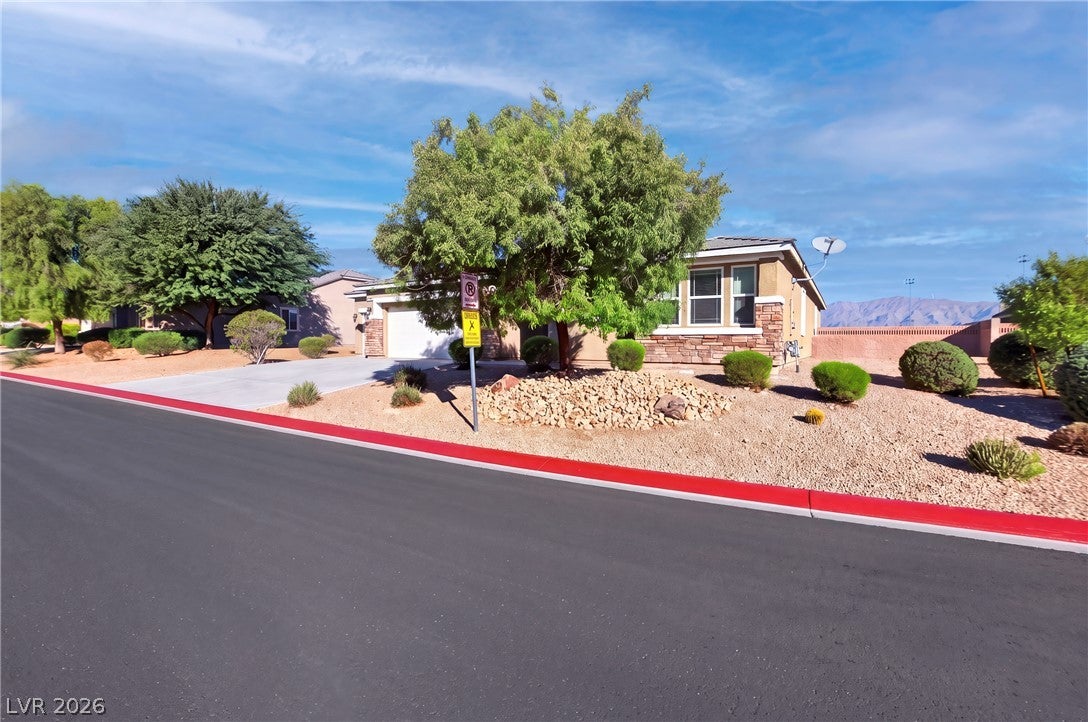
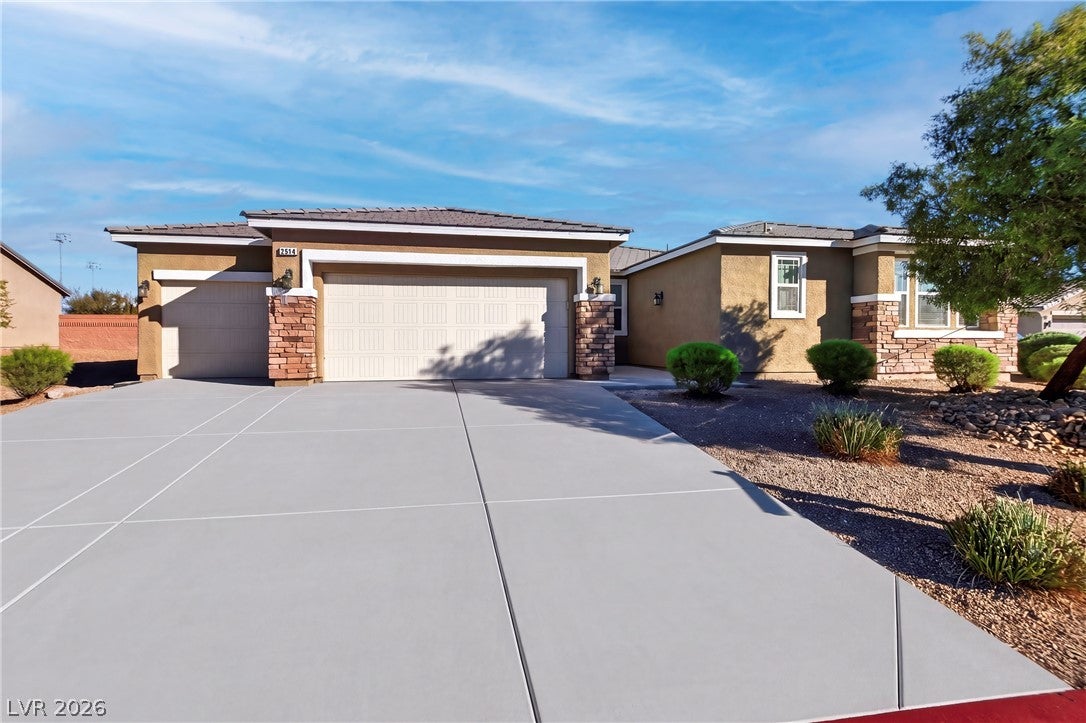
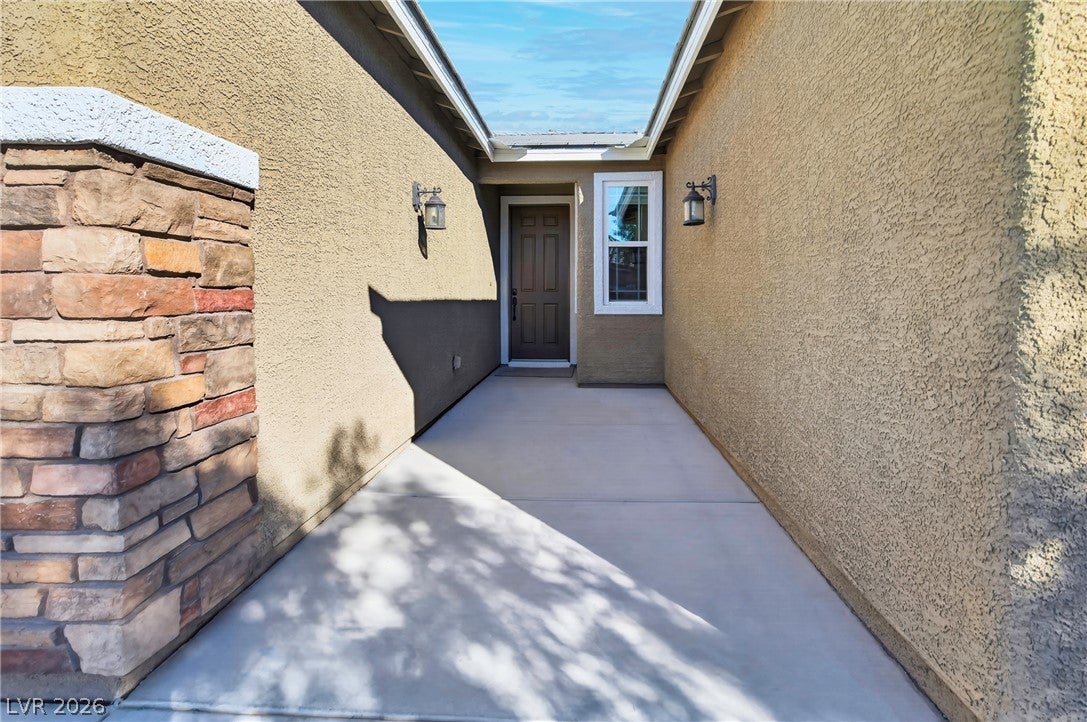
Discover an exceptional opportunity in Quail Run Estates! Situated on an expansive 16,553-square-foot lot (0.38 acres), one of the largest homesites in the community, this single-story residence offers 2,547 square feet of living space, 3 bedrooms, 2.5 bathrooms, and a 3-car garage.
Designed with both comfort and functionality in mind, the floor plan features a spacious great room, separate dining room, versatile den, and a generous primary suite with dual sinks, a soaking tub, separate shower, and walk-in closet. The kitchen offers a breakfast bar, dining nook, granite countertops, and a walk-in pantry.
The expansive backyard presents endless possibilities, with ample room to create a resort-inspired outdoor retreat, entertain guests, or design the backyard you've always envisioned.
Adding to its unique appeal, the property is located along the neighborhood's beloved Christmas Lights Lane, where festive holiday displays have become a cherished Las Vegas tradition.
Conveniently located near parks, schools, shopping, dining, and major commuter routes, this property combines generous indoor living, an exceptionally sized lot, and a distinctive neighborhood experience.
More space. More possibilities. A home with a little extra holiday magic!
Information deemed reliable but not guaranteed. Buyers and buyer’s agents to verify all information, including room sizes, schools, acreage, and MLS data.
Save
Ask
Tour
Hide
Share
Listing Snapshot
Price
$629,900
Days On Site
0 Days
Bedrooms
3
Inside Area (SqFt)
2,547 sqft
Total Baths
3
Full Baths
2
Partial Baths
1
Lot Size
0.38 Acres
Year Built
2013
MLS Number
2826568
Status
Active
Property Tax
$5,632
HOA/Condo/Coop Fees
$70 monthly
Sq Ft Source
N/A
Friends & Family
React
Invite
Recent Activity
8 hours ago
Listing updated with changes from the MLS
9 hours ago
Listing first seen on site
General Features
Acres
0.38
Attached Garage
Yes
Direction Faces
South
Disclosures
Covenants Restrictions Disclosure
Garage
Yes
Garage Spaces
3
Green Energy Efficient
Windows
Parking
AttachedGaragePrivate
Property Sub Type
Single Family Residence
Sewer
Public Sewer
SqFt Total
2547
Style
OneStory
Utilities
Underground Utilities
Water Source
Public
Zoning
Single Family
Interior Features
Appliances
Built-In Gas OvenDishwasherDisposalMicrowaveWater Heater
Description - Double Sink,Low Flow Shower,Low Flow Toilet,Separate Shower,Separate Tub
PrimaryBedroom
Dimensions - 16x14Description - Downstairs,Pbr Separate From Other,Walk-In Closet(s)
Save
Ask
Tour
Hide
Share
Exterior Features
Exterior
BarbecuePrivate Yard
Fencing
BlockBack Yard
Lot Features
Landscaped
Patio And Porch
PatioCovered
Roof
Tile
Windows/Doors
Double Pane Windows
Community Features
Association Fee
$70.0
Association Fee Frequency
Monthly
Horse Property
None
Financing Terms Available
CashConventionalFHAVA Loan
Schools
School District
Unknown
Elementary School
Guy, Adelliar D.,Guy, Adelliar D.
Middle School
Swainston Theron
High School
Cheyenne
Listing courtesy of Hadges House (702) 759-5280
Listing information is provided by Participants of the Greater Las Vegas Association of Realtors. IDX information is provided exclusively for personal, non-commercial use, and may not be used for any purpose other than to identify prospective properties consumers may be interested in purchasing. Information is deemed reliable but not guaranteed. Copyright 2026, Greater Las Vegas Association of Realtors.
Last checked: 2026-10-28 08:44 AM UTC
Neighborhood & Commute
Source: Walkscore
Disclosure: Community information and market data powered by Constellation Data Labs. Information is deemed reliable but not guaranteed.