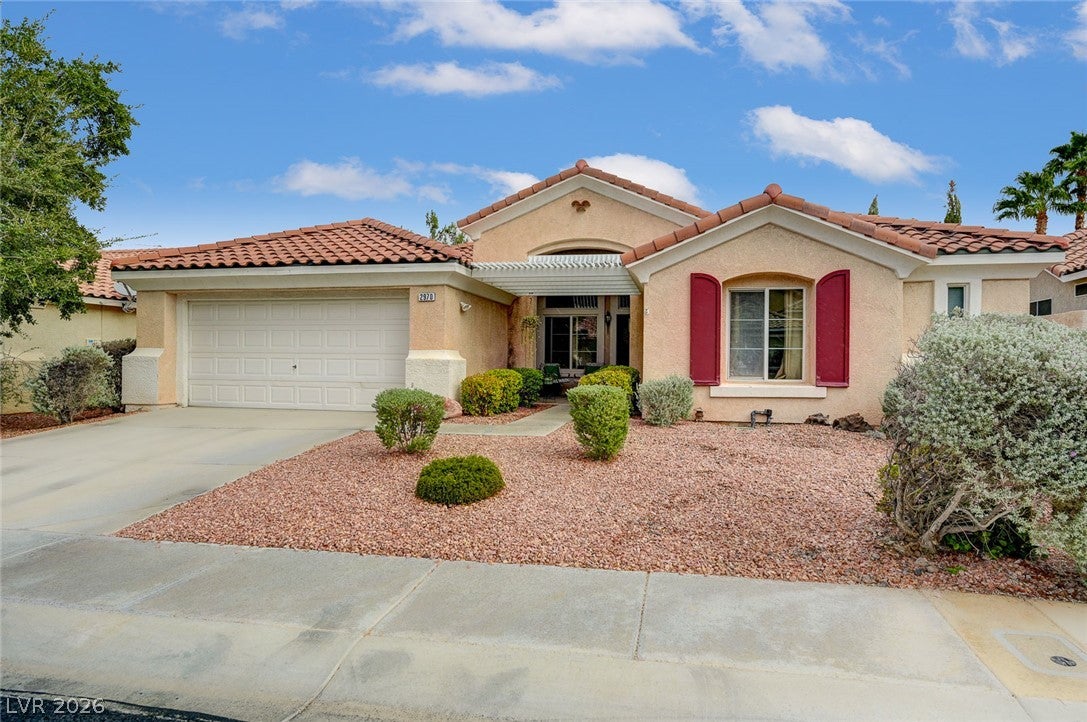
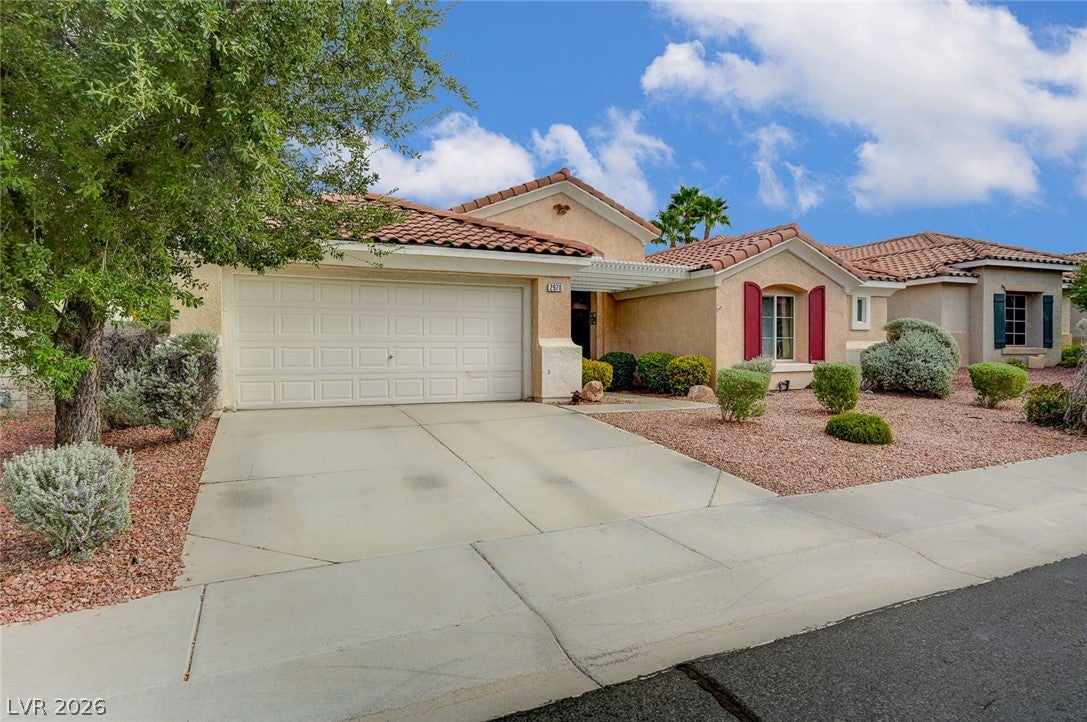
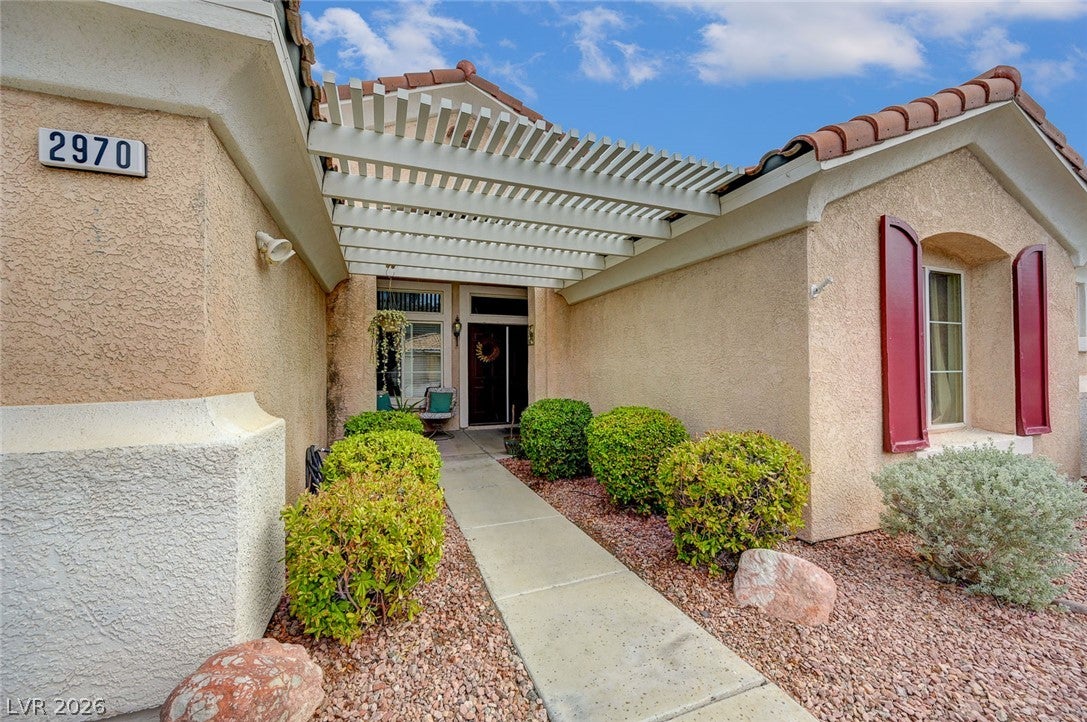
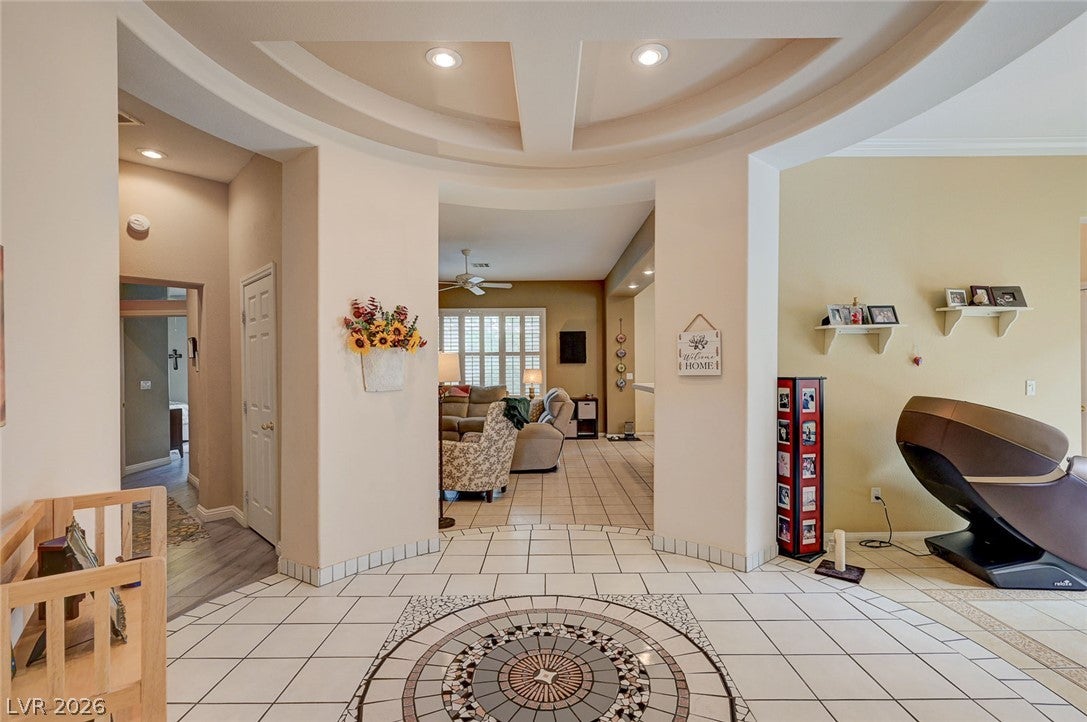
Single Story Home located in gated community of Majestic Hills within the highly sought-after Seven Hills Master Planned Community in Henderson. This beautifully maintained home offers 3 bedrooms, 1 office, 2 full bathrooms, a 2-car garage, and a thoughtfully designed floor plan featuring soaring ceilings, abundant natural light, and an open great room concept perfect for everyday living and entertaining. The impressive rotunda entry creates a grand first impression and leads into spacious living areas. The private primary suite is thoughtfully separated from the spacious secondary bedrooms for added privacy. Enjoy outdoor living with a covered patio, beautiful pool, welcoming courtyard entry, mature landscaping, and a private backyard ideal for relaxing or entertaining. Residents of Seven Hills enjoy walking and biking trails, neighborhood parks, playgrounds, tennis and basketball courts, greenbelts, and beautifully maintained common areas. minutes from Serket Golf Club, The District at Green Valley Ranch, shopping, dining, Costco, medical facilities, and easy access to the I-215 Beltway. The home is currently zoned for great schools.
Description - Double Sink,Separate Shower,Separate Tub
PrimaryBedroom
Dimensions - 16X13Description - Pbr Separate From Other,Walk-In Closet(s)
Save
Ask
Tour
Hide
Share
Exterior Features
Fencing
BlockBack Yard
Lot Features
Sprinklers In FrontLandscaped
Patio And Porch
Patio
Pool Features
In GroundPrivate
Private Pool
Yes
Roof
Tile
Community Features
Association Amenities
GatedJogging PathPlayground
Association Fee
$60.0
Association Fee Frequency
Monthly
Additional Association Fee
$73.0
Additional Association Fee Frequency
Monthly
Horse Property
None
Financing Terms Available
CashConventionalFHAVA Loan
Schools
School District
Unknown
Elementary School
Wolff, Elise L.,Wolff, Elise L.
Middle School
Webb, Del E.
High School
Coronado High
Listing courtesy of City Villa Realty & Management (702) 769-5215
Listing information is provided by Participants of the Greater Las Vegas Association of Realtors. IDX information is provided exclusively for personal, non-commercial use, and may not be used for any purpose other than to identify prospective properties consumers may be interested in purchasing. Information is deemed reliable but not guaranteed. Copyright 2026, Greater Las Vegas Association of Realtors.
Last checked: 2026-10-13 10:43 PM UTC
Neighborhood & Commute
Source: Walkscore
Disclosure: Community information and market data powered by Constellation Data Labs. Information is deemed reliable but not guaranteed.