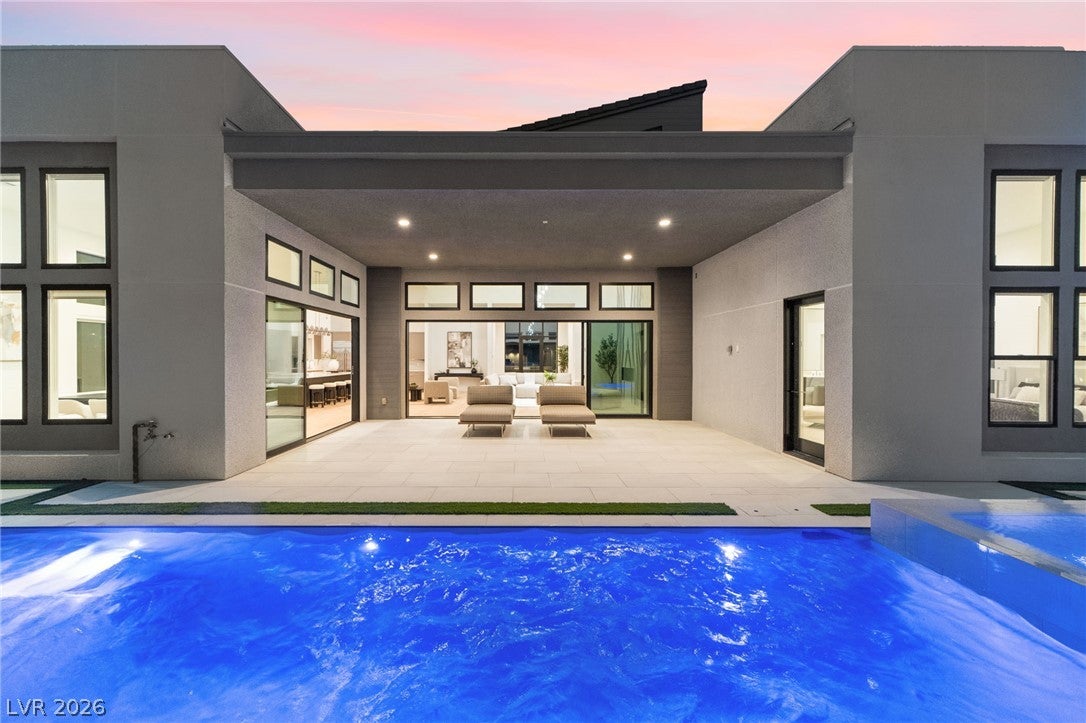
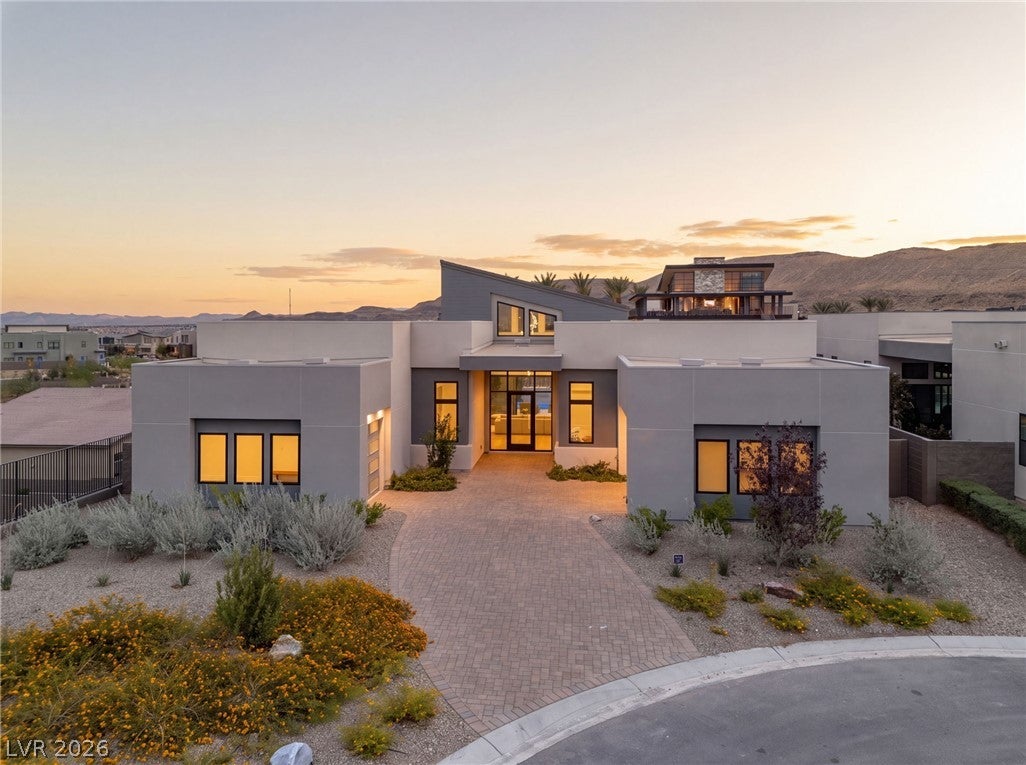
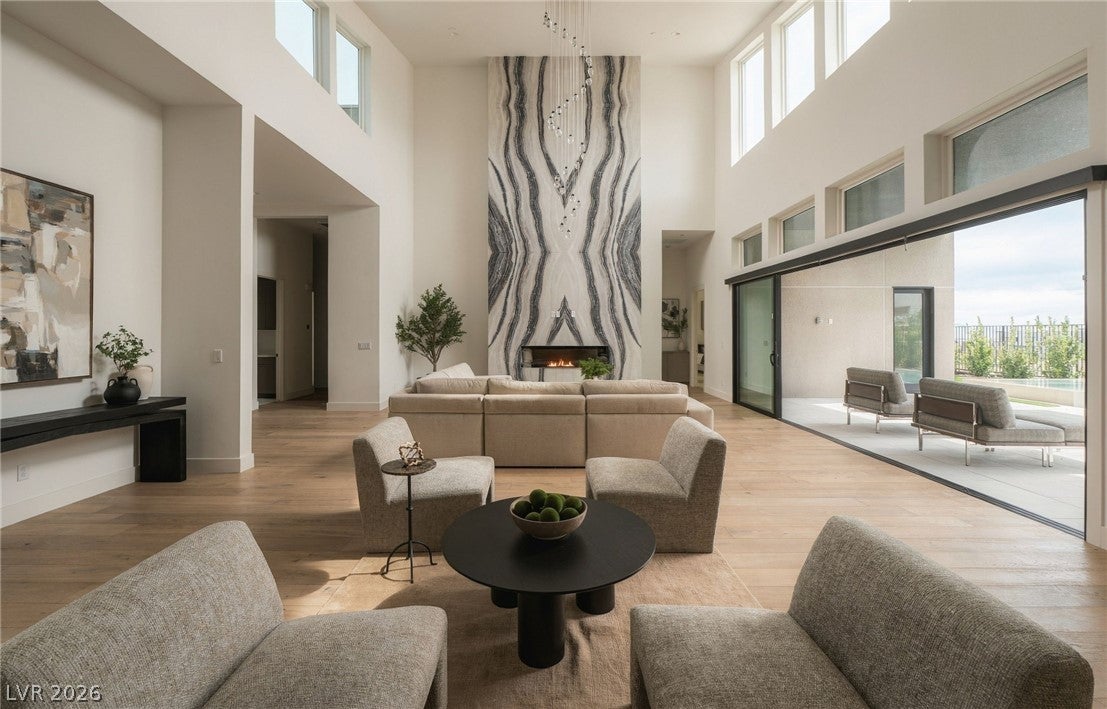
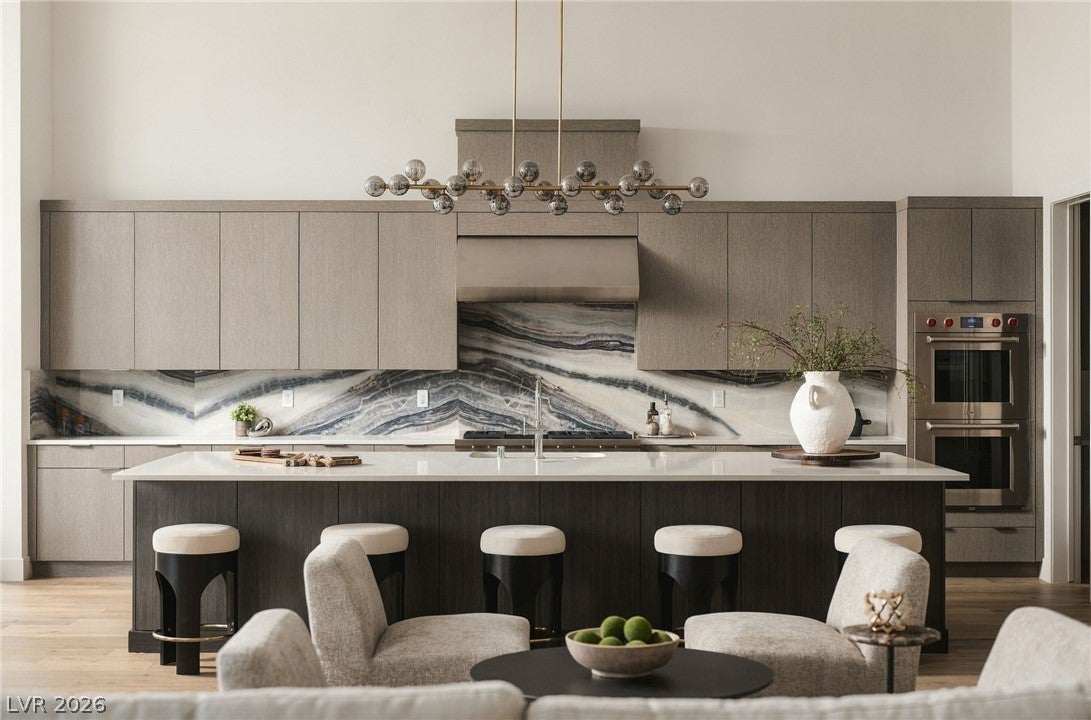
Discover an exceptional expression of luxury in guard-gated Ascension, where this never-lived-in Toll Brothers residence pairs sophisticated design with breathtaking Las Vegas Strip views. Perfectly positioned at the end of a cul-de-sac, this 3,745-square-foot single-story home offers a remarkable blend of architectural beauty, thoughtful upgrades, and effortless indoor-outdoor living. Soaring 14-foot ceilings, abundant natural light, and expansive sliding glass doors create an inviting atmosphere where interior and exterior spaces flow seamlessly together. Engineered hardwood flooring complements a dramatic floor-to-ceiling bookmatched stone fireplace, with matching stone extending into the kitchen backsplash. Designed for both everyday living and entertaining, the kitchen features premium Wolf appliances, an oversized island, a butler's pantry, and a separate walk-in pantry. An elegant dining space and statement designer chandeliers add warmth and character throughout. Beyond the sliding glass doors, a thoughtfully designed private outdoor retreat invites you to unwind or entertain beside the pool and spa, waterfall, and fire pit, with a covered patio and outdoor kitchen beneath a pergola. Two en-suite bedrooms enjoy Strip views and walk-in closets, while the spa-inspired primary bath provides a serene escape, featuring a freestanding soaking tub, custom double vanity, and an oversized frameless glass shower adorned with floor-to-ceiling large-format tile. Additional appointments include a dedicated office, motorized blinds, whole-home water filtration, smartphone-controlled Pentair pool equipment, a spacious laundry room with extensive cabinetry, and a three-car garage with epoxy flooring. Complete with a community clubhouse and a prime location near Downtown Summerlin, Red Rock Canyon, premier golf courses, Durango Casino & Resort, and convenient freeway access, this home brings together the privacy, design, and lifestyle that make Ascension so desirable.
Save
Ask
Tour
Hide
Share
Listing Snapshot
Price
$3,399,999
Days On Site
-1 Days
Bedrooms
4
Inside Area (SqFt)
3,745 sqft
Total Baths
4
Full Baths
3
Partial Baths
1
Lot Size
0.26 Acres
Year Built
2025
MLS® Number
2826462
Status
Active
Property Tax
$3,898
HOA/Condo/Coop Fees
$322 monthly
Sq Ft Source
N/A
Friends & Family
React
Invite
Recent Activity
just now
Listing first seen on site
9 hours ago
Listing updated with changes from the MLS®
General Features
Acres
0.26
Attached Garage
Yes
Direction Faces
North
Disclosures
Covenants Restrictions Disclosure
Garage
Yes
Garage Spaces
3
Parking
AttachedGarageGarage Door OpenerPrivate
Property Sub Type
Single Family Residence
Security
Security System LeasedGated Community
Sewer
Public Sewer
SqFt Total
3745
Style
OneStory
Utilities
Underground Utilities
Water Source
Public
Zoning
Single Family
Interior Features
Appliances
Built-In Gas OvenDryerDishwasherGas CooktopDisposalMicrowaveRefrigeratorWasher
Listing courtesy of Luxury Estates International (201) 463-4268
Listing information is provided by Participants of the Greater Las Vegas Association of Realtors. IDX information is provided exclusively for personal, non-commercial use, and may not be used for any purpose other than to identify prospective properties consumers may be interested in purchasing. Information is deemed reliable but not guaranteed. Copyright 2026, Greater Las Vegas Association of Realtors.
Last checked: 2026-10-14 10:25 PM UTC
Neighborhood & Commute
Source: Walkscore
Disclosure: Community information and market data powered by Constellation Data Labs. Information is deemed reliable but not guaranteed.