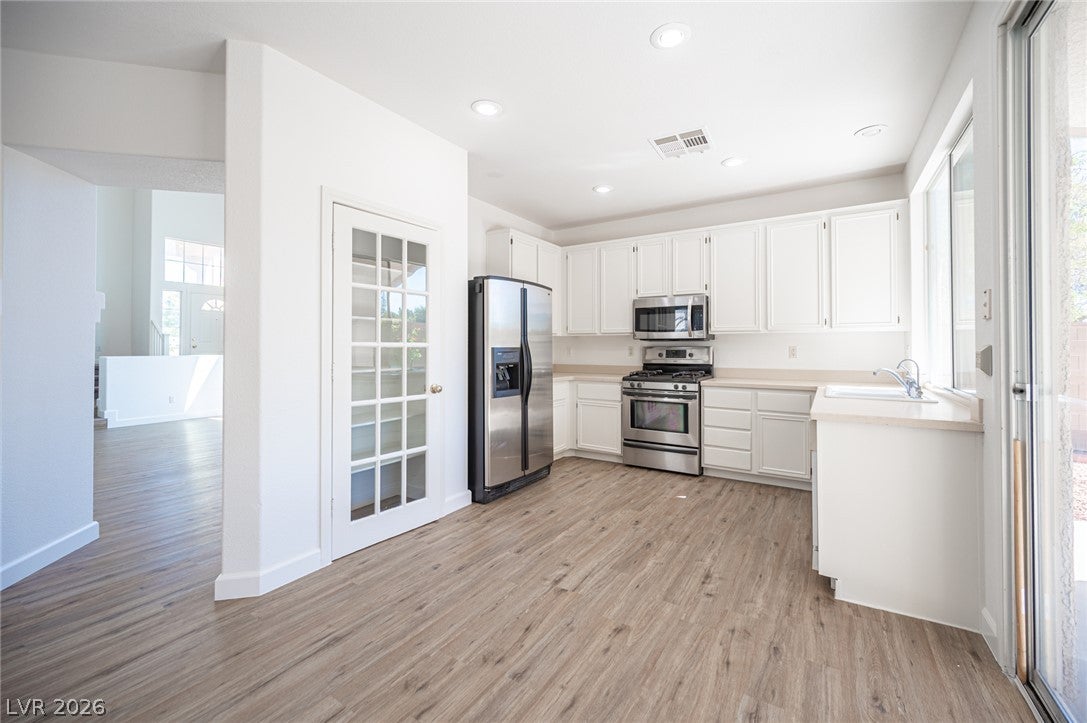
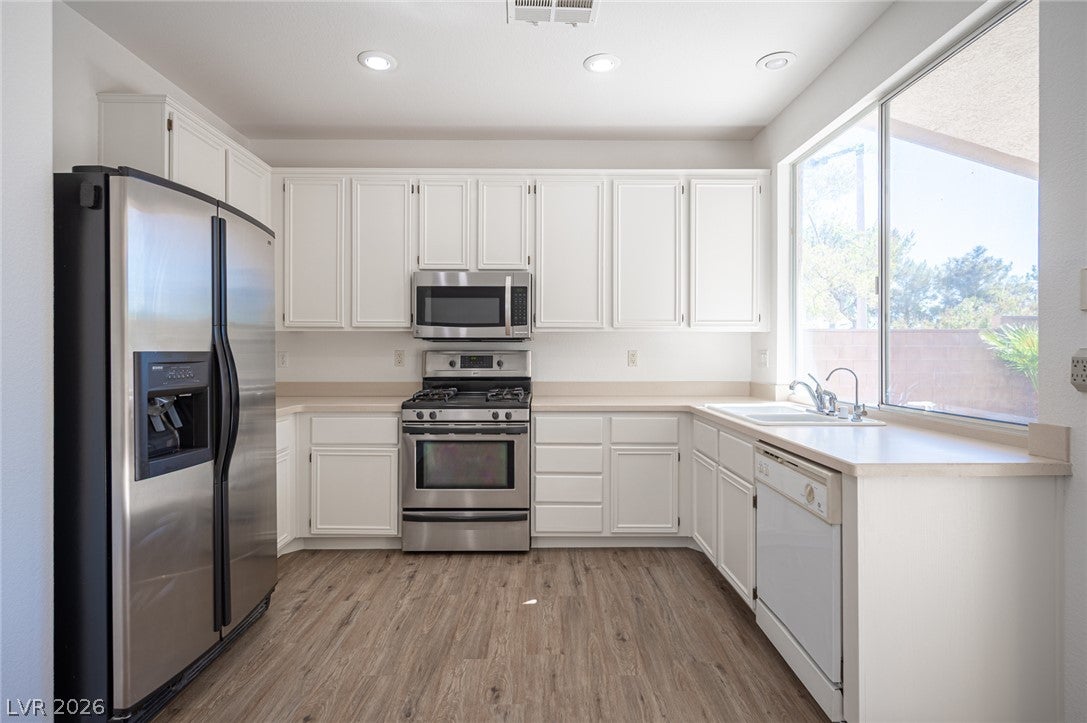
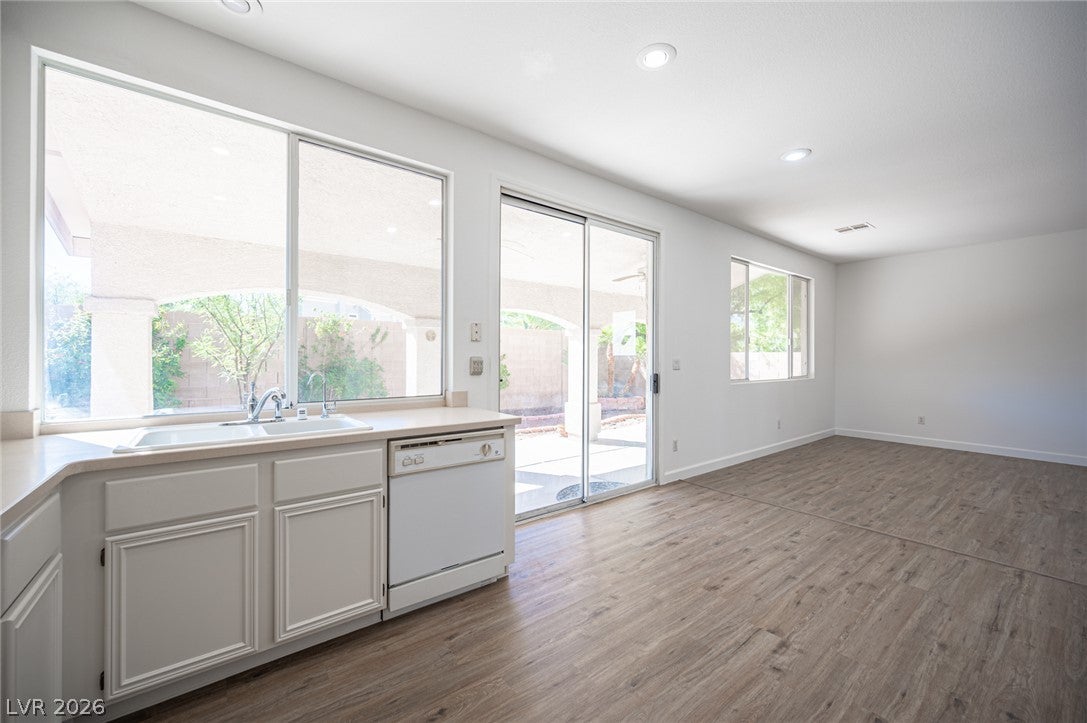
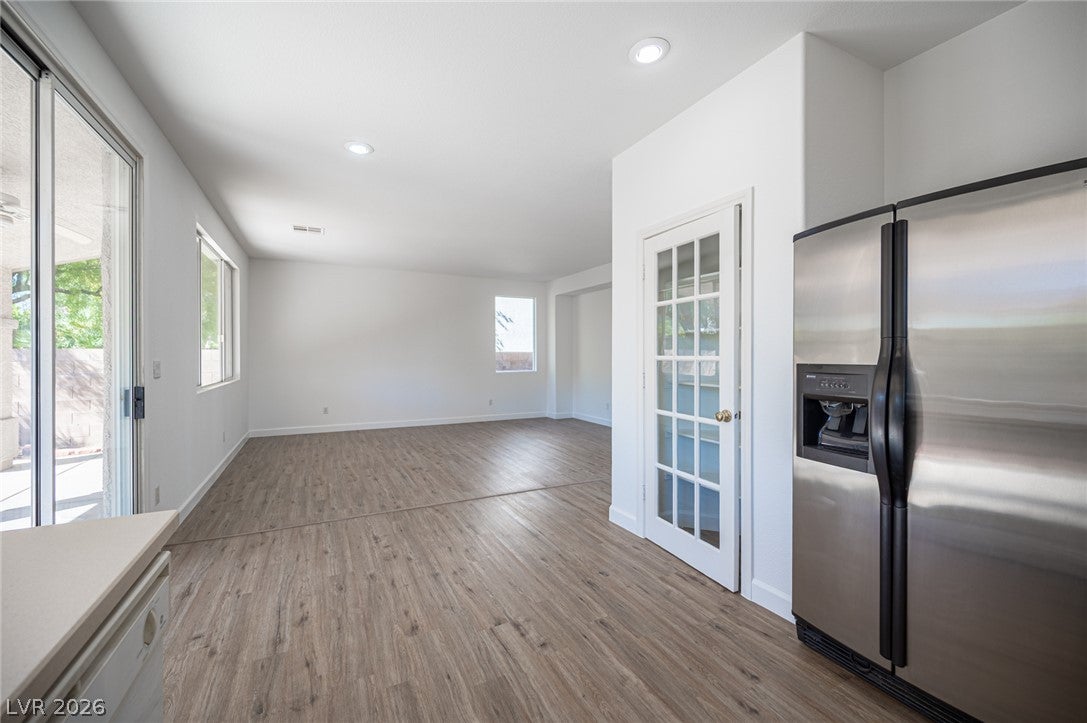
Beautifully refreshed and move-in ready in Summerlin’s Gardens Village! Positioned on a prime cul-de-sac lot, this home showcases brand-new luxury vinyl flooring, plush carpet, and fresh interior paint throughout, including all cabinetry. Highlights include a main-floor bedroom with an adjacent full bath, plus an upstairs loft with potential to convert into a 5th bedroom. Large covered patio for outdoor enjoyment year round. Zoned for top Summerlin schools with convenient access to trails, parks, Downtown Summerlin, dining, shopping, Red Rock Canyon National Conservation Area, and easy freeway access.
Save
Ask
Tour
Hide
Share
Listing Snapshot
Price
$595,000
Days On Site
7 Days
Bedrooms
4
Inside Area (SqFt)
2,439 sqft
Total Baths
3
Full Baths
3
Partial Baths
N/A
Lot Size
0.11 Acres
Year Built
1999
MLS Number
2826435
Status
Active
Property Tax
$2,648
HOA/Condo/Coop Fees
$76 monthly
Sq Ft Source
N/A
Friends & Family
React
Comment
Invite
No Comments Yet
Did you know? You can invite friends and family to your search. They can join your search, rate and discuss listings with you.
Recent Activity
a week ago
Listing first seen on site
a week ago
Listing updated with changes from the MLS
General Features
Acres
0.11
Attached Garage
Yes
Direction Faces
North
Disclosures
Covenants Restrictions Disclosure
Garage
Yes
Garage Spaces
2
Green Energy Efficient
Windows
Parking
AttachedGarageGarage Door OpenerInside EntrancePrivate
Description - Separate Shower,Separate Tub,Double Sink
PrimaryBedroom
Dimensions - 19x14Description - Upstairs,Closet
Save
Ask
Tour
Hide
Share
Exterior Features
Fencing
BlockBack Yard
Patio And Porch
PatioCovered
Roof
Tile
View
None
Waterview
None
Windows/Doors
Double Pane Windows
Community Features
Association Fee
$76.0
Association Fee Frequency
Monthly
Horse Property
None
Financing Terms Available
CashConventionalFHAVA Loan
Schools
School District
Unknown
Elementary School
Ober, D'Vorre & Hal,Ober, D'Vorre & Hal
Middle School
Fertitta Frank & Victoria
High School
Palo Verde
Listing courtesy of Huntington & Ellis, A Real Est (702) 372-8891
Listing information is provided by Participants of the Greater Las Vegas Association of Realtors. IDX information is provided exclusively for personal, non-commercial use, and may not be used for any purpose other than to identify prospective properties consumers may be interested in purchasing. Information is deemed reliable but not guaranteed. Copyright 2026, Greater Las Vegas Association of Realtors.
Last checked: 2026-10-24 01:43 AM UTC
Neighborhood & Commute
Source: Walkscore
Disclosure: Community information and market data powered by Constellation Data Labs. Information is deemed reliable but not guaranteed.


Did you know? You can invite friends and family to your search. They can join your search, rate and discuss listings with you.