Save
Ask
Tour
Hide
Share
$414,900
New Listing

26 Rue De Parc
Henderson, NV 89074

For Sale|Single Family Residence|Active
3
Beds
2
Total Baths
2
Full Baths
1,302
SqFt
$319
/SqFt
1993
Built
Subdivision:
Pebble Creek
County:
Clark
Listing courtesy of Galindo Group Real Estate (702) 201-9435

Due to the health concerns created by Coronavirus we are offering personal 1-1 online video walkthough tours where possible.
26 Rue De Parc26 Rue De Parc26 Rue De Parc26 Rue De Parc
Save
Ask
Tour
Hide
Share

Mortgage Calculator

Monthly Payment (Est.)

Enter an interest rate to see your estimated monthly payment.
Calculator powered by Showcase IDX, a Constellation1 Company. Copyright ©2026 Information is deemed reliable but not guaranteed.

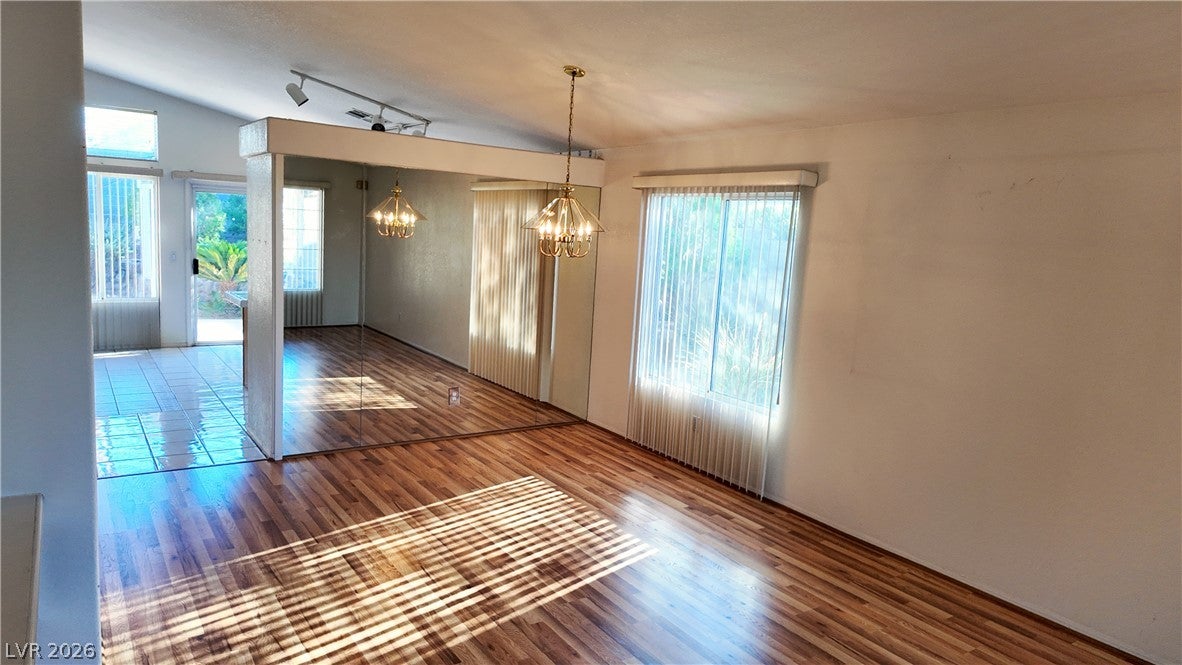
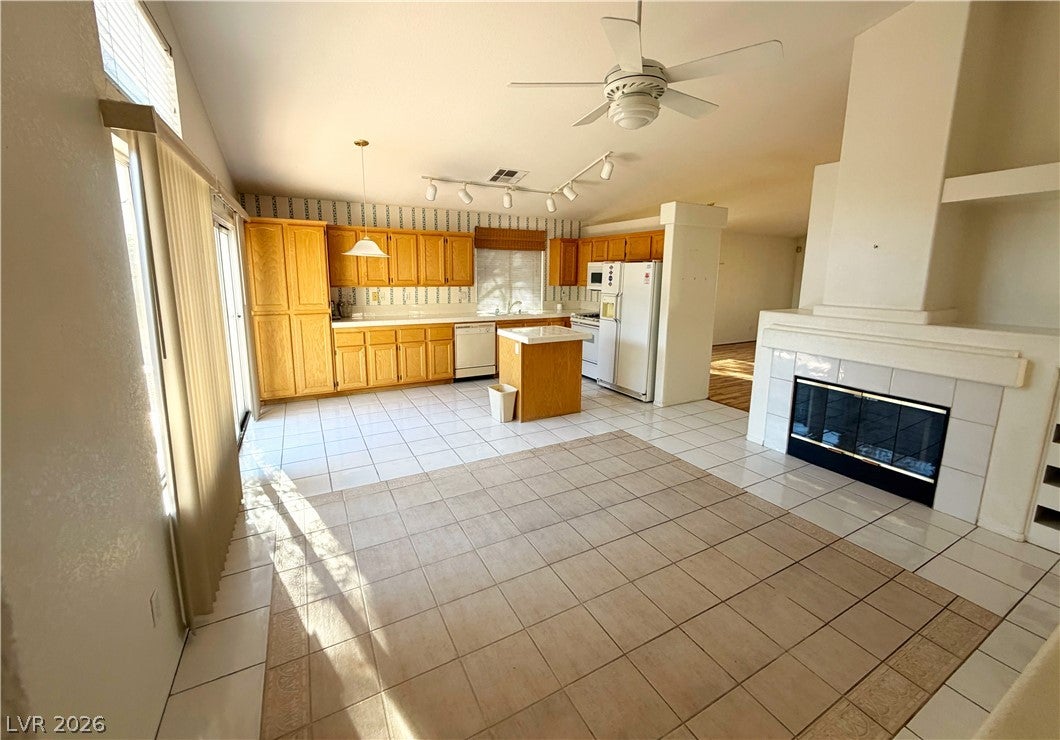
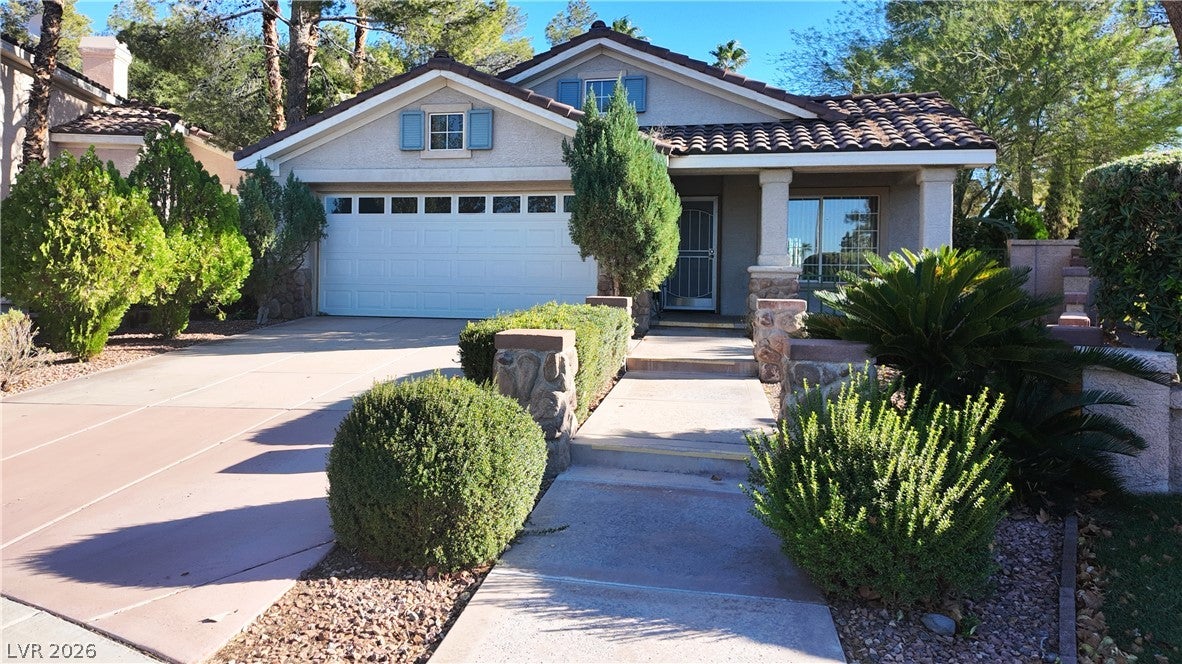
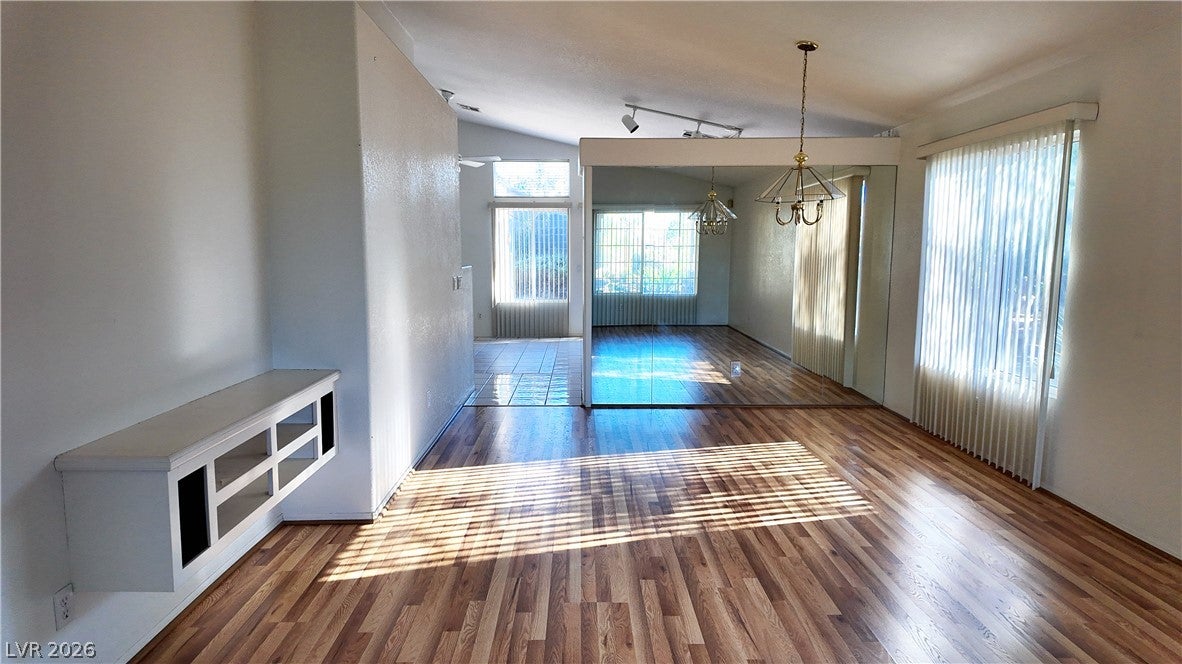
A single-story design defines this Henderson home, offering a functional layout and a separate dining area with a fireplace. The living area spans 1302 square feet of interior space, featuring three bedrooms and two full bathrooms. Daily activities flow smoothly through the designated spaces, where gatherings can center around the hearth of the fireplace. The home's design provides distinct areas for dining and relaxation. Established landscaping and mature greenery create an inviting outdoor environment on the 0.13-acre lot. Opportunities for outdoor recreation are just steps away, with a residents-only neighborhood park located directly across the street. The surrounding community enhances the lifestyle here with convenient neighborhood amenities. Residents can enjoy access to a basketball court and designated dog areas close to home.

Save
Ask
Tour
Hide
Share
Listing Snapshot
Price 
$414,900
Days On Site 
0 Days
Bedrooms 
3
Inside Area (SqFt) 
1,302 sqft
Total Baths 
2
Full Baths 
2
Partial Baths 
N/A
Lot Size 
0.13 Acres
Year Built 
1993
MLS® Number 
2826305
Status 
Active
Property Tax 
$1,532
HOA/Condo/Coop Fees 
$60 monthly
Sq Ft Source 
N/A
Friends & Family
Recent Activity
8 hours agoListing first seen on site
8 hours agoListing updated with changes from the MLS®
General Features
Acres 
0.13
Attached Garage 
Yes
Direction Faces 
North
Disclosures 
Covenants Restrictions Disclosure
Garage 
Yes
Garage Spaces 
2
Parking 
AttachedGarageGarage Door OpenerGuestInside EntrancePrivateStorage
Property Sub Type 
Single Family Residence
Sewer 
Public Sewer
Special Circumstances 
Probate Listing
SqFt Total 
1302
Style 
OneStory
Utilities 
Cable Available
Water Source 
Public
Zoning 
Single Family
Interior Features
Appliances 
DryerDisposalGas RangeMicrowaveRefrigeratorWasher
Cooling 
Ceiling Fan(s)Central AirGas
Fireplace 
Yes
Fireplace Features 
GasGlass DoorsKitchenLiving Room
Fireplaces 
1
Flooring 
CarpetTileVinyl
Heating 
Natural GasCentral
Interior 
Ceiling Fan(s)Master Downstairs
Laundry Features 
Gas Dryer HookupLaundry ClosetMain Level
Window Features 
Window CoveringsBlindsPlantation Shutters
Bedroom 2 
Dimensions - 10x11Description - Ceiling Fan,Closet,Downstairs
Bedroom 3 
Dimensions - 10x11Description - Built In Shelves,Ceiling Fan,Closet,Downstairs,TV/ Cable
Kitchen 
Dimensions - 16x14Description - Garden Window,Tile Countertops,Tile Flooring
Living Room 
Dimensions - 16x14Description - Built-in Bookcases,Formal,Front
Save
Ask
Tour
Hide
Share
Exterior Features
Construction Details 
FrameStucco
Exterior 
Private Yard
Fencing 
FencedBlockPartial
Lot Features 
Landscaped
Other Structures 
Shed(s)
Patio And Porch 
Porch
Roof 
Tile
Windows/Doors 
Window CoveringsBlindsPlantation Shutters
Community Features
Association Amenities 
Basketball CourtBarbecuePark
Association Fee 
$60.0
Association Fee Frequency 
Monthly
Horse Property 
None
Financing Terms Available 
CashConventionalFHAVA Loan
Schools
School District
Unknown
Elementary School
Twitchell, Neil C.,Vanderburg, John C.
Middle School
Miller Bob
High School
Coronado High
Listing courtesy of Galindo Group Real Estate (702) 201-9435


Listing information is provided by Participants of the Greater Las Vegas Association of Realtors. IDX information is provided exclusively for personal, non-commercial use, and may not be used for any purpose other than to identify prospective properties consumers may be interested in purchasing. Information is deemed reliable but not guaranteed. Copyright 2026, Greater Las Vegas Association of Realtors.
Last checked: 2026-10-16 10:07 PM UTC

Neighborhood & Commute
Source: Walkscore
Disclosure: Community information and market data powered by Constellation Data Labs. Information is deemed reliable but not guaranteed.
Save
Ask
Tour
Hide
Share