Save
Ask
Tour
Hide
Share
$1,250,000
12 Days On Site

1535 Sunrise Circle
Boulder City, NV 89005

For Sale|Single Family Residence|Active
4
Beds
3
Total Baths
3
Full Baths
4,469
SqFt
$280
/SqFt
1999
Built
Subdivision:
El Dorado Vista Boulder City Sub #85
County:
Clark
Listing courtesy of Trending Realty Group, LLC (702) 845-3293

Due to the health concerns created by Coronavirus we are offering personal 1-1 online video walkthough tours where possible.
1535 Sunrise Circle1535 Sunrise Circle1535 Sunrise Circle1535 Sunrise Circle
Save
Ask
Tour
Hide
Share

Mortgage Calculator

Monthly Payment (Est.)

Enter an interest rate to see your estimated monthly payment.
Calculator powered by Showcase IDX, a Constellation1 Company. Copyright ©2026 Information is deemed reliable but not guaranteed.

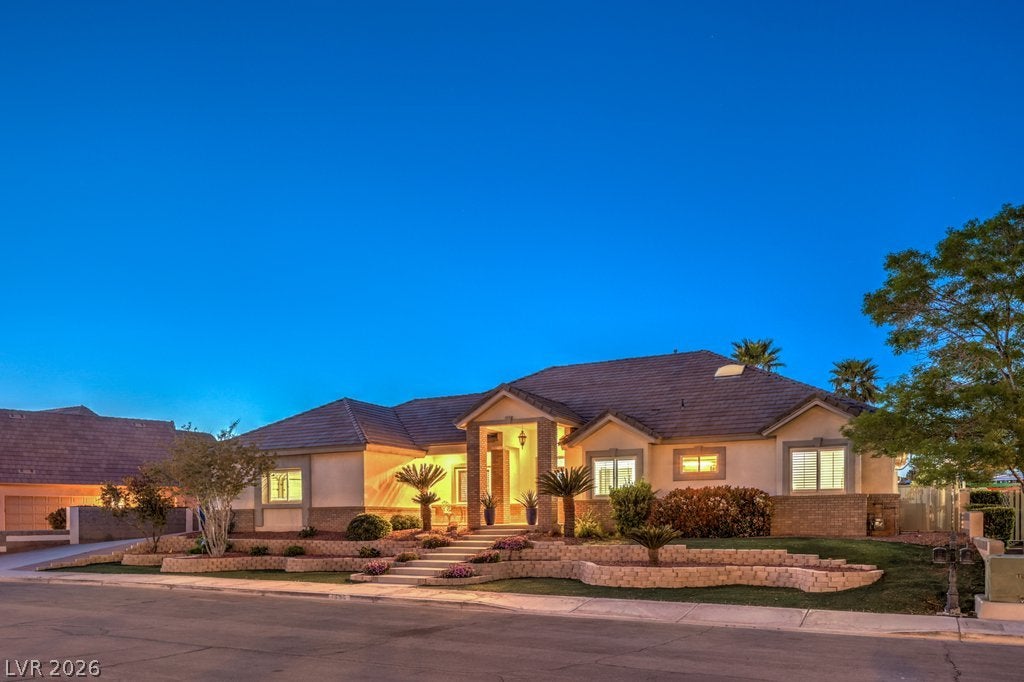
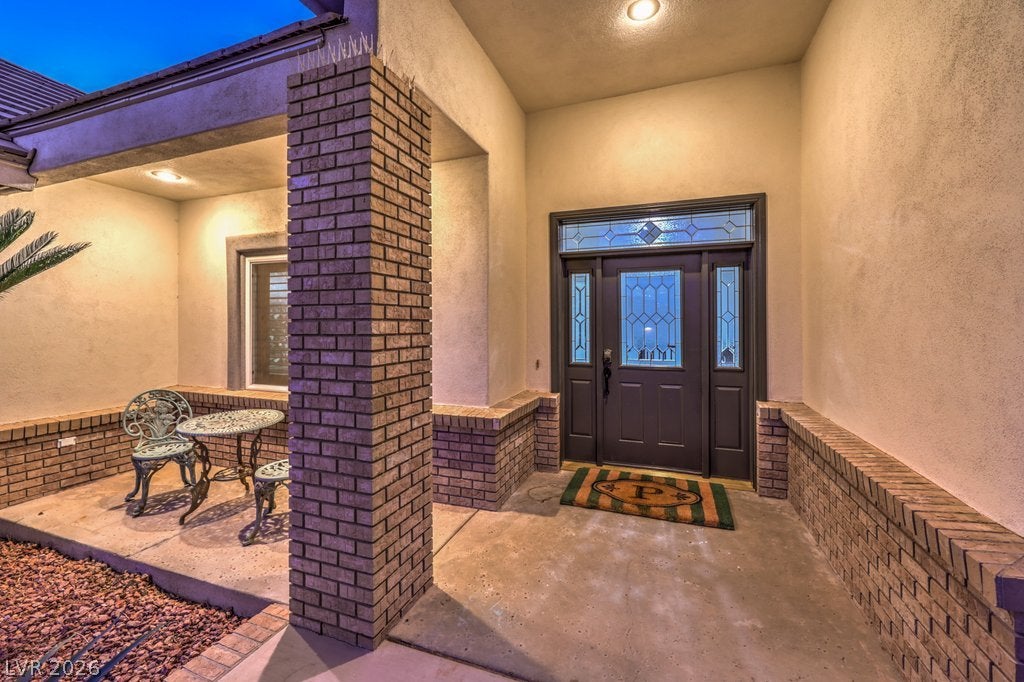
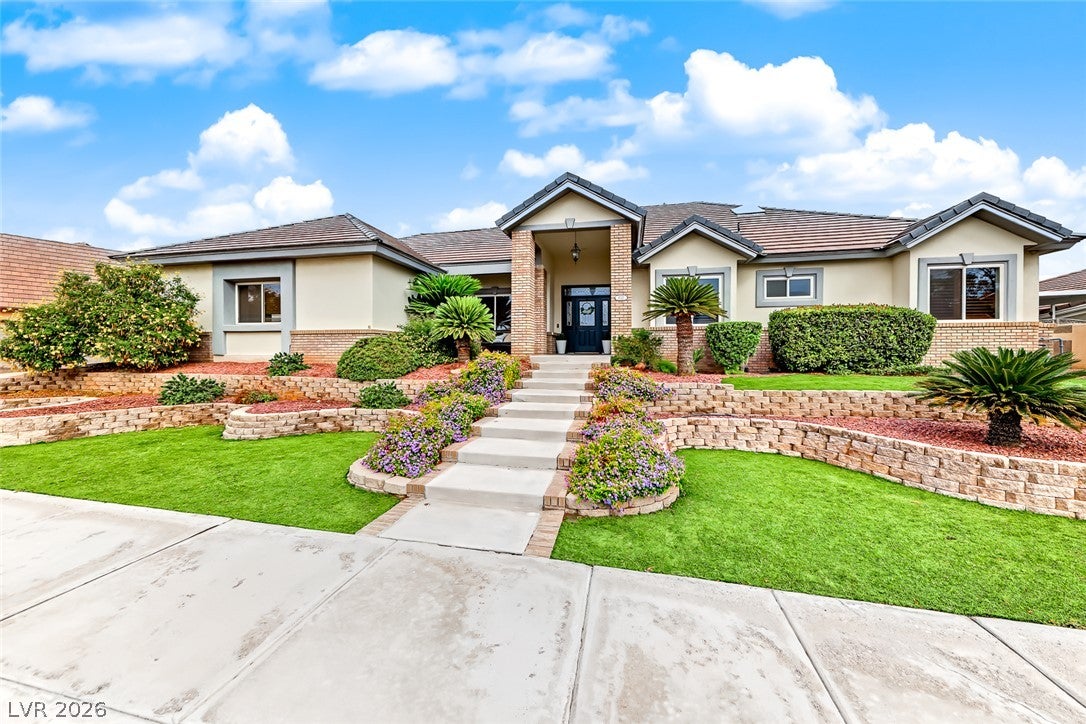
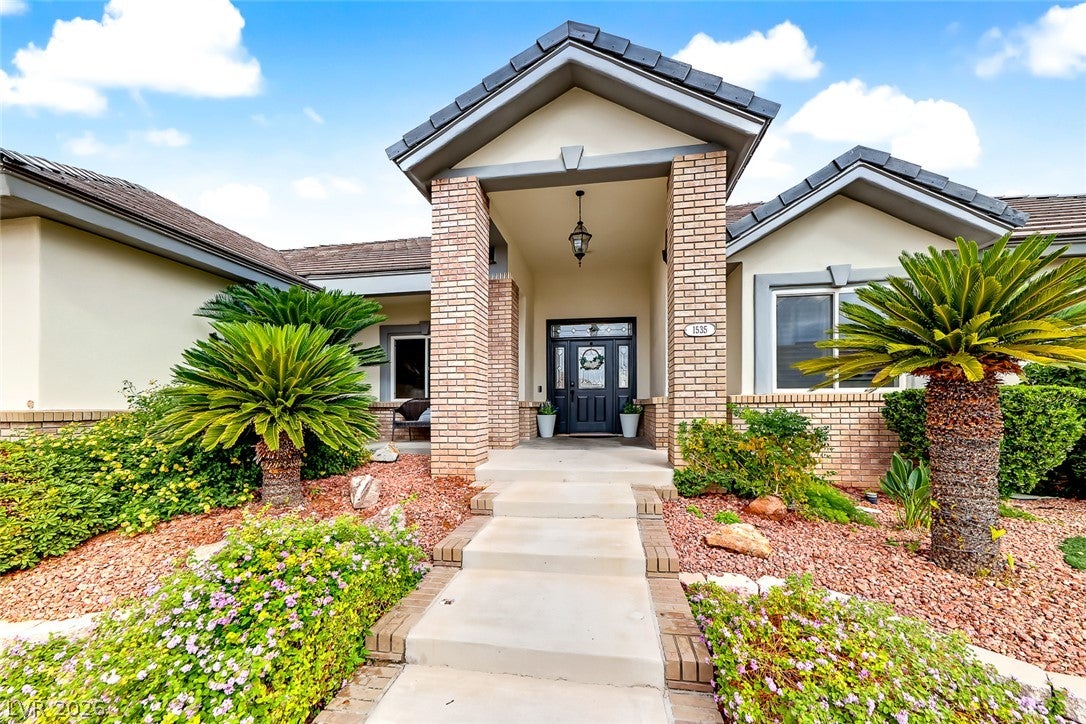
Exquisite Boulder City Custom Estate with Resort-Style Backyard & Rare Finished Basement. Discover refined living in this beautifully reimagined Boulder City custom home, where timeless elegance meets modern luxury. Thoughtfully updated with designer finishes throughout, this exceptional residence offers an open-concept floor plan perfect for both everyday living and unforgettable entertaining. The inviting great room is anchored by a stunning fireplace and flows seamlessly into a formal dining space. At the heart of the home, the gourmet kitchen showcases striking porcelain countertops, brand-new custom cabinetry, sophisticated gold hardware, and premium stainless steel appliances. Luxury plank flooring and plush new carpeting add warmth and style throughout. The spacious main-level primary suite serves as a private retreat, complete with a beautifully appointed bathroom and custom walk-in closet featuring convenient washer and dryer hookups. A truly rare find in Boulder City, the fully finished basement expands the home's versatility with a large family room featuring a projector and oversized screen, a stylish bar area, kitchenette, full bathroom, two generously sized bedrooms, and a dedicated storage room. Separate access to both the garage and main residence provides added flexibility for guests, multigenerational living, or entertaining. Step outside to your private backyard oasis, where a PebbleSheen heated pool and spa are enhanced by elegant waterfall features, creating a resort-inspired atmosphere. The expansive outdoor space also includes a recreation area designed to pickleball dimensions, complete with a basketball hoop, offering endless opportunities for fun and relaxation. Meticulously designed with attention to every detail, this extraordinary property delivers luxury, comfort, and lifestyle in one remarkable package. A rare opportunity and an absolute must-see.

Save
Ask
Tour
Hide
Share
Listing Snapshot
Price 
$1,250,000
Days On Site 
12 Days
Bedrooms 
4
Inside Area (SqFt) 
4,469 sqft
Total Baths 
3
Full Baths 
3
Partial Baths 
N/A
Lot Size 
0.27 Acres
Year Built 
1999
MLS Number 
2826291
Status 
Active
Property Tax 
$6,692
HOA/Condo/Coop Fees 
N/A
Sq Ft Source 
N/A
Friends & Family
Recent Activity
a week agoStatus changed to Active
a week agoListing updated with changes from the MLS
2 weeks agoListing first seen on site
General Features
Acres 
0.27
Attached Garage 
Yes
Direction Faces 
South
Garage 
Yes
Garage Spaces 
3
Green Energy Efficient 
Windows
Parking 
AttachedGaragePrivateRV GatedRV Access/Parking
Property Sub Type 
Single Family Residence
Sewer 
Public Sewer
SqFt Total 
4469
Style 
OneStory
Utilities 
Underground Utilities
Water Source 
Public
Zoning 
Single Family
Interior Features
Appliances 
Built-In Electric OvenDishwasherGas CooktopDisposalMicrowaveRefrigerator
Cooling 
Ceiling Fan(s)Central AirElectric
Fireplace 
Yes
Fireplace Features 
ElectricFamily Room
Fireplaces 
1
Flooring 
Vinyl
Furnished 
Unfurnished
Heating 
Natural GasCentral
Interior 
Ceiling Fan(s)Master Downstairs
Laundry Features 
Gas Dryer HookupMain Level
Spa 
Yes
Window Features 
Skylight(s)Window CoveringsDouble Pane WindowsPlantation Shutters
Bedroom 2 
Dimensions - 14x12Description - Ceiling Fan
Bedroom 3 
Dimensions - 14x13Description - Ceiling Fan
Bedroom 4 
Dimensions - 14x13Description - Ceiling Fan,Downstairs
Den 
Dimensions - 12x13Description - Ceiling Fan
Family Room 
Dimensions - 27x19Description - 2 Family Room +,2 or More Family Rooms,Both Up & Down
Kitchen 
Description - Breakfast Bar/Counter,Luxury Vinyl Plank,Pantry
PrimaryBathroom 
Description - Tub,Double Sink,Separate Shower
PrimaryBedroom 
Dimensions - 24x16Description - Ceiling Light
Save
Ask
Tour
Hide
Share
Exterior Features
Fencing 
BlockBack Yard
Lot Features 
Landscaped
Patio And Porch 
PatioCovered
Pool Features 
HeatedPool CoverPool/Spa Combo
Private Pool 
Yes
Roof 
Tile
Spa 
Yes
Windows/Doors 
Skylight(s)Window CoveringsDouble Pane WindowsPlantation Shutters
Community Features
Association Amenities 
None
Horse Property 
None
Financing Terms Available 
CashConventionalFHAUSDA LoanVA Loan
Schools
School District
Unknown
Elementary School
Mitchell,King, Martha
Middle School
Garrett Elton M.
High School
Boulder City
Listing courtesy of Trending Realty Group, LLC (702) 845-3293


Listing information is provided by Participants of the Greater Las Vegas Association of Realtors. IDX information is provided exclusively for personal, non-commercial use, and may not be used for any purpose other than to identify prospective properties consumers may be interested in purchasing. Information is deemed reliable but not guaranteed. Copyright 2026, Greater Las Vegas Association of Realtors.
Last checked: 2026-10-24 03:09 AM UTC

Neighborhood & Commute
Source: Walkscore
Disclosure: Community information and market data powered by Constellation Data Labs. Information is deemed reliable but not guaranteed.
Save
Ask
Tour
Hide
Share