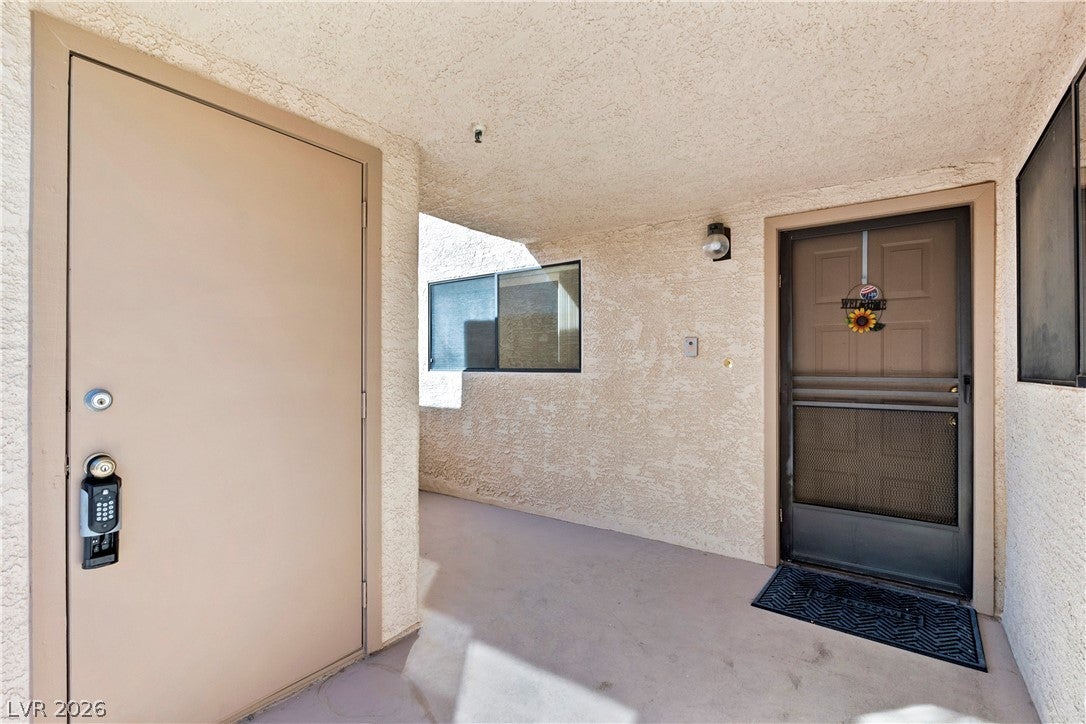
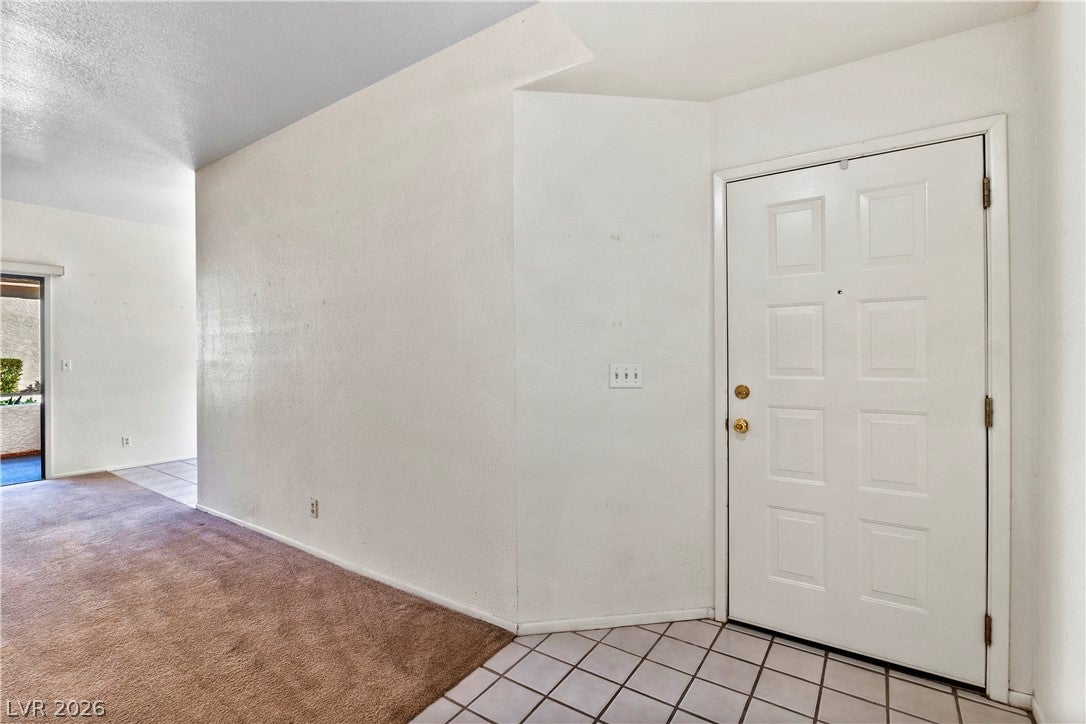
A scarce find, this 1,547 sq. ft. first-floor home features zero steps leading to the property, offering effortless accessibility. Boasting a freshly repainted interior, this spacious 2-bedroom, 2-bathroom floor plan delivers comfort, convenience, and premium community amenities.
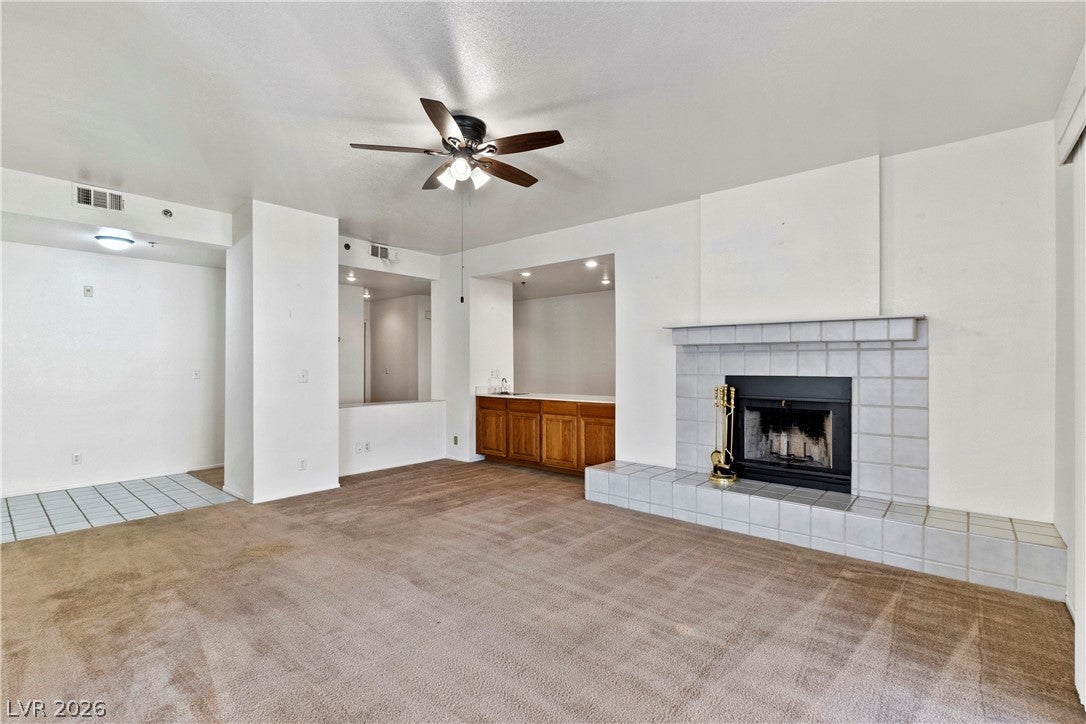
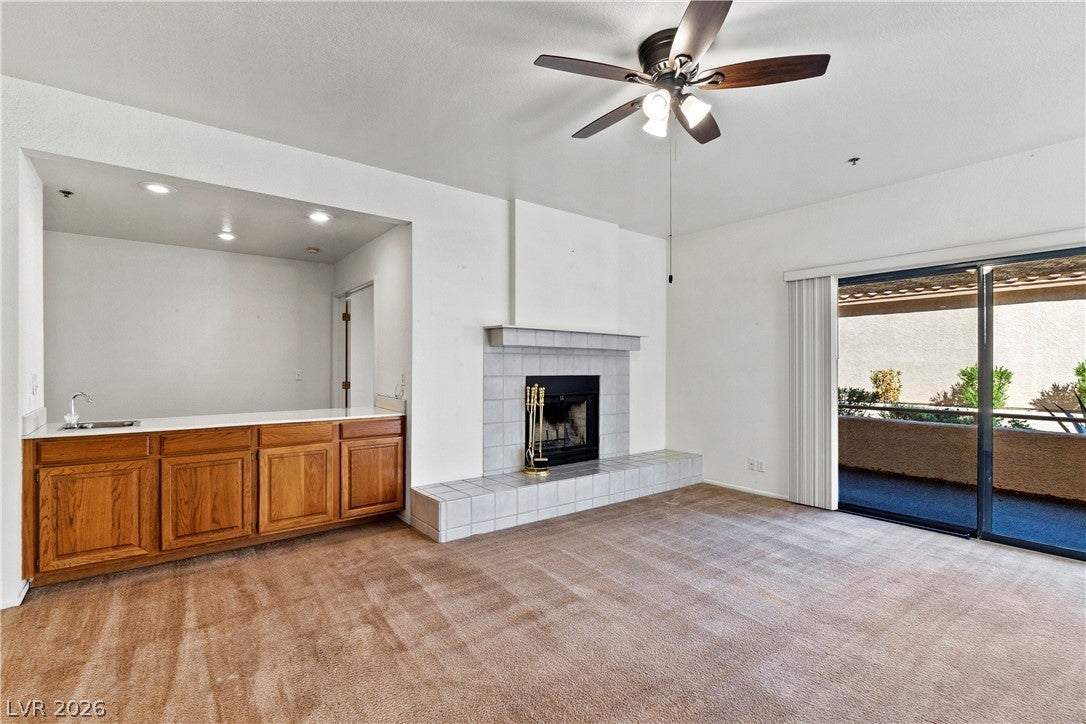
• Living Area: Bright and open living room equipped with a cozy fireplace and a dedicated wet bar, perfect for entertaining.
• Primary Suite: Features an oversized primary bathroom complete with double sinks, a separate soaking tub, and a standalone shower.
• Garage & Laundry: Features a dedicated laundry room with a washer and dryer that offers direct access out into your personal garage.
• Outdoor Space: Enjoy two separate covered patios designed for outdoor relaxation.
• Gated Community Amenities: Located in a secure gated community surrounded by mature landscaping. Amenities include 4 swimming pools, a BBQ area, and available RV/trailer parking.
Save
Ask
Tour
Hide
Share
Listing Snapshot
Price
$242,900
Days On Site
0 Days
Bedrooms
2
Inside Area (SqFt)
1,547 sqft
Total Baths
2
Full Baths
2
Partial Baths
N/A
Lot Size
0.1711 Acres
Year Built
1989
MLS® Number
2826276
Status
Active
Property Tax
$1,341
HOA/Condo/Coop Fees
$458 monthly
Sq Ft Source
N/A
Friends & Family
React
Comment
Invite
No Comments Yet
Did you know? You can invite friends and family to your search. They can join your search, rate and discuss listings with you.
Recent Activity
9 hours ago
Listing first seen on site
9 hours ago
Listing updated with changes from the MLS®
General Features
Acres
0.1711
Direction Faces
East
Disclosures
Covenants Restrictions Disclosure
Garage
Yes
Garage Spaces
1
Green Energy Efficient
Windows
Parking
GarageGarage Door OpenerInside EntrancePrivateGuest
Property Sub Type
Condominium
Security
Gated Community
Sewer
Public Sewer
SqFt Total
1547
Style
TwoStory
Utilities
Underground Utilities
Water Source
Public
Zoning
Single Family
Interior Features
Appliances
DryerDishwasherElectric RangeElectric Water HeaterDisposalRefrigeratorWasherWater Heater
Cooling
Ceiling Fan(s)Central AirElectric
Fireplace
Yes
Fireplace Features
Living RoomWood Burning
Fireplaces
1
Flooring
CarpetTile
Furnished
Unfurnished
Heating
CentralElectric
Interior
Ceiling Fan(s)Master Downstairs
Laundry Features
Electric Dryer HookupLaundry Room
Window Features
Double Pane Windows
Bedroom 2
Dimensions - 9x10Description - Closet
Kitchen
Description - Tile Flooring
PrimaryBathroom
Description - Separate Shower,Separate Tub
PrimaryBedroom
Dimensions - 13x14Description - Closet
Save
Ask
Tour
Hide
Share
Exterior Features
Fencing
None
Patio And Porch
PatioCovered
Pool Features
Community
Roof
Tile
Windows/Doors
Double Pane Windows
Community Features
Association Amenities
GatedBarbecuePool
Association Fee
$458.0
Association Fee Frequency
Monthly
Community Features
PoolGated
Horse Property
None
Financing Terms Available
CashConventionalVA Loan
Schools
School District
Unknown
Elementary School
Bennett, William G.,Bennett, William G.
Middle School
Laughlin
High School
Laughlin
Listing courtesy of RE/Max Five Star Realty (775) 513-2737
Listing information is provided by Participants of the Greater Las Vegas Association of Realtors. IDX information is provided exclusively for personal, non-commercial use, and may not be used for any purpose other than to identify prospective properties consumers may be interested in purchasing. Information is deemed reliable but not guaranteed. Copyright 2026, Greater Las Vegas Association of Realtors.
Last checked: 2026-10-14 10:20 PM UTC
Neighborhood & Commute
Source: Walkscore
Disclosure: Community information and market data powered by Constellation Data Labs. Information is deemed reliable but not guaranteed.


Did you know? You can invite friends and family to your search. They can join your search, rate and discuss listings with you.