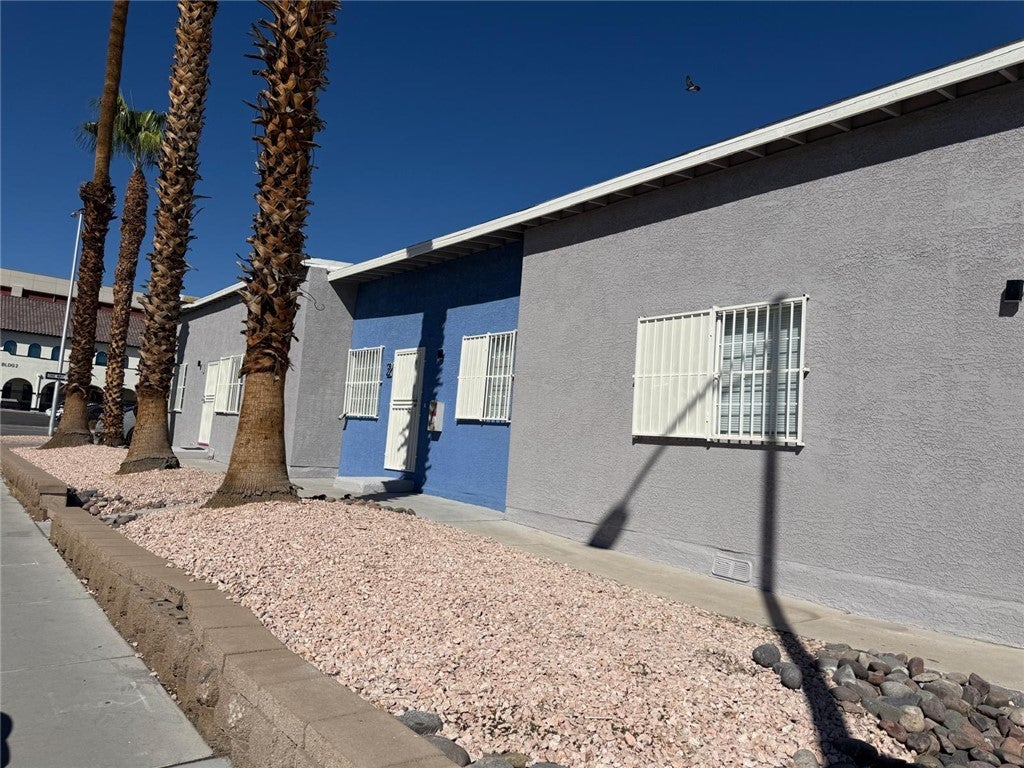
Enjoy the best of city living in this cozy and conveniently located studio just walking distance from Downtown Las Vegas. Perfect for professionals, students, or anyone seeking an affordable urban lifestyle, this studio offers easy access to Fremont Street, local restaurants, entertainment, shopping, and public transportation.
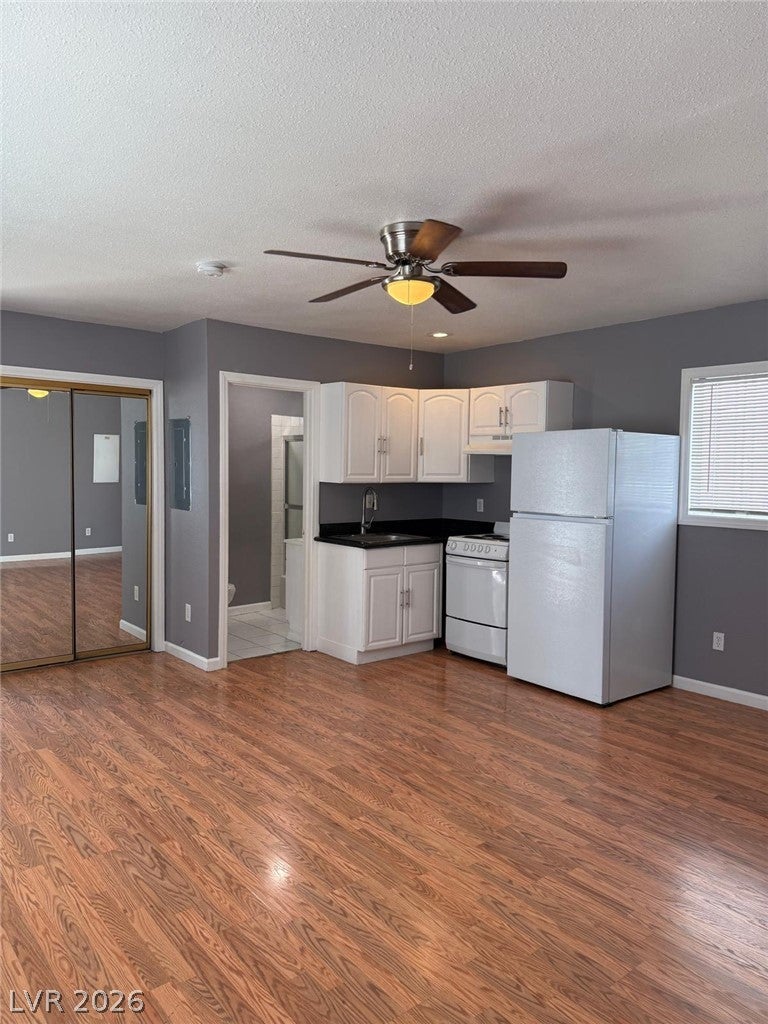
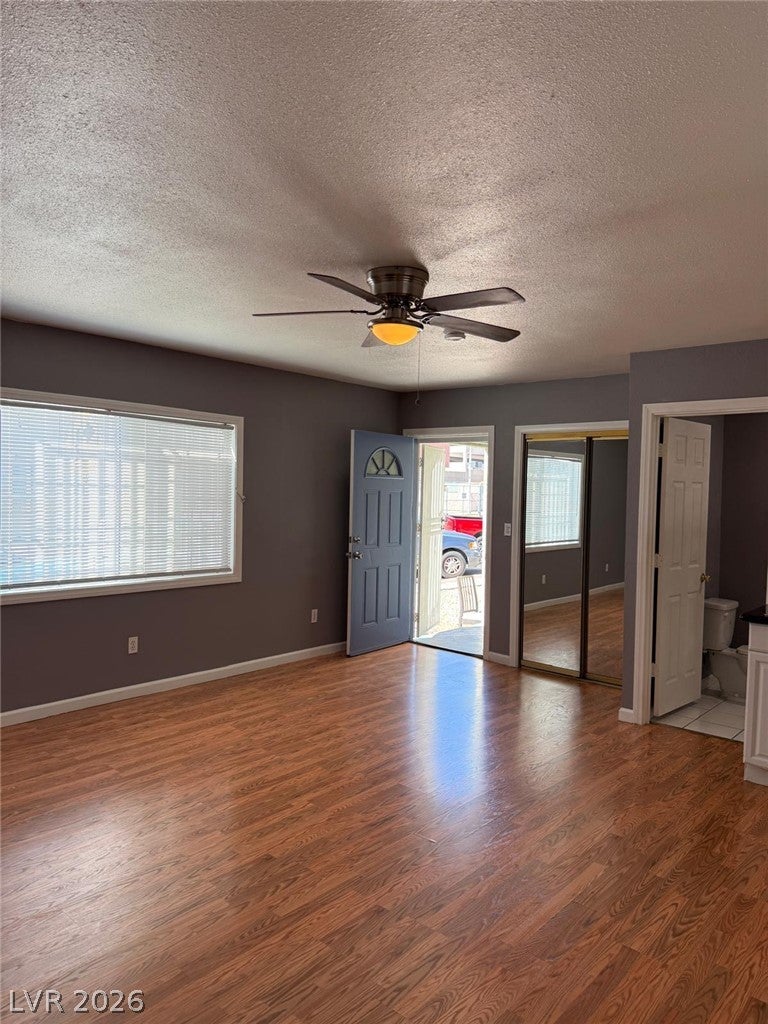
The thoughtfully designed space maximizes comfort and functionality, featuring an open-concept layout, abundant natural light, and all the essentials for easy living. Whether you're heading out to enjoy the vibrant downtown scene or relaxing at home after a long day, this studio offers the perfect balance of convenience and comfort.
Save
Ask
Tour
Hide
Share
Listing Snapshot
Price
$995
Days On Site
13 Days
Bedrooms
N/A
Inside Area (SqFt)
350 sqft
Total Baths
1
Full Baths
1
Partial Baths
N/A
Lot Size
0.08 Acres
Year Built
1936
MLS Number
2826168
Status
Active
Property Tax
N/A
HOA/Condo/Coop Fees
N/A
Sq Ft Source
N/A
Friends & Family
React
Comment
Invite
No Comments Yet
Did you know? You can invite friends and family to your search. They can join your search, rate and discuss listings with you.
Recent Activity
2 weeks ago
Listing first seen on site
2 weeks ago
Listing updated with changes from the MLS
General Features
Acres
0.08
Available on
2026-10-18
Direction Faces
South
Parking
Open
Parking Spaces
1
Pets
Yes
Property Sub Type
Quadruplex
Sewer
Public Sewer
SqFt Total
350
Style
OneStory
Utilities
Cable Available
Zoning
Multi-Family
Interior Features
Appliances
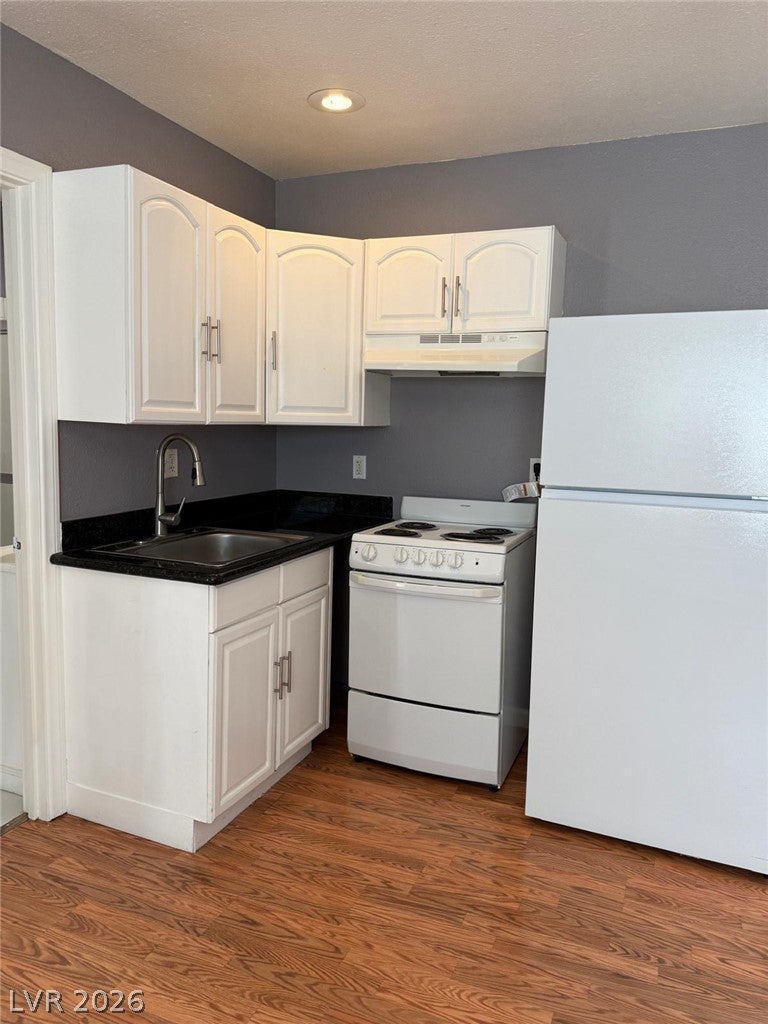
Electric OvenElectric RangeDisposalRefrigerator
Cooling
ElectricWindow Unit(s)
Flooring
Hardwood
Furnished
Unfurnished
Heating
ElectricWall Furnace
Interior
Master Downstairs
Laundry Features
None
Window Features
Window CoveringsBlinds
Kitchen
Description - Laminate Countertops
Living Room
Description - None
PrimaryBathroom
Description - Tub/Shower Combo
Save
Ask
Tour
Hide
Share
Exterior Features
Construction Details
BlockStucco
Fencing
None
Roof
Other
Windows/Doors
Window CoveringsBlinds
Community Features
Association Amenities
None
Schools
School District
Unknown
Elementary School
Hollingswoth, Howard,Hollingswoth, Howard
Middle School
Fremont John C.
High School
Rancho
Listing courtesy of The Home Shop (702) 688-6315
Listing information is provided by Participants of the Greater Las Vegas Association of Realtors. IDX information is provided exclusively for personal, non-commercial use, and may not be used for any purpose other than to identify prospective properties consumers may be interested in purchasing. Information is deemed reliable but not guaranteed. Copyright 2026, Greater Las Vegas Association of Realtors.
Last checked: 2026-10-31 11:07 AM UTC
Neighborhood & Commute
Source: Walkscore
Disclosure: Community information and market data powered by Constellation Data Labs. Information is deemed reliable but not guaranteed.


Did you know? You can invite friends and family to your search. They can join your search, rate and discuss listings with you.