Save
Ask
Tour
Hide
Share
$315,000
New Listing

201 Jewell Drive
Pahrump, NV 89048

For Sale|Manufactured Home|Active
4
Beds
2
Total Baths
2
Full Baths
1,980
SqFt
$159
/SqFt
1994
Built
Subdivision:
Basin Park Ranchos
County:
Nye
Listing courtesy of Nevada Realty (775) 513-1610

Due to the health concerns created by Coronavirus we are offering personal 1-1 online video walkthough tours where possible.
201 Jewell Drive201 Jewell Drive201 Jewell Drive201 Jewell Drive
Save
Ask
Tour
Hide
Share

Mortgage Calculator

Monthly Payment (Est.)

Enter an interest rate to see your estimated monthly payment.
Calculator powered by Showcase IDX, a Constellation1 Company. Copyright ©2026 Information is deemed reliable but not guaranteed.

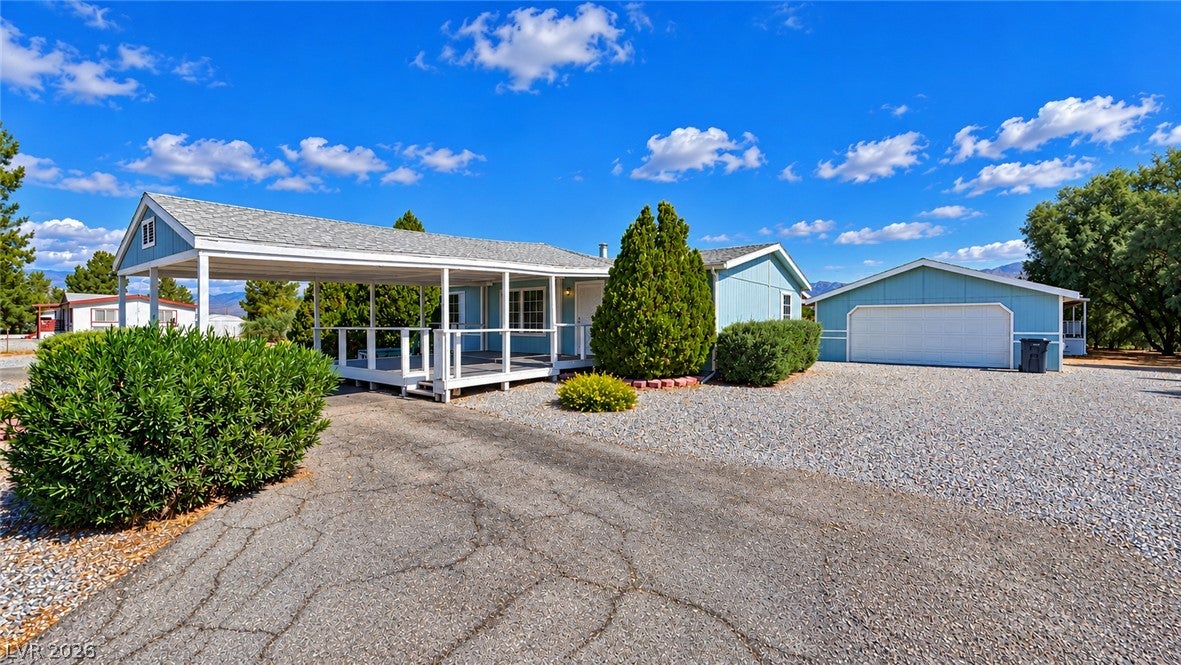
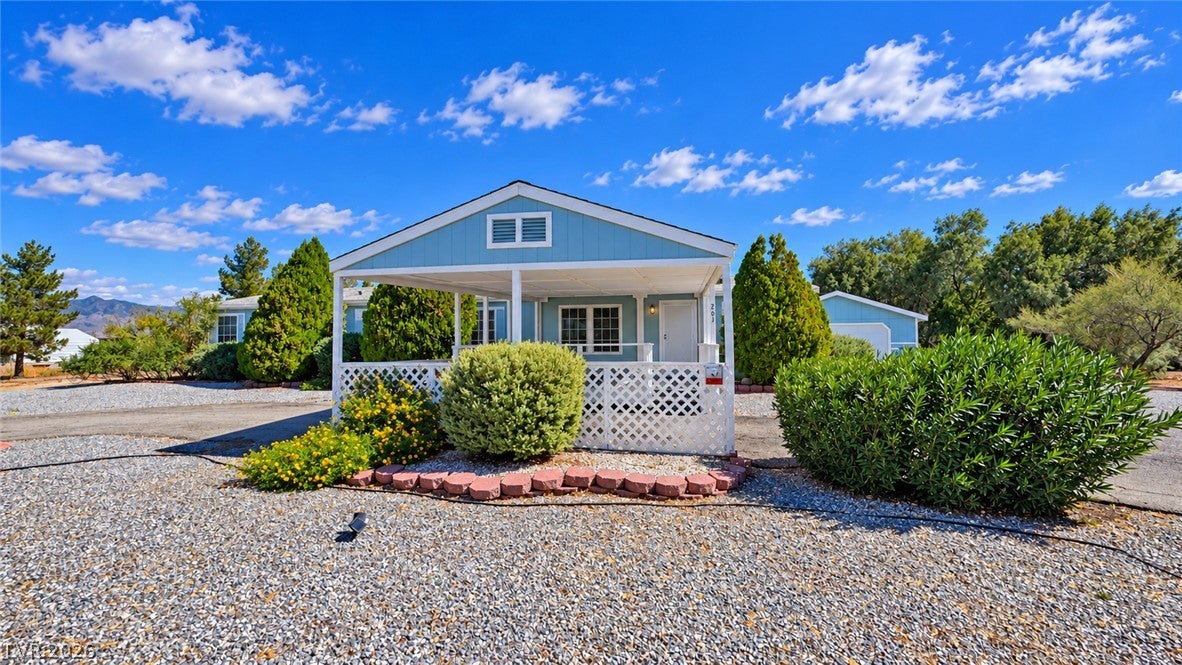
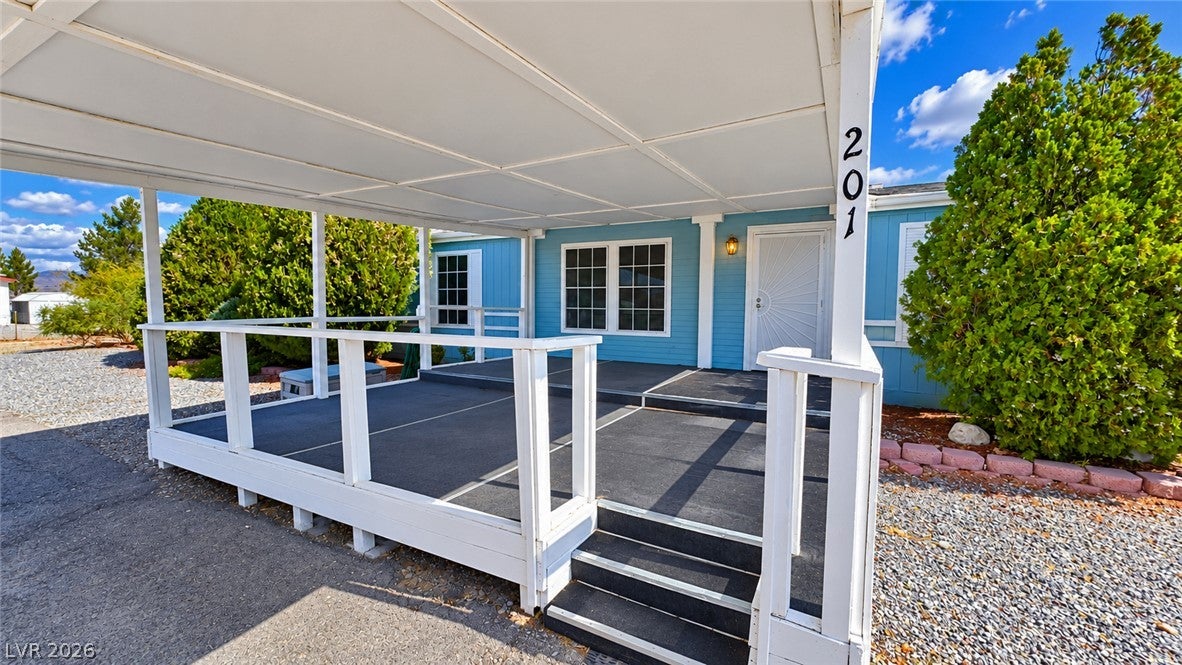
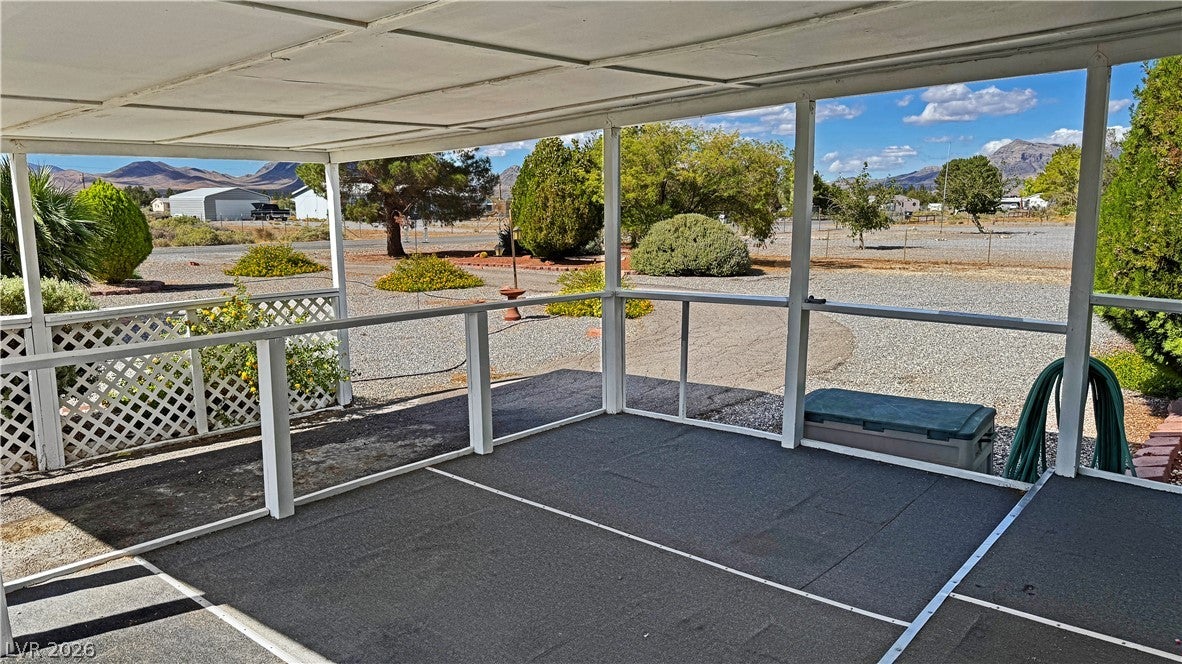
CENTRALLY LOCATED!! PLENTY OF ROOM!! CLOSE TO SHOPPING AND MEDICAL FACIALITIES! THIS 4 BEDROOM 2 BATH PLUS OVERSIZED 2 CAR GARAGE AND A CARPORT SITS ON 1.20 ACRES OF PROPERTY, A 1977 SUNNY BROOK MOBIL HOME WITH TITLE AND IS USED AS A RENTAL WILL BE CONVEYED WITH THE SALE AT NO ADDITIONAL COST.THIS HOME FEATURES A SPLIT BEDROOM PLAN OVERSIED PRIMARY BEDROOM WITH A 8X9 OFFICE OR SITTING AREA ATTACHED& WALK IN CLOSET. PLUS A SPACIOUS MASTER BATH WITH DUAL SINKS SEPARATE SHOWER AND GARDEN TUB.LARGE OPEN KITCHEN FEATURES ISLAND PANTRY,BREAKFAST BAR. FAMILY ROOM FEATURES BUILT ENTERTAINMENT CENTER PELLET STOVE. LIVING ROOM FEATURES WOOD BURNING FIREPLACE,YOU WILL ALSO ENJOYING AND RELAXING ON YOU LARGE COVERED FRONT PORCH OR ON YOUR BACK COVERED PATIO WITH BREATH TAKING VEIW OF MOUNTAIN CHARLESTON.. BACKYARD IS FENCED YOU HAVE PRIVATE WELL & SEPTIC NO WATER OR SEWER BILL.. GAZEBO & SPA CONVEYED IN "AS IS" CONDITION NEVER USED SINCE HOME WAS PURCHASED 9 YEARS AGO.. THIS HOME IS A MUST TO SEE !!!! .CALL FOR APPT . 775-513-1610 LAURA OR GRANT @702-858-6195

Save
Ask
Tour
Hide
Share
Listing Snapshot
Price 
$315,000
Days On Site 
0 Days
Bedrooms 
4
Inside Area (SqFt) 
1,980 sqft
Total Baths 
2
Full Baths 
2
Partial Baths 
N/A
Lot Size 
1.2 Acres
Year Built 
1994
MLS® Number 
2826165
Status 
Active
Property Tax 
$1,196
HOA/Condo/Coop Fees 
N/A
Sq Ft Source 
N/A
Friends & Family
Recent Activity
8 hours agoListing first seen on site
8 hours agoListing updated with changes from the MLS®
General Features
Acres 
1.2
Carport 
1
Direction Faces 
West
Garage 
Yes
Garage Spaces 
2
Green Energy Efficient 
Windows
Parking 
Circular DrivewayDetached CarportDetachedGarageOpen
Property Sub Type 
Manufactured Home
Sewer 
Septic Tank
SqFt Total 
1980
Style 
ManufacturedHomeOneStory
Utilities 
Electricity Available
Water Source 
PrivateWell
Zoning 
Single Family
Interior Features
Appliances 
DryerDishwasherElectric RangeRefrigeratorWasher
Cooling 
Ceiling Fan(s)Central AirElectric
Fireplace 
Yes
Fireplace Features 
Living RoomWood Burning
Fireplaces 
1
Flooring 
CarpetLinoleumVinyl
Furnished 
Unfurnished
Heating 
CentralElectric
Interior 
Ceiling Fan(s)Master Downstairs
Laundry Features 
Electric Dryer HookupLaundry Room
Spa 
Yes
Window Features 
Window CoveringsDouble Pane WindowsDrapes
Bedroom 2 
Dimensions - 14x10Description - Closet
Bedroom 3 
Dimensions - 11x12Description - Closet
Bedroom 4 
Dimensions - 10x11Description - Closet
Dining Room 
Dimensions - 13x9Description - Dining Area,Living Room/Dining Combo
Family Room 
Dimensions - 18x15Description - Ceiling Fan,Entertainment Center,Separate Family Room
Kitchen 
Dimensions - 14x9Description - Breakfast Bar/Counter,Island,Laminate Countertops,Linoleum/Vinyl Flooring,Pantry
Living Room 
Dimensions - 15x16Description - Entry Foyer,Formal,Front
PrimaryBedroom 
Dimensions - 18x13Description - Pbr Separate From Other,Sitting Room,Walk-In Closet(s)
Save
Ask
Tour
Hide
Share
Exterior Features
Exterior 
Private Yard
Fencing 
Back YardChain Link
Lot Features 
Landscaped
Patio And Porch 
PatioPorch
Roof 
CompositionShingle
Spa 
Yes
Spa Features 
Above Ground
View 
Mountain(s)
Waterview 
Mountain(s)
Windows/Doors 
Window CoveringsDouble Pane WindowsDrapes
Community Features
Association Amenities 
None
Horse Property 
None
Financing Terms Available 
CashConventional
Horse Allowed 
Yes
Schools
School District
Unknown
Elementary School
Hafen,Hafen
Middle School
Rosemary Clarke
High School
Pahrump Valley
Listing courtesy of Nevada Realty (775) 513-1610


Listing information is provided by Participants of the Greater Las Vegas Association of Realtors. IDX information is provided exclusively for personal, non-commercial use, and may not be used for any purpose other than to identify prospective properties consumers may be interested in purchasing. Information is deemed reliable but not guaranteed. Copyright 2026, Greater Las Vegas Association of Realtors.
Last checked: 2026-10-15 10:22 PM UTC

Neighborhood & Commute
Source: Walkscore
Disclosure: Community information and market data powered by Constellation Data Labs. Information is deemed reliable but not guaranteed.
Save
Ask
Tour
Hide
Share