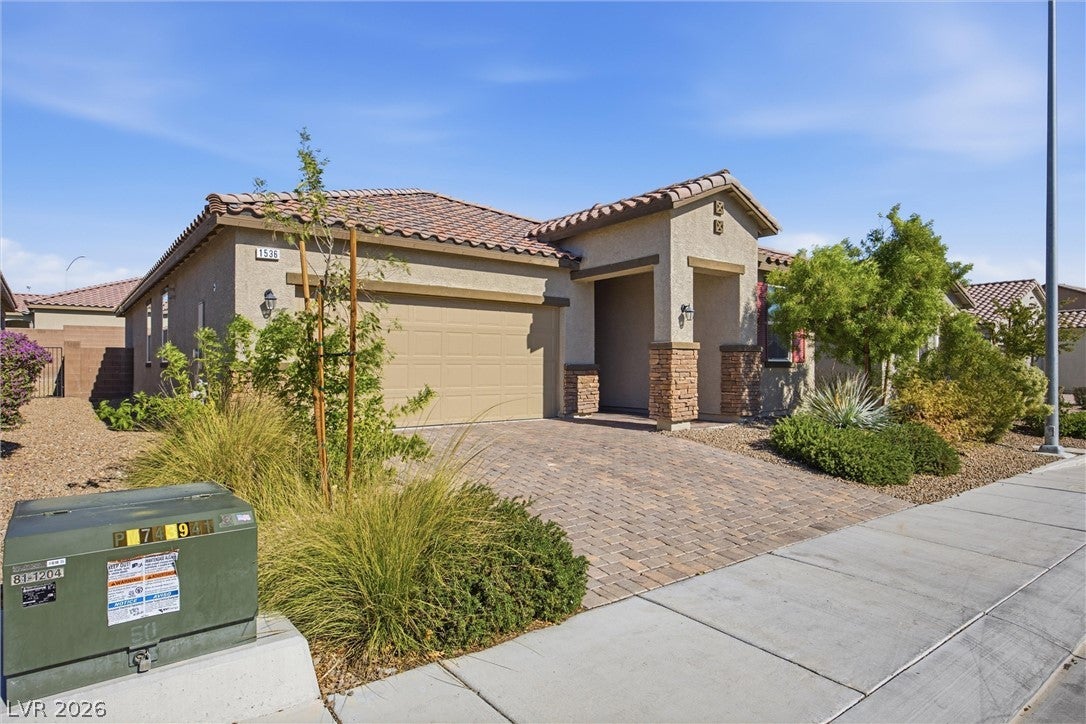
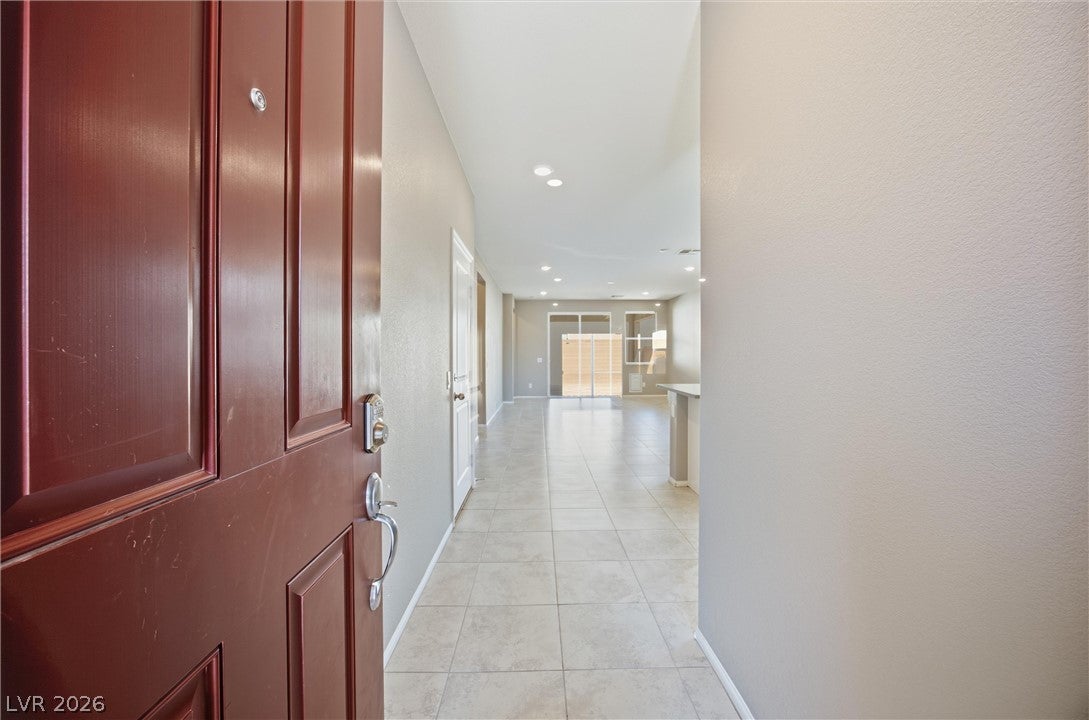
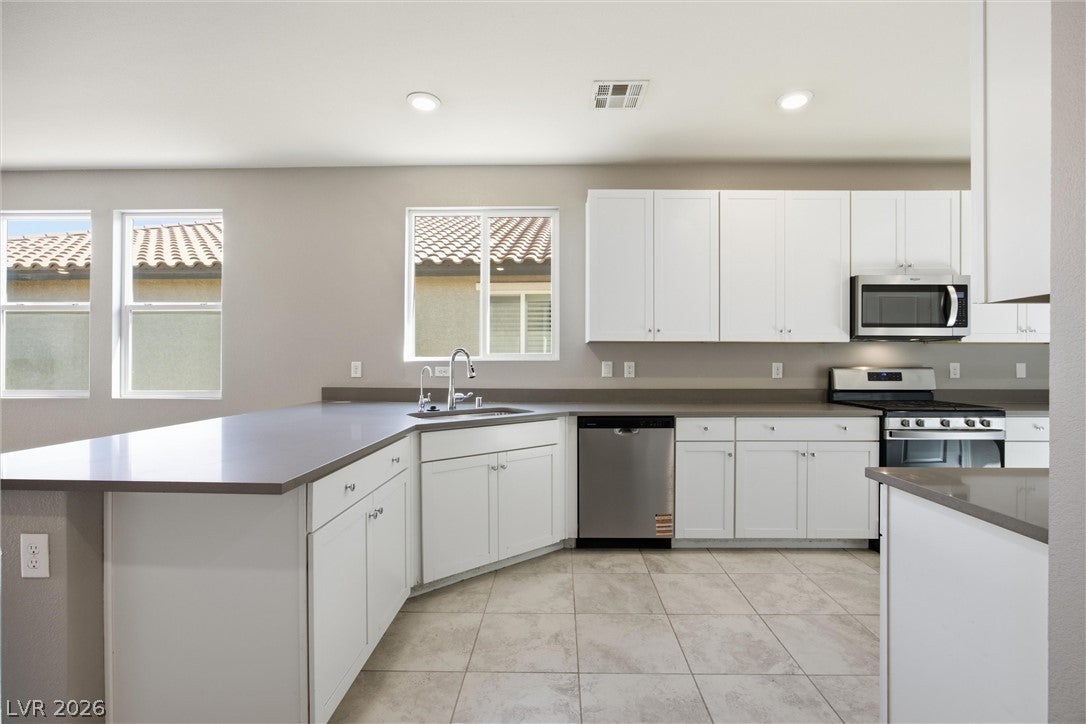
Welcome home to this beautifully designed 3-bedroom, 2-bathroom home with a 2-car garage, featuring an open-concept floor plan perfect for everyday living and entertaining. The kitchen offers a cozy breakfast nook, beautiful cabinetry, granite countertops, stainless steel appliances that convey with the home, and a breakfast bar with additional seating. The spacious family room provides ample space for both living and dining and features a sliding glass door that opens to the covered backyard patio, creating a seamless indoor-outdoor living experience. The private primary suite includes a walk-in closet and an en-suite bathroom with dual sinks and a walk-in shower. Two secondary bedrooms are conveniently located near the full guest bathroom with a tub/shower combination. Outside, enjoy attractive curb appeal with a paver driveway, paver walkway, and beautifully landscaped front yard. This move-in-ready home offers comfort, style, and functionality don't miss the opportunity
Save
Ask
Tour
Hide
Share
Listing Snapshot
Price
$425,000
Days On Site
0 Days
Bedrooms
3
Inside Area (SqFt)
1,585 sqft
Total Baths
2
Full Baths
2
Partial Baths
N/A
Lot Size
0.11 Acres
Year Built
2019
MLS Number
2826139
Status
Active
Property Tax
$4,387
HOA/Condo/Coop Fees
$79 monthly
Sq Ft Source
N/A
Friends & Family
React
Comment
Invite
No Comments Yet
Did you know? You can invite friends and family to your search. They can join your search, rate and discuss listings with you.
Recent Activity
17 hours ago
Listing updated with changes from the MLS
17 hours ago
Listing first seen on site
General Features
Acres
0.11
Attached Garage
Yes
Direction Faces
South
Disclosures
Covenants Restrictions Disclosure
Garage
Yes
Garage Spaces
2
Green Energy Efficient
Windows
Parking
AttachedGarageInside EntrancePrivate
Property Sub Type
Single Family Residence
Sewer
Public Sewer
SqFt Total
1585
Style
OneStory
Utilities
Cable Available
Water Source
Public
Zoning
Single Family
Interior Features
Appliances
DryerDisposalGas RangeMicrowaveRefrigeratorWasher
Cooling
Central AirElectric
Flooring
CarpetTile
Furnished
Unfurnished
Heating
Natural GasCentral
Interior
Master Downstairs
Laundry Features
Gas Dryer HookupMain LevelLaundry Room
Window Features
Window CoveringsBlindsDouble Pane WindowsLow Emissivity Windows
Window CoveringsBlindsDouble Pane WindowsLow Emissivity Windows
Community Features
Association Amenities
GatedPark
Association Fee
$79.0
Association Fee Frequency
Monthly
Horse Property
None
Financing Terms Available
CashConventionalFHAVA Loan
Schools
School District
Unknown
Elementary School
Hayden, Don E.,Hayden, Don E.
Middle School
Cram Brian & Teri
High School
Legacy
Listing courtesy of Huntington & Ellis, A Real Est (702) 884-8276
Listing information is provided by Participants of the Greater Las Vegas Association of Realtors. IDX information is provided exclusively for personal, non-commercial use, and may not be used for any purpose other than to identify prospective properties consumers may be interested in purchasing. Information is deemed reliable but not guaranteed. Copyright 2026, Greater Las Vegas Association of Realtors.
Last checked: 2026-11-07 05:06 PM UTC
Neighborhood & Commute
Source: Walkscore
Disclosure: Community information and market data powered by Constellation Data Labs. Information is deemed reliable but not guaranteed.



Did you know? You can invite friends and family to your search. They can join your search, rate and discuss listings with you.