Save
Ask
Tour
Hide
Share
$469,990
New Listing

1330 Silver Peak
Pahrump, NV 89048

For Sale|Single Family Residence|Active
3
Beds
3
Total Baths
2
Full Baths
1
Partial Bath
1,927
SqFt
$244
/SqFt
2026
Built
Subdivision:
None
County:
Nye
Listing courtesy of New View Real Estate (702) 642-6350

Due to the health concerns created by Coronavirus we are offering personal 1-1 online video walkthough tours where possible.

1330 Silver Peak1330 Silver Peak1330 Silver Peak1330 Silver Peak
Save
Ask
Tour
Hide
Share

Mortgage Calculator

Monthly Payment (Est.)

Enter an interest rate to see your estimated monthly payment.
Calculator powered by Showcase IDX, a Constellation1 Company. Copyright ©2026 Information is deemed reliable but not guaranteed.

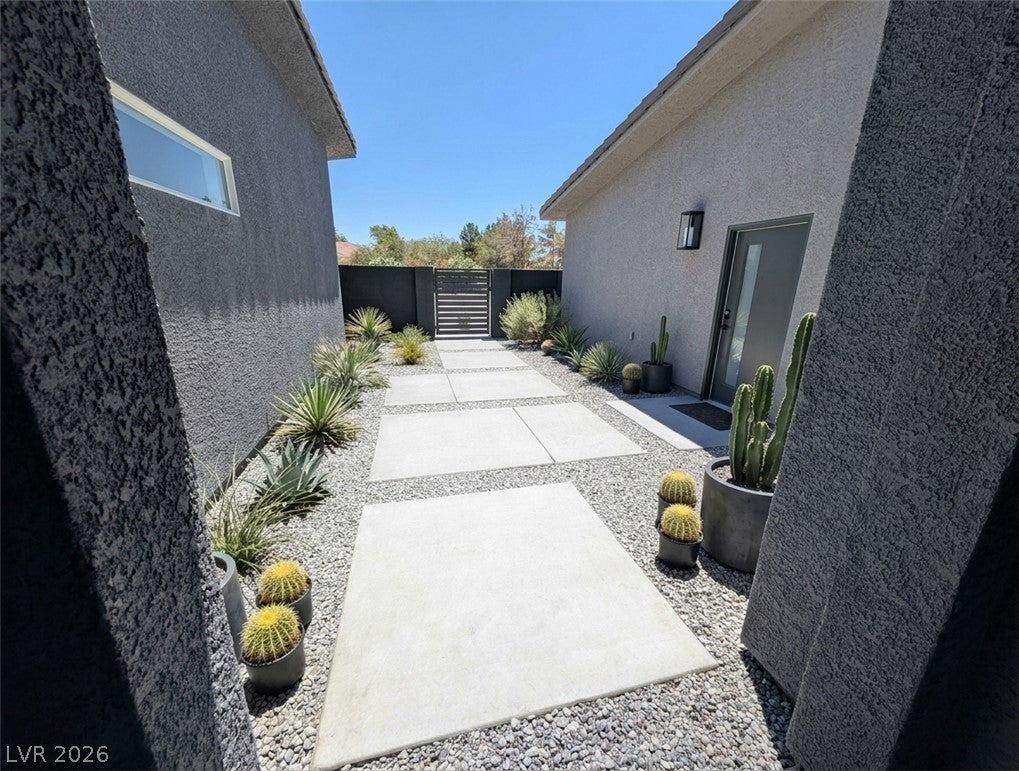
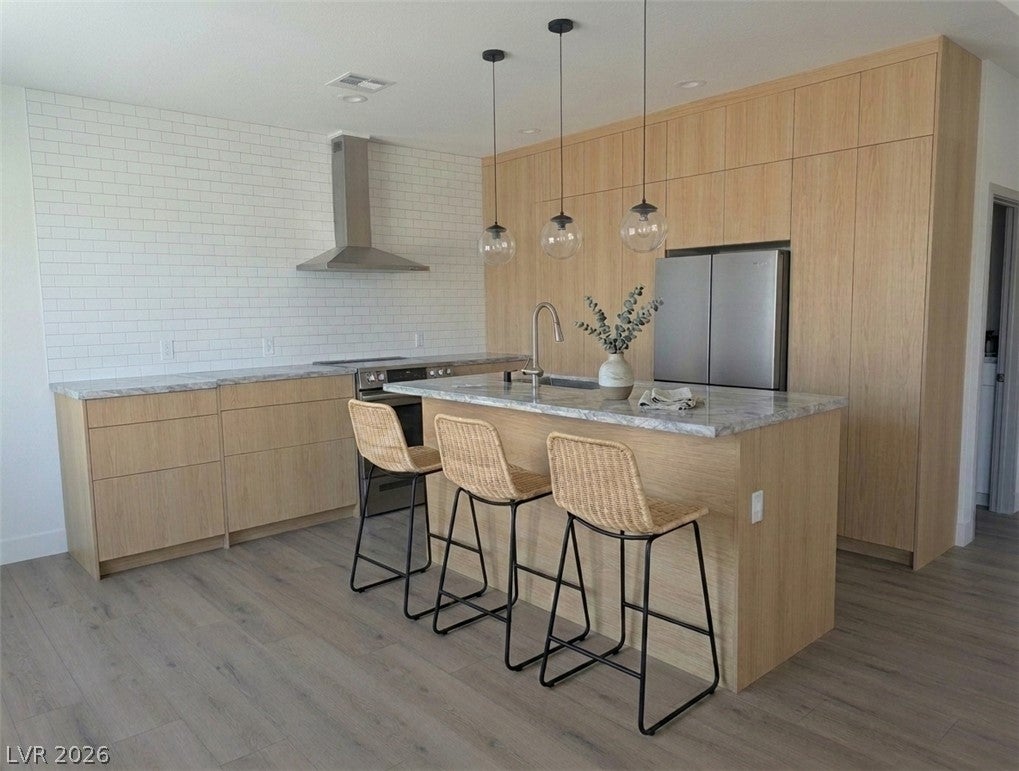
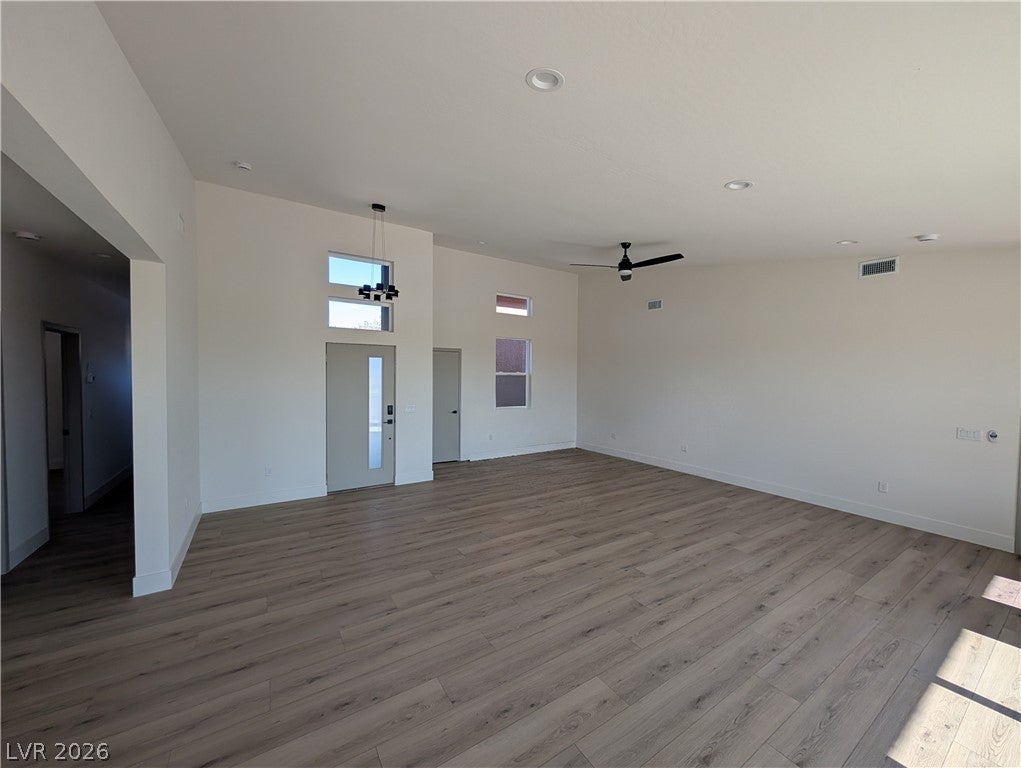
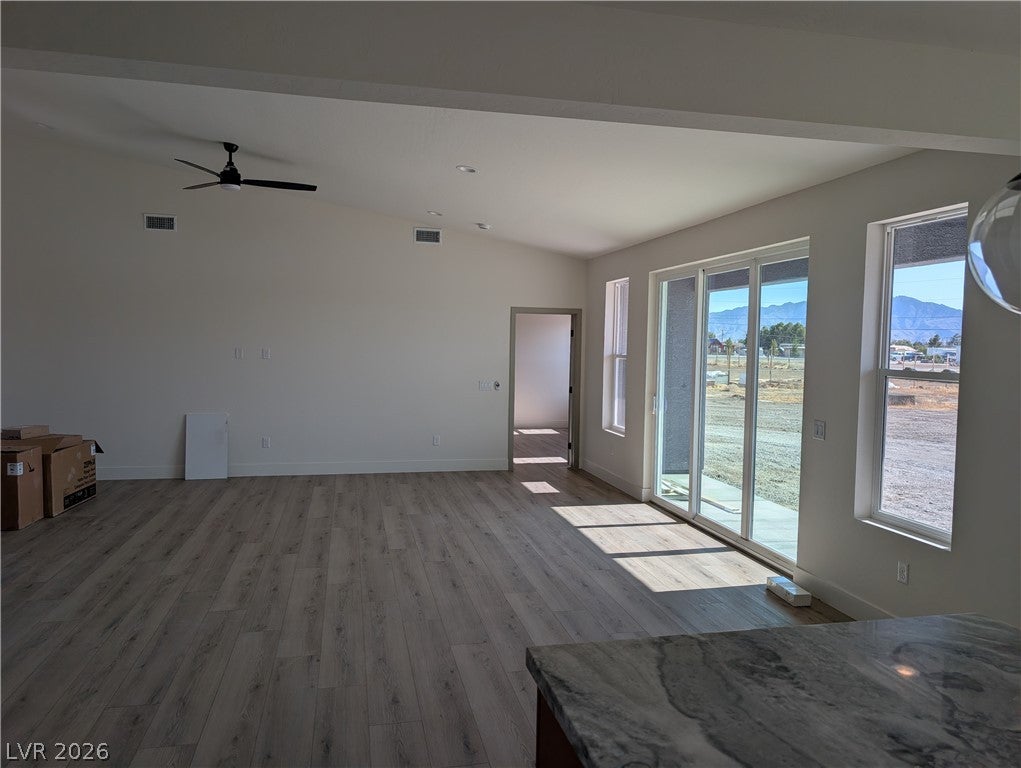
NEW CONSTRUCTION | 1.1 ACRES | MODERN DESIGN | MOUNTAIN VIEWS Located in an excellent area of Pahrump, this new construction home offers 1,927 sq. ft. of modern living space with 3 bedrooms, 2.5 bathrooms, a private courtyard, and beautiful mountain views. Thoughtful modern architecture and upgraded finishes create a clean, contemporary feel throughout. The interior features quartzite countertops, European-style soft-close cabinetry, luxury vinyl plank flooring in the main living areas, large-format tile in the bathrooms, floating bathroom vanities, and solid-core interior doors. Built with 2x6 exterior framing and backed by a builder warranty, this home combines style, comfort, and quality construction. Set on a spacious 1.1-acre lot, there is plenty of room to enjoy the open desert setting while still being in a desirable location close to town. The courtyard provides a private outdoor space perfect for relaxing or entertaining, while the surrounding mountain views complete the setting. Estimated completion date: February 1. Seller is offering incentives for qualified buyers.

Save
Ask
Tour
Hide
Share
Listing Snapshot
Price 
$469,990
Days On Site 
0 Days
Bedrooms 
3
Inside Area (SqFt) 
1,927 sqft
Total Baths 
3
Full Baths 
2
Partial Baths 
1
Lot Size 
N/A
Year Built 
2026
MLS® Number 
2826110
Status 
Active
Property Tax 
$2,500
HOA/Condo/Coop Fees 
N/A
Sq Ft Source 
N/A
Friends & Family
Recent Activity
2 hours agoListing first seen on site
9 hours agoListing updated with changes from the MLS®
General Features
Direction Faces 
West
Garage 
Yes
Garage Spaces 
2
Green Energy Efficient 
DoorsWindows
Parking 
DetachedGaragePrivate
Property Condition 
New Construction
Property Sub Type 
Single Family Residence
Sewer 
Septic Tank
SqFt Total 
1927
Style 
OneStory
Utilities 
Electricity Available
Water Source 
PrivateWell
Zoning 
Single Family
Interior Features
Appliances 
DishwasherElectric RangeMicrowaveRefrigerator
Cooling 
Central AirElectric
Fireplace 
Yes
Fireplace Features 
ElectricLiving Room
Fireplaces 
1
Flooring 
Vinyl
Furnished 
Unfurnished
Heating 
CentralElectric
Interior 
Master Downstairs
Laundry Features 
Electric Dryer HookupMain Level
Window Features 
Double Pane WindowsInsulated Windows
Bedroom 2 
Dimensions - 16x10Description - Ceiling Light,Closet
Bedroom 3 
Dimensions - 12x10Description - Ceiling Light,Closet
Kitchen 
Dimensions - 15x19Description - Breakfast Bar/Counter,Custom Cabinets,Luxury Vinyl Plank,Solid Surface Countertops,Walk-in Pantry
Living Room 
Dimensions - 22x26Description - Vaulted Ceiling
PrimaryBedroom 
Dimensions - 15x16Description - Ceiling Fan,Closet,Custom Closet,Downstairs
Save
Ask
Tour
Hide
Share
Exterior Features
Exterior 
Courtyard
Fencing 
None
Lot Features 
Landscaped
Roof 
Tile
Windows/Doors 
Double Pane WindowsInsulated Windows
Community Features
Association Amenities 
None
Horse Property 
None
Financing Terms Available 
CashConventionalFHAUSDA LoanVA Loan
Schools
School District
Unknown
Elementary School
Johnson, JG,Johnson, JG
Middle School
Rosemary Clarke
High School
Pahrump Valley
Listing courtesy of New View Real Estate (702) 642-6350


Listing information is provided by Participants of the Greater Las Vegas Association of Realtors. IDX information is provided exclusively for personal, non-commercial use, and may not be used for any purpose other than to identify prospective properties consumers may be interested in purchasing. Information is deemed reliable but not guaranteed. Copyright 2026, Greater Las Vegas Association of Realtors.
Last checked: 2026-10-12 10:14 PM UTC

Neighborhood & Commute
Source: Walkscore
Disclosure: Community information and market data powered by Constellation Data Labs. Information is deemed reliable but not guaranteed.

Save
Ask
Tour
Hide
Share