Save
Ask
Tour
Hide
Share
$975,000
New Listing

3013 W Oakey Boulevard
Las Vegas, NV 89102

For Sale|Single Family Residence|Active
4
Beds
4
Total Baths
3
Full Baths
1
Partial Bath
4,115
SqFt
$237
/SqFt
1991
Built
Subdivision:
Westwood Village Estate
County:
Clark
Listing courtesy of Las Vegas Real Estate LLC (702) 600-8838

Due to the health concerns created by Coronavirus we are offering personal 1-1 online video walkthough tours where possible.
3013 W Oakey Boulevard3013 W Oakey Boulevard3013 W Oakey Boulevard3013 W Oakey Boulevard
Save
Ask
Tour
Hide
Share

Mortgage Calculator

Monthly Payment (Est.)

Enter an interest rate to see your estimated monthly payment.
Calculator powered by Showcase IDX, a Constellation1 Company. Copyright ©2026 Information is deemed reliable but not guaranteed.

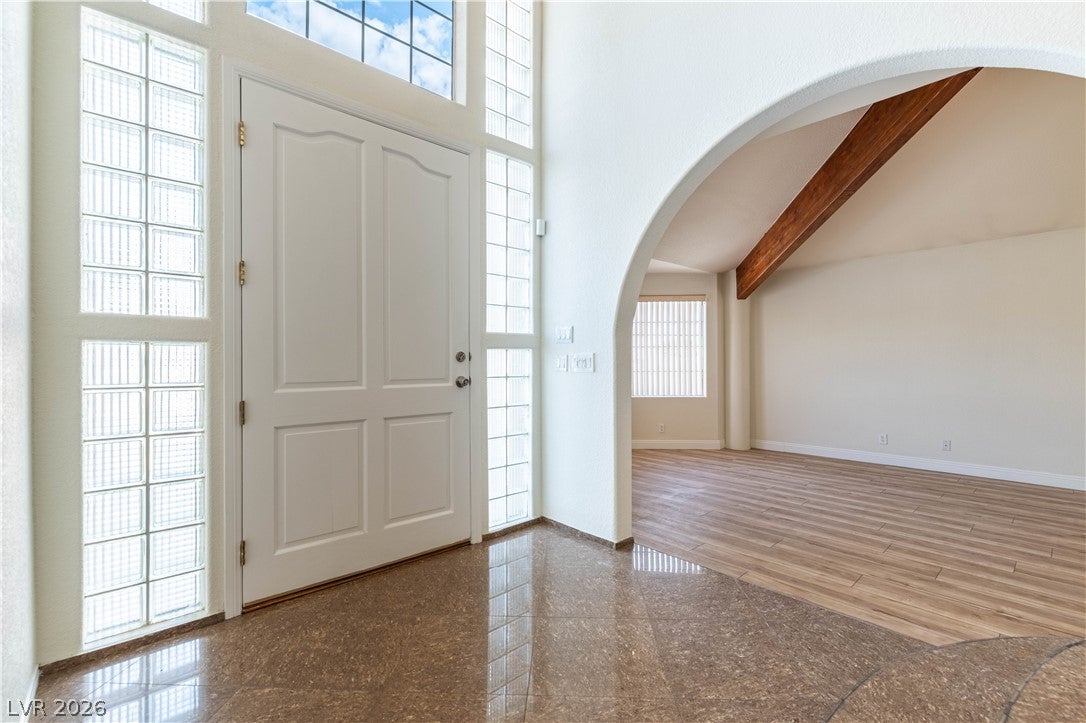
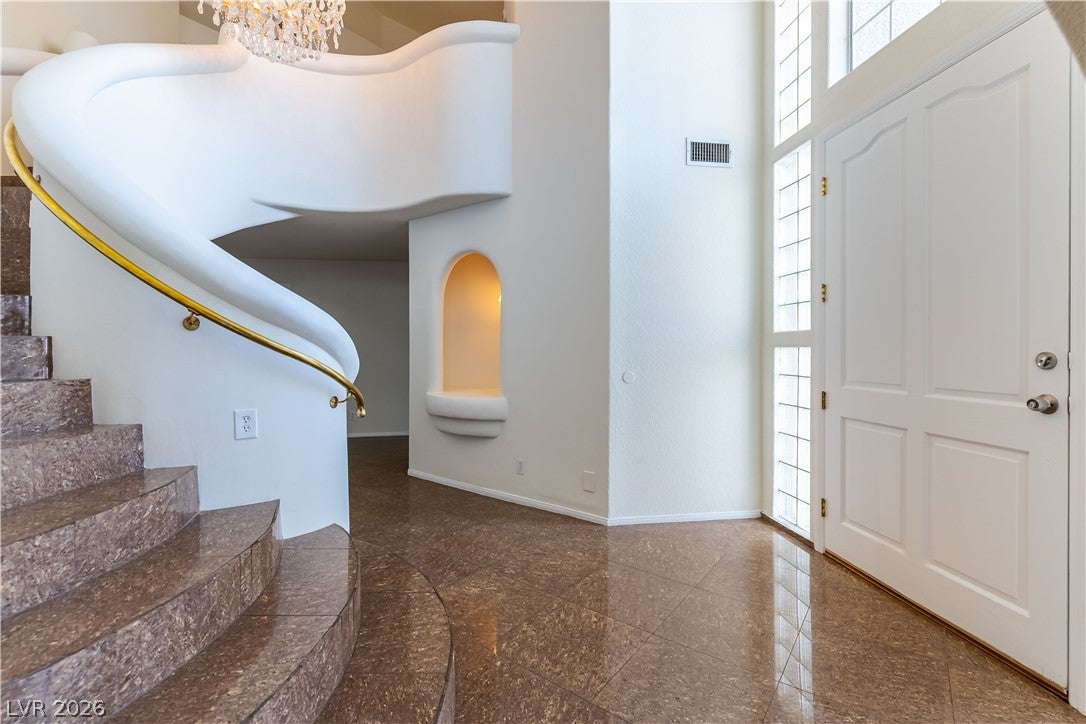
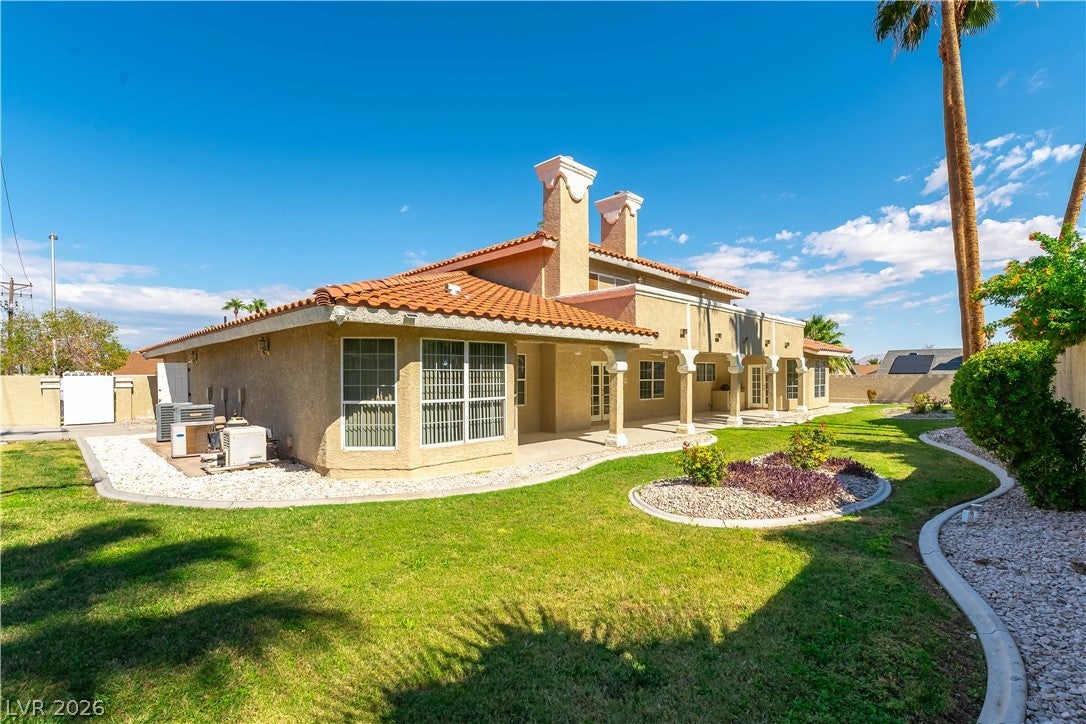
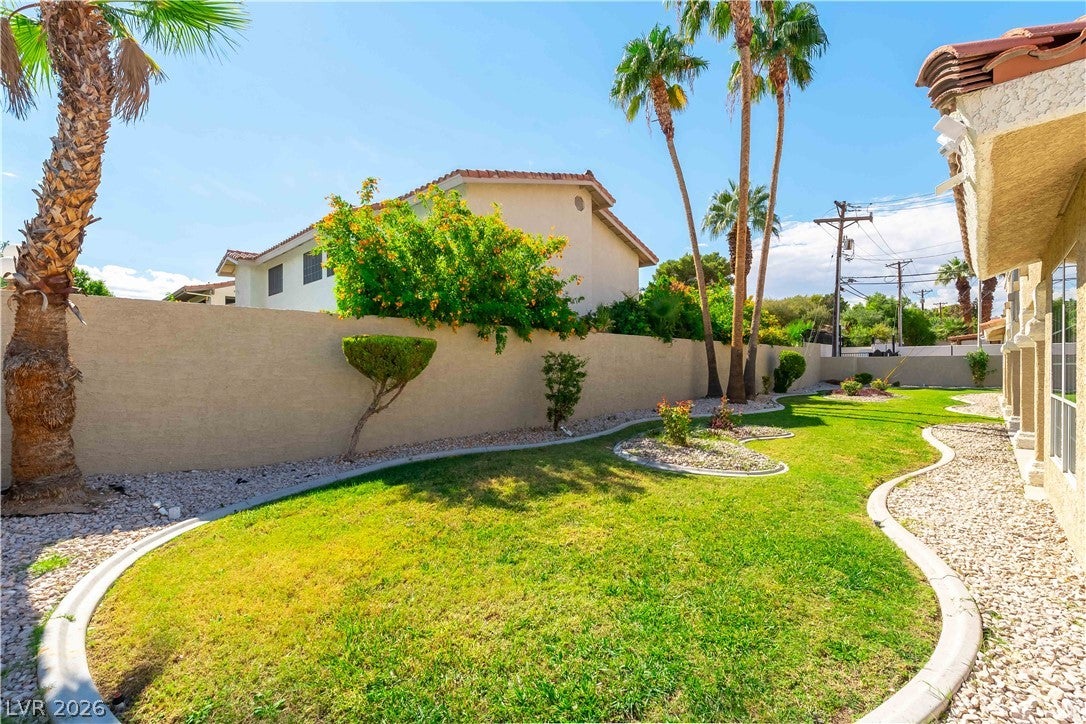
Discover exceptional space, character and entertainment potential at 3013 W Oakey Blvd. This distinctive 4-bedroom residence offers more than 4,100 square feet of living space on an approximately .28-acre lot, with no HOA and convenient access to the Las Vegas Strip, shopping, dining and freeways. A grand curved staircase, soaring vaulted ceilings, elegant archways and three fireplaces create an unforgettable first impression. The flexible floor plan provides multiple living and dining areas, along with a downstairs bedroom featuring an attached bathroom. The spacious kitchen offers granite countertops, an island cooktop, double built-in ovens, stainless-steel refrigeration and generous cabinetry. Designed for entertaining, the home also includes a large recreation room with a built-in bar and indoor spa. The expansive primary suite features a private balcony, dual-sided fireplace, abundant vanity space and a generously sized bathroom. Outside, enjoy a covered patio and ample room to relax or entertain. A three-car garage and laundry room with utility sink add everyday convenience. With impressive square footage, dramatic architectural details and endless possibilities for personalization, this centrally located Las Vegas home is a rare opportunity you do not want to miss.

Save
Ask
Tour
Hide
Share
Listing Snapshot
Price 
$975,000
Days On Site 
0 Days
Bedrooms 
4
Inside Area (SqFt) 
4,115 sqft
Total Baths 
4
Full Baths 
3
Partial Baths 
1
Lot Size 
0.28 Acres
Year Built 
1991
MLS® Number 
2825960
Status 
Active
Property Tax 
$6,597
HOA/Condo/Coop Fees 
N/A
Sq Ft Source 
N/A
Friends & Family
Recent Activity
an hour agoListing first seen on site
8 hours agoListing updated with changes from the MLS®
General Features
Acres 
0.28
Attached Garage 
Yes
Direction Faces 
North
Garage 
Yes
Garage Spaces 
3
Parking 
AttachedGarageInside EntrancePrivate
Property Sub Type 
Single Family Residence
Security 
Security System Owned
Sewer 
Public Sewer
SqFt Total 
4115
Style 
ManufacturedHomeTwoStory
Utilities 
Underground Utilities
Water Source 
Public
Zoning 
Single Family
Interior Features
Appliances 
Built-In Gas OvenDouble OvenDryerDishwasherElectric CooktopDisposalMicrowaveRefrigeratorWasher
Cooling 
Ceiling Fan(s)Electric
Fireplace 
Yes
Fireplace Features 
Family RoomGasLiving RoomMaster Bedroom
Fireplaces 
3
Flooring 
TileVinyl
Furnished 
Unfurnished
Heating 
Natural GasZoned
Interior 
Ceiling Fan(s)Smart ThermostatMaster Downstairs
Laundry Features 
Gas Dryer HookupMain LevelLaundry Room
Spa 
Yes
Window Features 
Window CoveringsBlindsWindow Treatments
Bedroom 2 
Dimensions - 10x10Description - Ceiling Light,Closet,Upstairs
Bedroom 3 
Dimensions - 10x10Description - Ceiling Light,Closet,Upstairs,With Bath
Bedroom 4 
Dimensions - 10x10Description - Ceiling Light,Closet,Downstairs,With Bath
Family Room 
Dimensions - 18x30Description - Downstairs,Entertainment Center,Separate Family Room,Wet Bar
Kitchen 
Dimensions - 10x8Description - Breakfast Bar/Counter,Tile Flooring
PrimaryBathroom 
Dimensions - 7x17Description - Double Sink,Separate Shower,Separate Tub
PrimaryBedroom 
Dimensions - 20x18Description - Balcony,Ceiling Fan,Ceiling Light,Upstairs,Walk-In Closet(s)
Save
Ask
Tour
Hide
Share
Exterior Features
Fencing 
BlockBack Yard
Lot Features 
Sprinklers In RearSprinklers In Front
Other Structures 
Shed(s)
Patio And Porch 
PatioPorchCovered
Roof 
Tile
Spa 
Yes
Windows/Doors 
Window CoveringsBlindsWindow Treatments
Community Features
Association Amenities 
None
Horse Property 
None
Financing Terms Available 
CashConventionalFHAVA Loan
Schools
School District
Unknown
Elementary School
Vegas Verdes,Bell, Rex
Middle School
Hyde Park
High School
Clark Ed. W.
Listing courtesy of Las Vegas Real Estate LLC (702) 600-8838


Listing information is provided by Participants of the Greater Las Vegas Association of Realtors. IDX information is provided exclusively for personal, non-commercial use, and may not be used for any purpose other than to identify prospective properties consumers may be interested in purchasing. Information is deemed reliable but not guaranteed. Copyright 2026, Greater Las Vegas Association of Realtors.
Last checked: 2026-10-11 10:34 PM UTC

Neighborhood & Commute
Source: Walkscore
Disclosure: Community information and market data powered by Constellation Data Labs. Information is deemed reliable but not guaranteed.
Save
Ask
Tour
Hide
Share