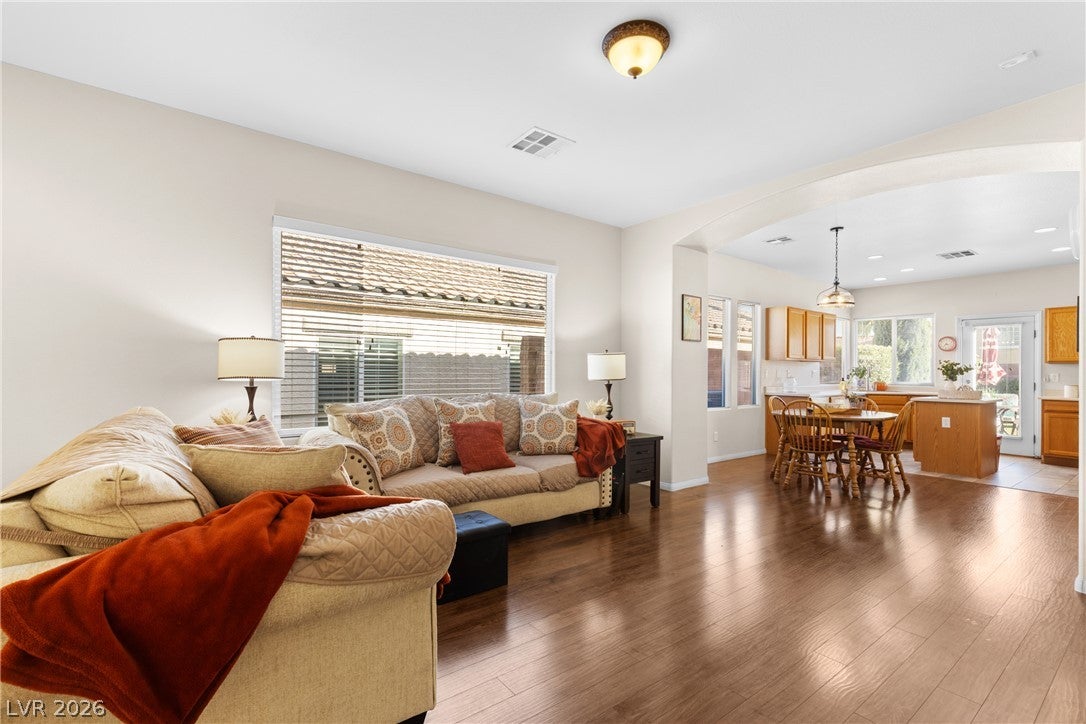
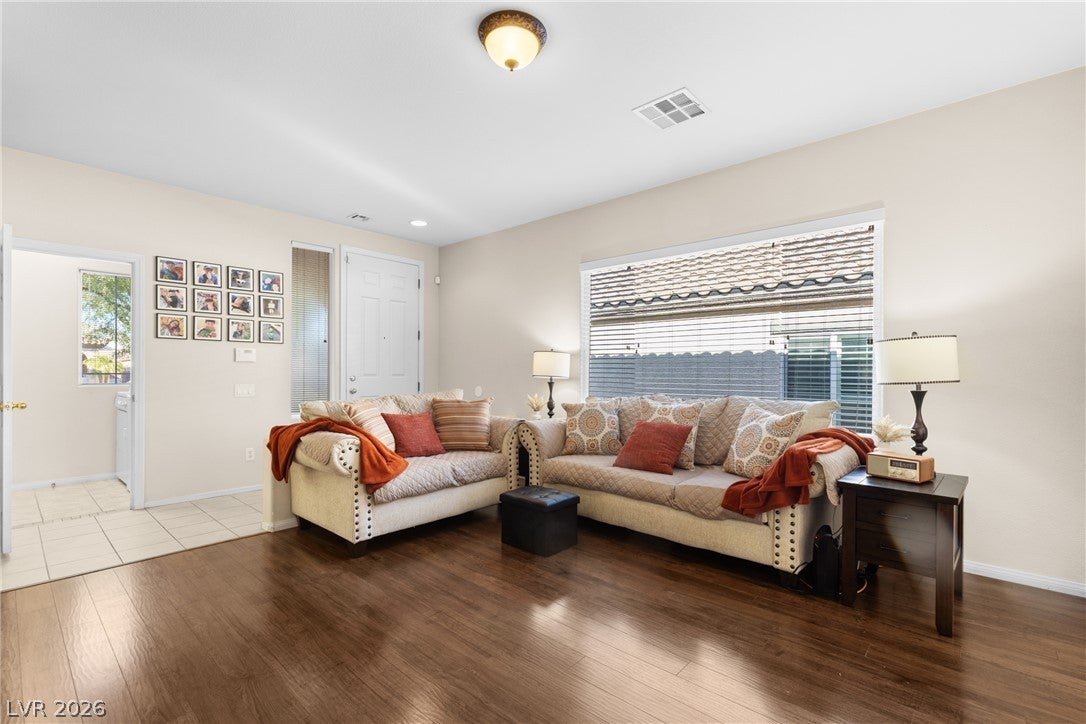
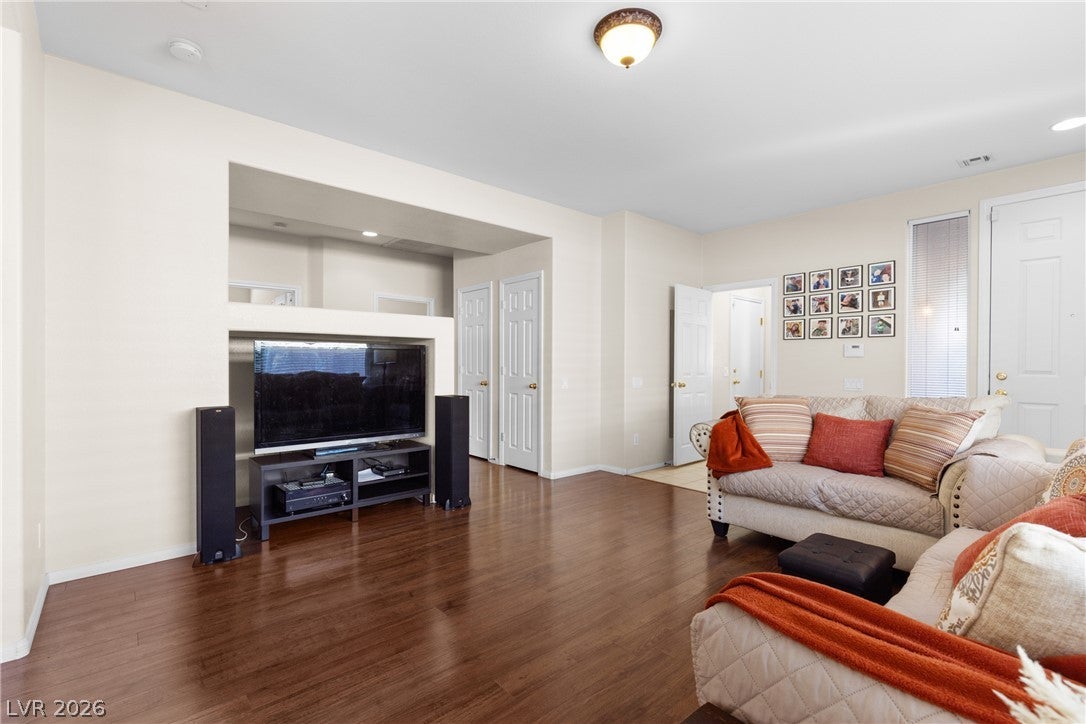
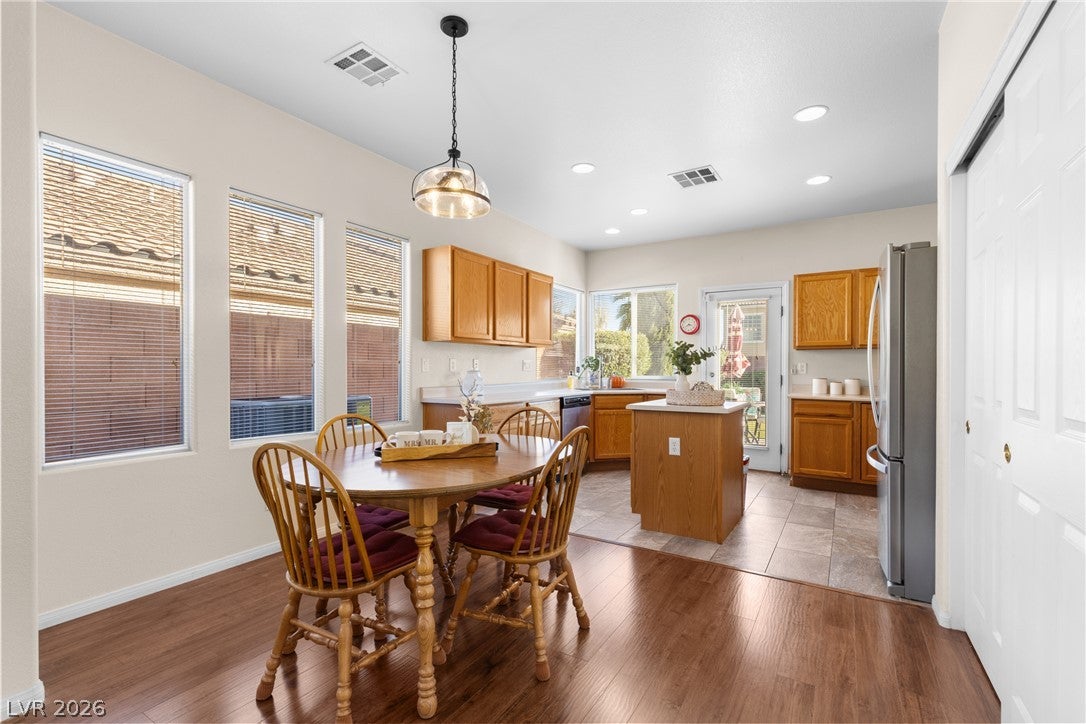
Discover the charm of this adorable single-story home in Bella Vista at The Vistas in Summerlin! Offering over 1,400 sq. ft., this inviting 3-bedroom, 2-bath home features an open floor plan, with 2-car garage. Laminate and tile flooring flow throughout, creating a clean, easy-care living space. The kitchen is the heart of the home, featuring oak cabinetry, laminate countertops, a center island, and stainless steel appliances included. Enjoy backyard views through two large windows above the kitchen sink. The spacious primary suite offers a generous walk-in closet and an en-suite bath with dual sinks and a separate tub and shower. Step outside to your own backyard complete with artificial turf, desert landscaping, and a fun mini putting green—perfect for enjoying the outdoors or entertaining friends. Major Plus: the HVAC system was replaced in May 2025! Ideally situated near schools, parks, shopping, dining, and convenient freeway access, this delightful Summerlin home offers comfortable living in a sought-after community. Come see all the possibilities!
Description - Double Sink,Separate Shower,Separate Tub
PrimaryBedroom
Dimensions - 12x14Description - Downstairs
Save
Ask
Tour
Hide
Share
Exterior Features
Exterior
Private Yard
Fencing
BrickBack Yard
Lot Features
Landscaped
Patio And Porch
Patio
Pool Features
Community
Roof
Tile
Windows/Doors
Window CoveringsBlindsDouble Pane WindowsLow Emissivity Windows
Community Features
Accessibility Features
Accessible Entrance
Association Amenities
Basketball CourtClubhouseBarbecuePool
Association Fee
$78.0
Association Fee Frequency
Monthly
Community Features
Pool
Horse Property
None
Financing Terms Available
CashConventionalFHAVA Loan
Schools
School District
Unknown
Elementary School
Givens, Linda Rankin,Givens, Linda Rankin
Middle School
Rogich Sig
High School
Palo Verde
Listing courtesy of Century 21 Americana (702) 280-1566
Listing information is provided by Participants of the Greater Las Vegas Association of Realtors. IDX information is provided exclusively for personal, non-commercial use, and may not be used for any purpose other than to identify prospective properties consumers may be interested in purchasing. Information is deemed reliable but not guaranteed. Copyright 2026, Greater Las Vegas Association of Realtors.
Last checked: 2026-10-22 08:08 AM UTC
Neighborhood & Commute
Source: Walkscore
Disclosure: Community information and market data powered by Constellation Data Labs. Information is deemed reliable but not guaranteed.