Save
Ask
Tour
Hide
Share
$950,000
New Listing

7565 Placid Street
Las Vegas, NV 89123

For Sale|Single Family Residence|Active
3
Beds
4
Total Baths
1
Full Bath
3
Partial Baths
2,904
SqFt
$327
/SqFt
1979
Built
County:
Clark
Listing courtesy of Realty ONE Group, Inc (702) 604-9266

Due to the health concerns created by Coronavirus we are offering personal 1-1 online video walkthough tours where possible.

7565 Placid Street7565 Placid Street7565 Placid Street7565 Placid Street
Save
Ask
Tour
Hide
Share

Mortgage Calculator

Monthly Payment (Est.)

Enter an interest rate to see your estimated monthly payment.
Calculator powered by Showcase IDX, a Constellation1 Company. Copyright ©2026 Information is deemed reliable but not guaranteed.

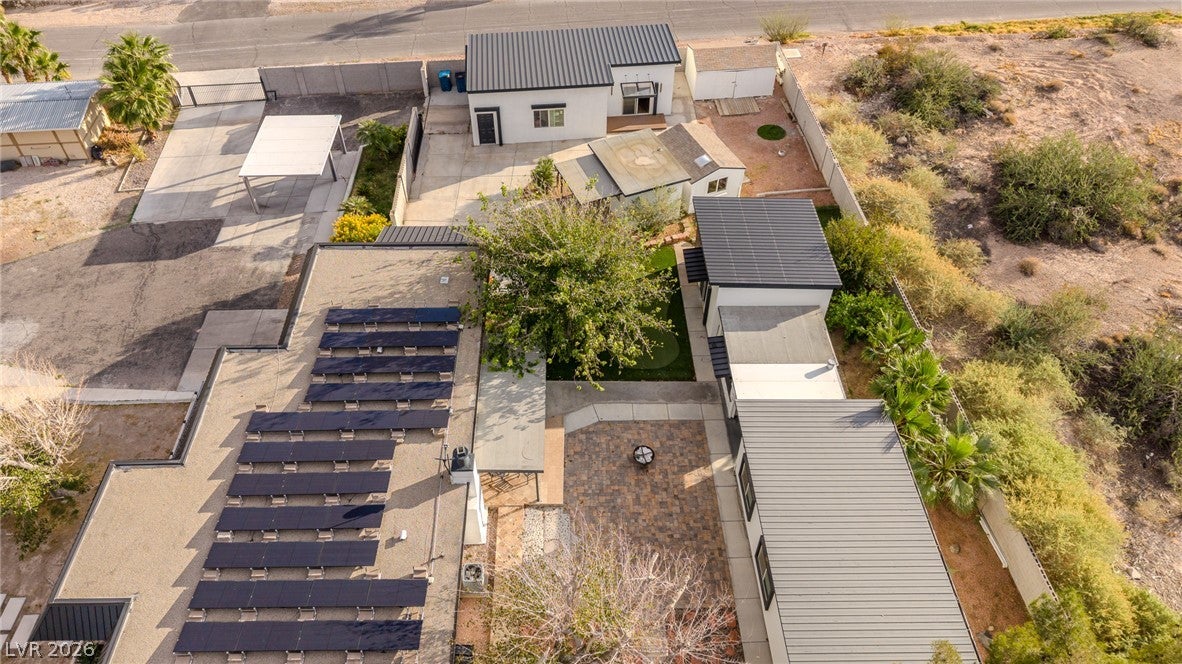
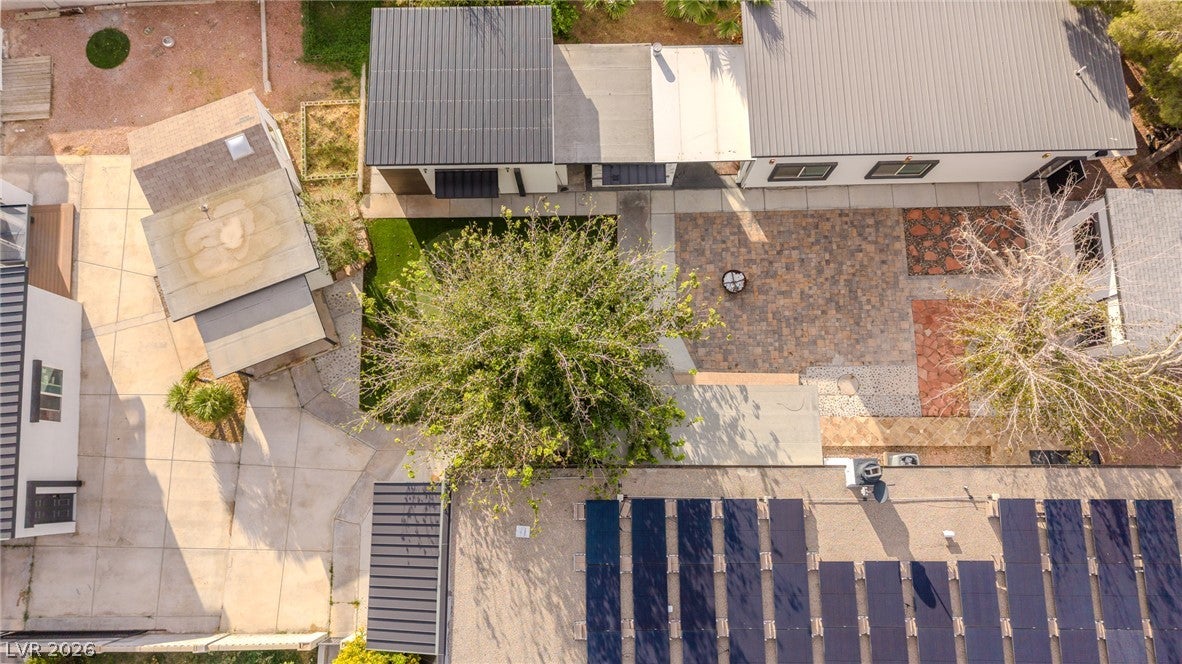
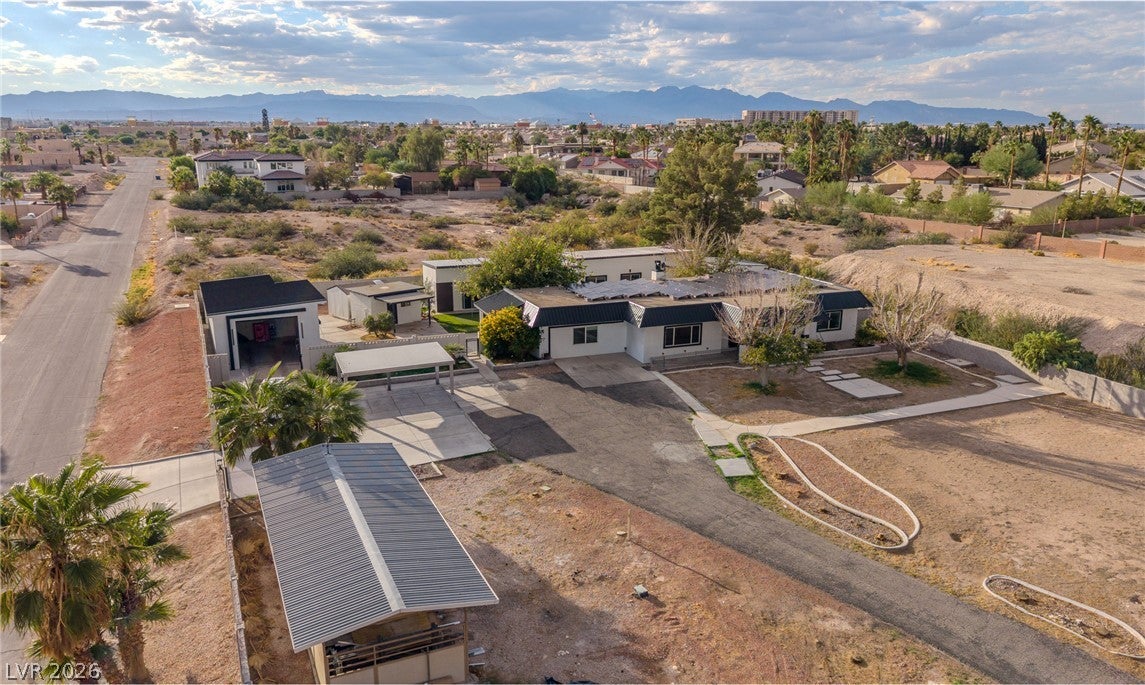
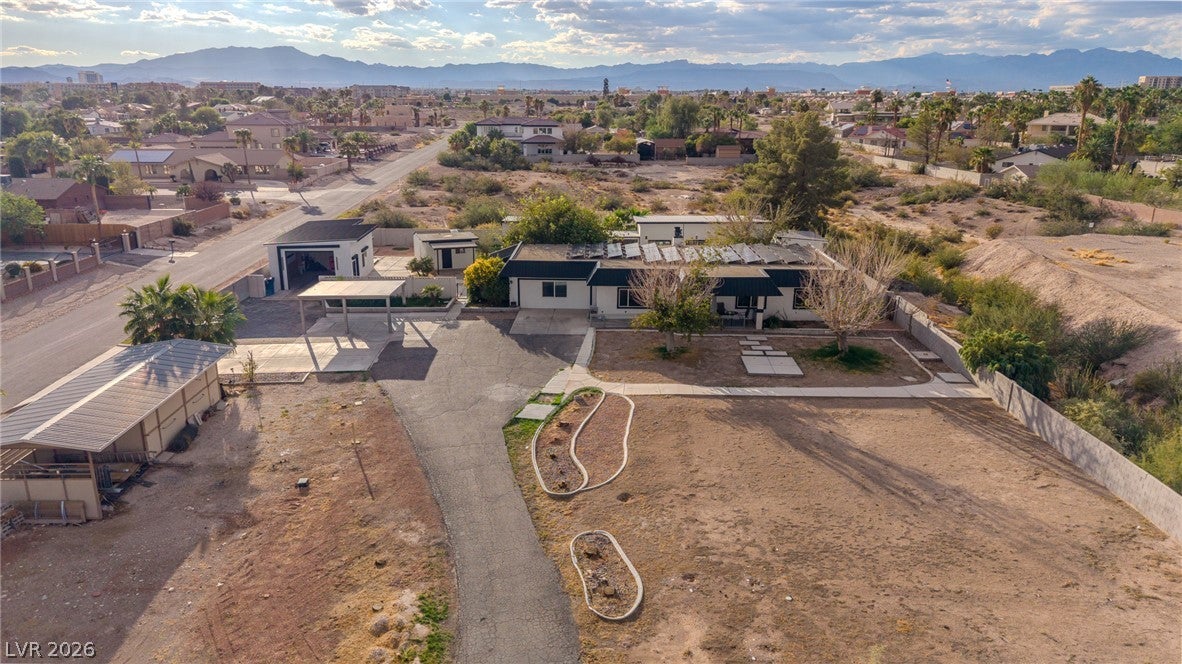
RARE EQUESTRIAN GEM WITH NO HOA! Truly one-of-a-kind fully renovated single-story compound on a spacious 1.04-acre lot, offering privacy, versatility, and secure gated entry. Encompassing ~3,000 total sq. ft. across 5 structures, this compound includes a main residence, a private guest house, and 3 detached casitas surrounding a charming central courtyard. The ~1,900 sq. ft. main home features 3 bedrooms, 2 bathrooms, stunning bamboo hardwood flooring, recessed lighting, and a chef’s kitchen with granite countertops and custom cabinetry. The separate ~400 sq. ft. guest house features its own kitchen and bathroom—ideal for multi-generational living or income potential. The 3 separate casitas off the courtyard offer endless options for guest quarters, home offices, or creative studios. Unbeatable central location just minutes from the Las Vegas Strip, Harry Reid International Airport, premier dining, and shopping. Bring your horses, toys, and vision!

Save
Ask
Tour
Hide
Share
Listing Snapshot
Price 
$950,000
Days On Site 
0 Days
Bedrooms 
3
Inside Area (SqFt) 
2,904 sqft
Total Baths 
4
Full Baths 
1
Partial Baths 
3
Lot Size 
1.04 Acres
Year Built 
1979
MLS® Number 
2825899
Status 
Active
Property Tax 
$3,049
HOA/Condo/Coop Fees 
N/A
Sq Ft Source 
N/A
Friends & Family
Recent Activity
3 hours agoListing first seen on site
10 hours agoListing updated with changes from the MLS®
General Features
Acres 
1.04
Direction Faces 
East
Energy Features 
Solar
Garage 
Yes
Garage Spaces 
2
Parking 
DetachedGarageGarage Door OpenerPrivateStorage
Property Sub Type 
Single Family Residence
Sewer 
Septic Tank
SqFt Total 
1704
Style 
OneStory
Utilities 
Electricity AvailableNatural Gas Not Available
Water Source 
PrivateWell
Zoning 
Horses Permitted,Single Family
Interior Features
Appliances 
DryerDishwasherElectric RangeDisposalRefrigeratorWater Softener OwnedWater PurifierWasherWater Softener
Cooling 
Ceiling Fan(s)Central AirElectric
Electric 
Photovoltaics Seller Owned
Fireplace 
Yes
Fireplace Features 
KitchenWood Burning
Fireplaces 
1
Flooring 
BambooConcreteHardwoodLaminateTile
Furnished 
Unfurnished
Heating 
CentralElectric
Interior 
Ceiling Fan(s)Master Downstairs
Laundry Features 
Electric Dryer HookupMain LevelLaundry Room
Window Features 
Window CoveringsBlindsDrapesWindow Treatments
Bedroom 2 
Dimensions - 14X13Description - Ceiling Fan,Closet
Bedroom 3 
Dimensions - 12X10Description - Ceiling Fan,Ceiling Light,No Closet
Dining Room 
Dimensions - 10X7Description - Breakfast Nook/Eating Area
Kitchen 
Description - Breakfast Bar/Counter,Breakfast Nook/Eating Area,Custom Cabinets,Granite Countertops,Hardwood Flooring,Island,Lighting Recessed,Vented Outside
Living Room 
Dimensions - 18x26Description - Formal,Front
PrimaryBathroom 
Description - Make Up Table,Shower Only
PrimaryBedroom 
Dimensions - 15X13Description - Ceiling Fan,Ceiling Light,Closet
Save
Ask
Tour
Hide
Share
Exterior Features
Construction Details 
FrameStucco
Exterior 
Built-in BarbecueBarbecueCourtyardPrivate Yard
Fencing 
BlockFullWrought Iron
Lot Features 
Corner LotLandscapedSplit Possible
Other Structures 
Guest House
Patio And Porch 
PatioCovered
Roof 
AsphaltMetal
View 
None
Waterview 
None
Windows/Doors 
Window CoveringsBlindsDrapesWindow Treatments
Community Features
Association Amenities 
None
Horse Property 
None
Financing Terms Available 
CashConventionalVA Loan
Horse Allowed 
Yes
Schools
School District
Unknown
Elementary School
Hill, Charlotte,Hill, Charlotte
Middle School
Schofield Jack Lund
High School
Silverado
Listing courtesy of Realty ONE Group, Inc (702) 604-9266


Listing information is provided by Participants of the Greater Las Vegas Association of Realtors. IDX information is provided exclusively for personal, non-commercial use, and may not be used for any purpose other than to identify prospective properties consumers may be interested in purchasing. Information is deemed reliable but not guaranteed. Copyright 2026, Greater Las Vegas Association of Realtors.
Last checked: 2026-10-11 10:34 PM UTC

Neighborhood & Commute
Source: Walkscore
Disclosure: Community information and market data powered by Constellation Data Labs. Information is deemed reliable but not guaranteed.

Save
Ask
Tour
Hide
Share