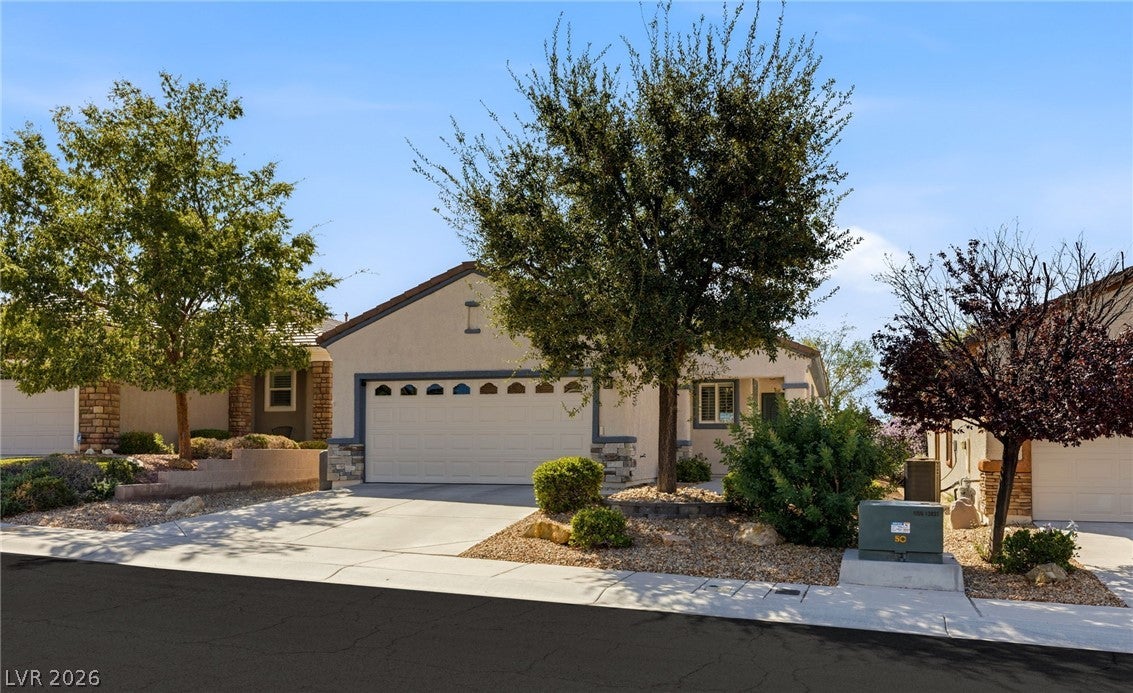
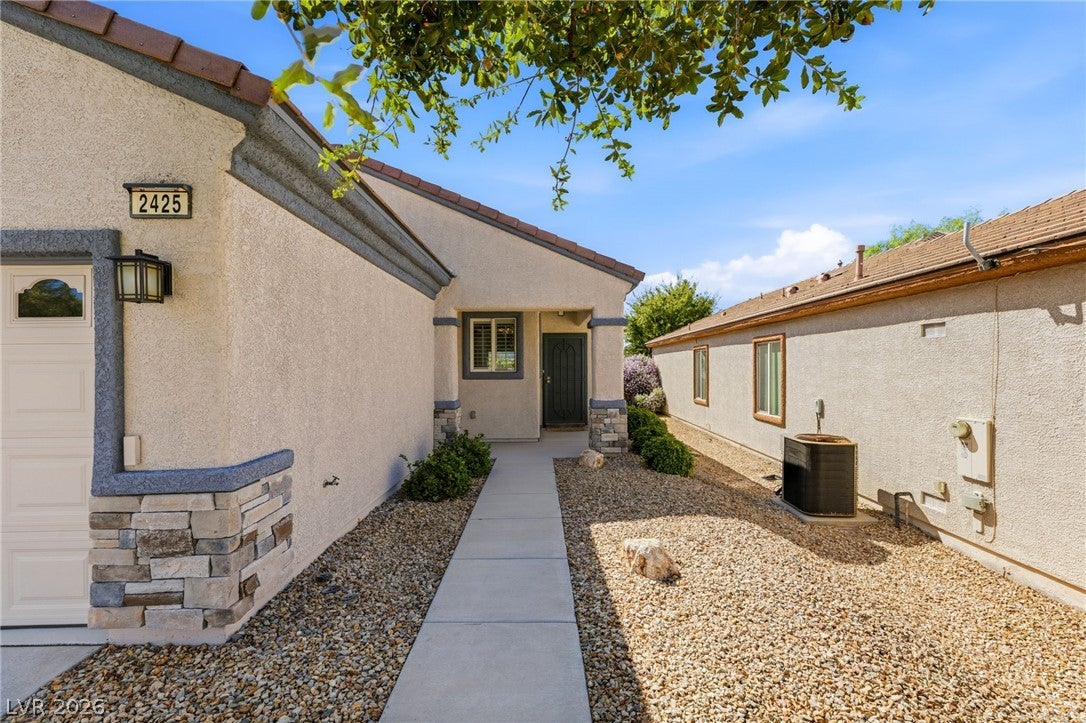
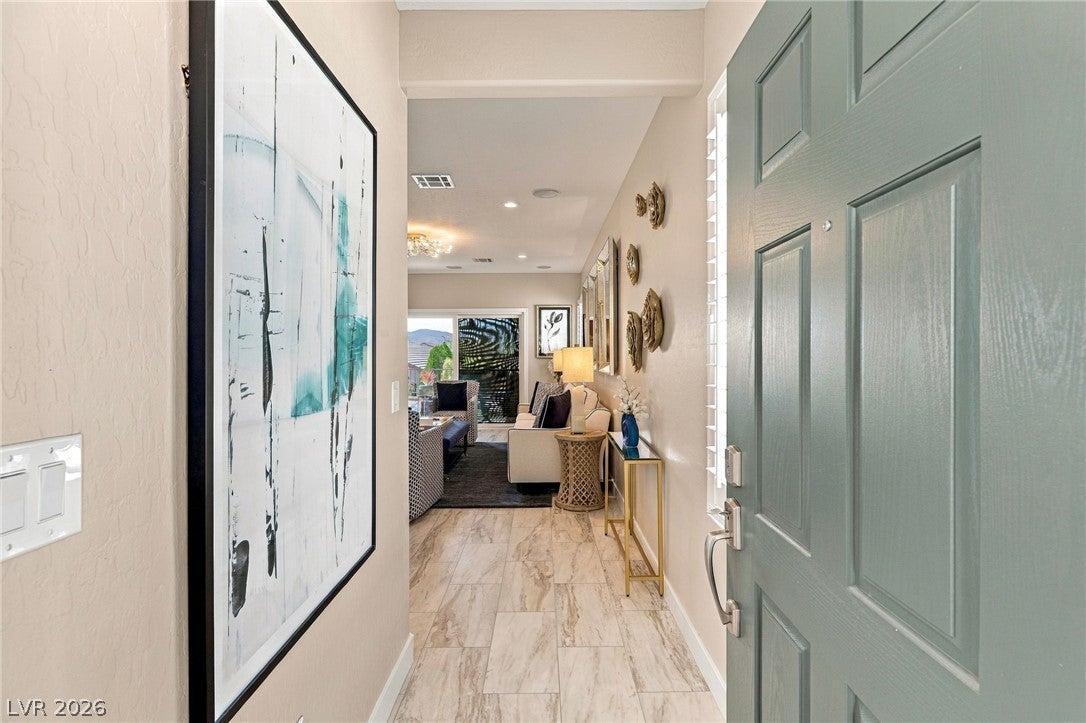
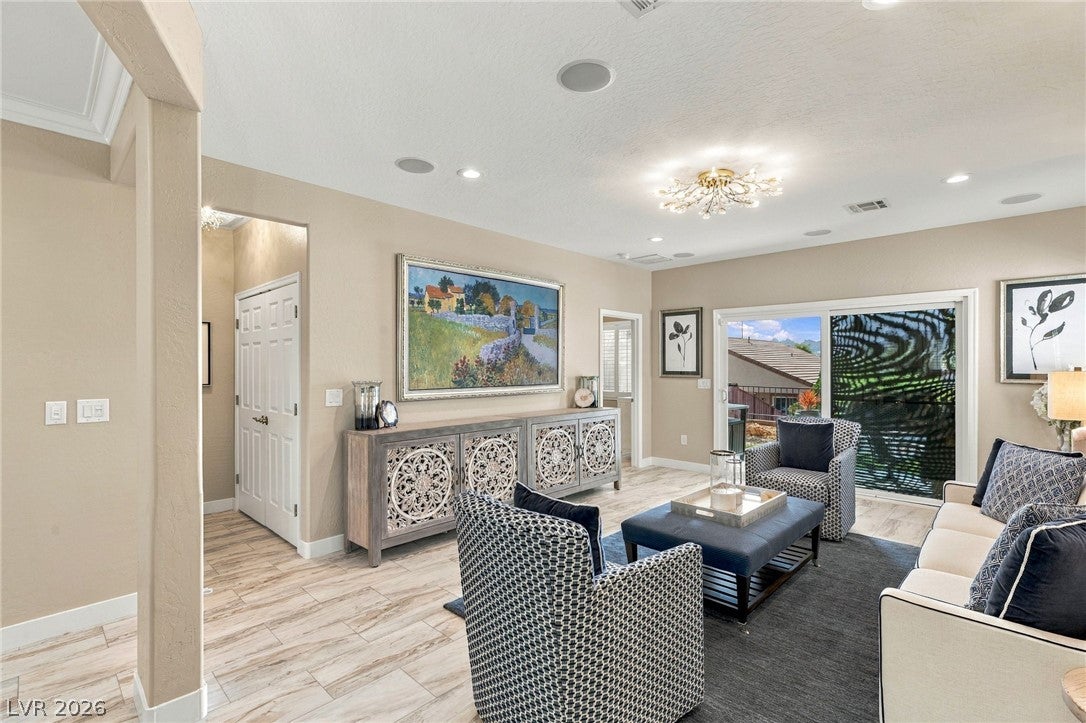
Rare opportunity to own a beautifully renovated single-story home in the sought-after 55+ community of Solera at Anthem! This move-in-ready gem showcases a thoughtfully designed, open-concept floorplan with an abundance of natural light and a spacious great room perfect for everyday living and entertaining. Enjoy brand-new luxury vinyl plank flooring and baseboards throughout, along with fresh interior paint on the ceilings, walls, and doors. The exterior has also been freshly painted and enhanced with added stone accents for elevated curb appeal. The stunning kitchen features two-tone cabinetry with crown molding, convenient pull-out trash and recycling bins, pull-out drawers, customized pantry shelving, quartz countertops, a custom backsplash, a new sink, faucet, and brand-new appliances. The oversized primary suite offers beautiful mountain views, a massive walk-in closet with custom built-ins, and an ensuite bathroom complete with dual sinks and a spacious walk-in shower. Thoughtfully upgraded throughout, this turnkey home also includes crisp white shutters, new solar screens on the bedroom windows, stylish custom light fixtures, and a new washer and dryer. Located just around the corner from the clubhouse, you’ll enjoy an exceptional lifestyle with resort-style amenities, including indoor and outdoor pools, a hot tub, fitness facilities, recreation rooms, a vibrant social calendar, tennis, bocce ball, pickleball, and so much more!
Save
Ask
Tour
Hide
Share
Listing Snapshot
Price
$424,900
Days On Site
0 Days
Bedrooms
2
Inside Area (SqFt)
1,142 sqft
Total Baths
2
Full Baths
1
Partial Baths
1
Lot Size
0.1 Acres
Year Built
2007
MLS® Number
2825848
Status
Active
Property Tax
$2,297
HOA/Condo/Coop Fees
$96 monthly
Sq Ft Source
N/A
Friends & Family
React
Comment
Invite
No Comments Yet
Did you know? You can invite friends and family to your search. They can join your search, rate and discuss listings with you.
Listing courtesy of Huntington & Ellis, A Real Est (702) 563-9798
Listing information is provided by Participants of the Greater Las Vegas Association of Realtors. IDX information is provided exclusively for personal, non-commercial use, and may not be used for any purpose other than to identify prospective properties consumers may be interested in purchasing. Information is deemed reliable but not guaranteed. Copyright 2026, Greater Las Vegas Association of Realtors.
Last checked: 2026-10-12 10:14 PM UTC
Neighborhood & Commute
Source: Walkscore
Disclosure: Community information and market data powered by Constellation Data Labs. Information is deemed reliable but not guaranteed.


Did you know? You can invite friends and family to your search. They can join your search, rate and discuss listings with you.