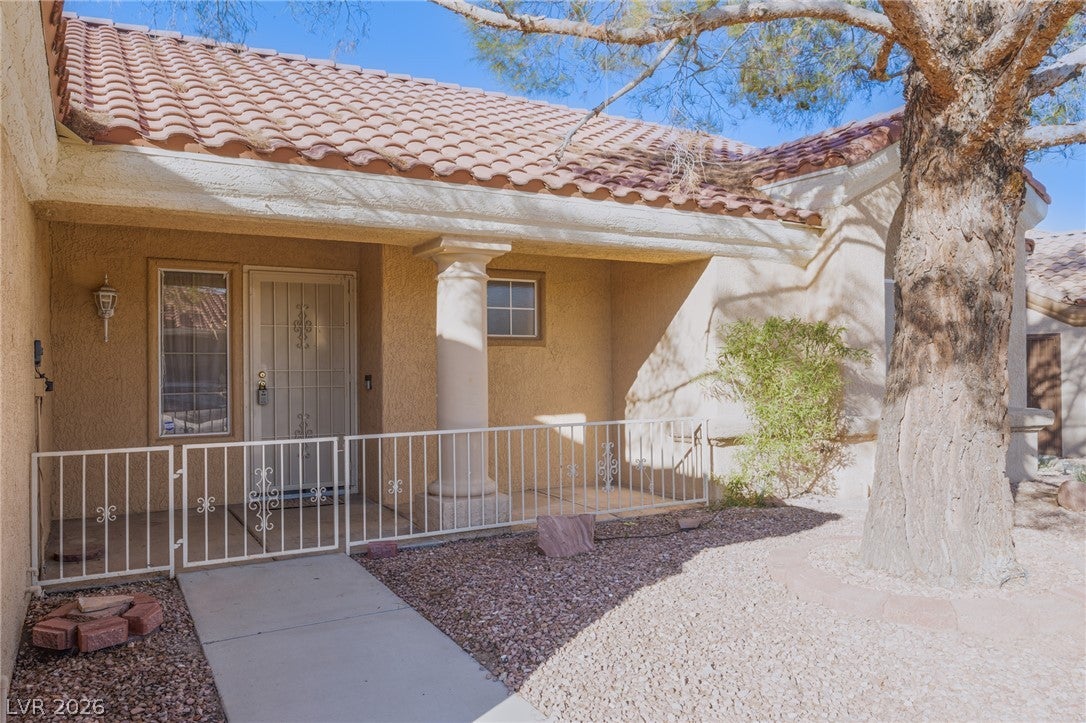
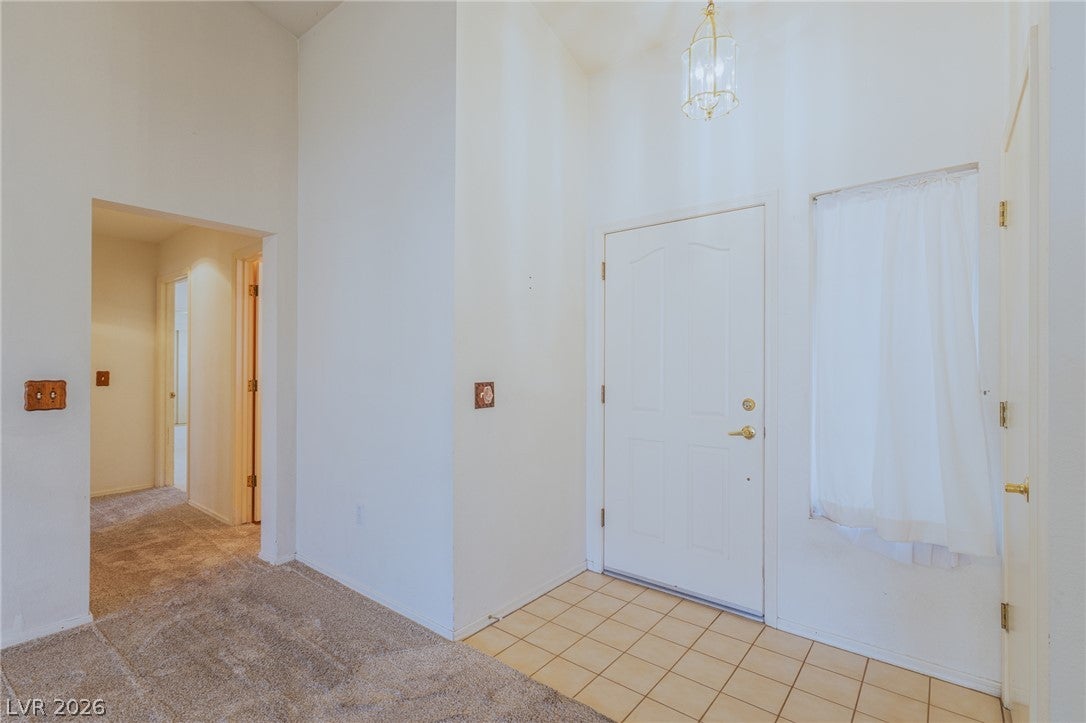
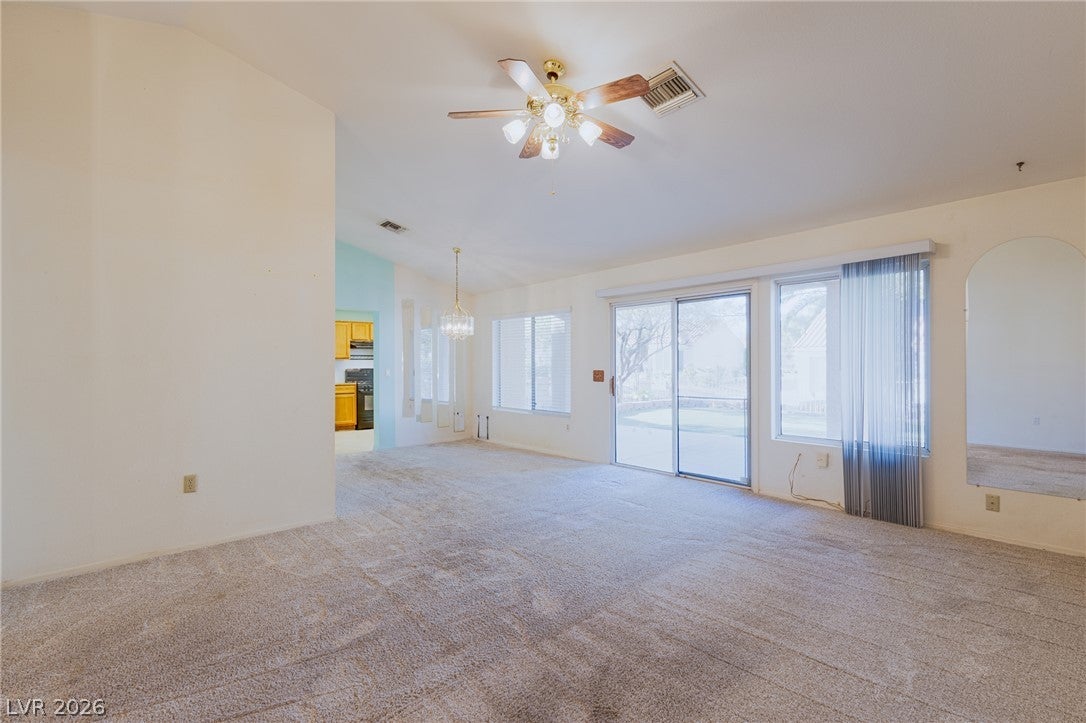
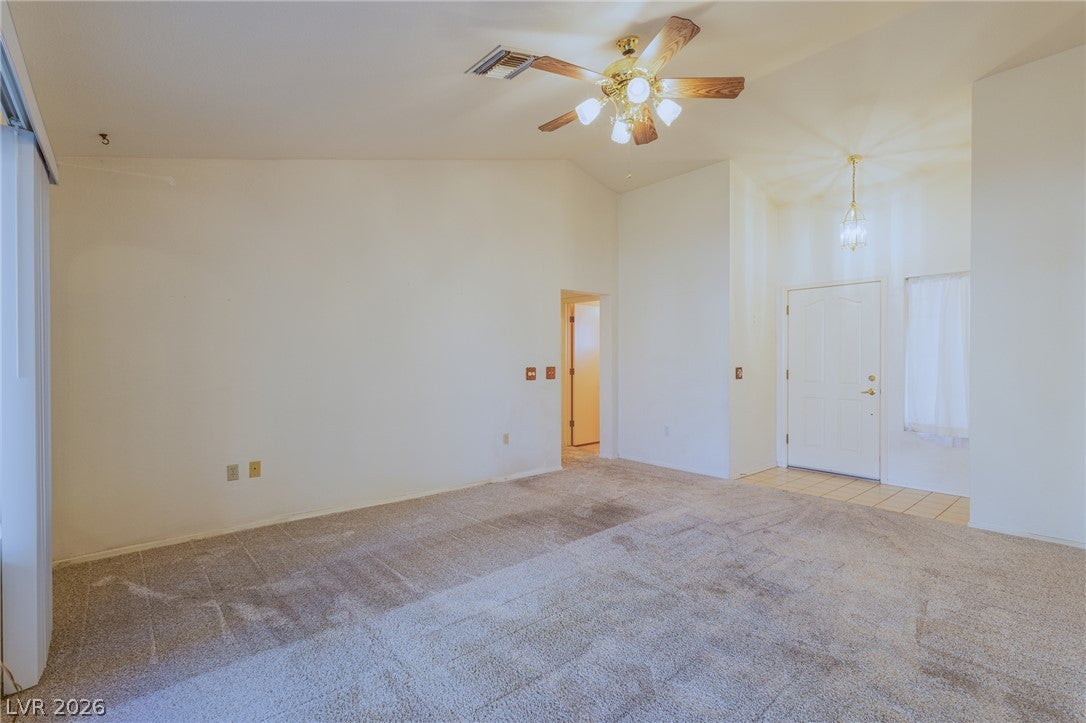
RARE FIND IN SUN CITY SUMMERLIN! This charming 1,188 SF home is a DETACHED single-family residence—not an attached townhome! Adorable curb appeal, a welcoming courtyard and a tile roof set the stage for a home with wonderful potential. Inside, enjoy vaulted ceilings, 2 bedrooms, 2 baths and a functional kitchen with attractive cabinetry and appliances. A separate INDOOR laundry room is an added convenience rarely found in this community! The spacious 2-car garage is a standout, offering extensive built-in cabinets, storage and a workbench. Out back, a fully fenced yard with mature landscaping and a substantial covered patio offers a lovely place to relax. The interior is ready for significant updating, making this an exciting opportunity for a buyer with vision to create something special. Enjoy Sun City Summerlin’s exceptional 55+ lifestyle, with community centers, pools, fitness facilities, golf, clubs and recreation. Priced to reflect the updates needed!
Save
Ask
Tour
Hide
Share
Listing Snapshot
Price
$290,000
Days On Site
0 Days
Bedrooms
2
Inside Area (SqFt)
1,188 sqft
Total Baths
2
Full Baths
1
Partial Baths
1
Lot Size
0.16 Acres
Year Built
1989
MLS® Number
2825839
Status
Active
Property Tax
$1,855
HOA/Condo/Coop Fees
$231 monthly
Sq Ft Source
N/A
Friends & Family
React
Comment
Invite
No Comments Yet
Did you know? You can invite friends and family to your search. They can join your search, rate and discuss listings with you.
Recent Activity
3 hours ago
Listing first seen on site
10 hours ago
Listing updated with changes from the MLS®
General Features
Acres
0.16
Attached Garage
Yes
Direction Faces
South
Disclosures
Covenants Restrictions Disclosure
Garage
Yes
Garage Spaces
2
Parking
AttachedGarageGarage Door OpenerInside EntrancePrivateStorageWorkshop in Garage
Dimensions - 13x11Description - Bedroom With Bath Downstairs,Ceiling Fan,Closet,Downstairs,Walk-In Closet(s)
Save
Ask
Tour
Hide
Share
Exterior Features
Exterior
CourtyardPrivate Yard
Fencing
Back YardWrought Iron
Lot Features
Landscaped
Patio And Porch
PatioCovered
Pool Features
AssociationCommunity
Roof
Tile
Windows/Doors
Window CoveringsBlinds
Community Features
Accessibility Features
Grip-Accessible Features
Association Amenities
PoolClubhouseFitness CenterGolf CourseIndoor PoolParkRecreation RoomSpa/Hot Tub
Association Fee
$231.0
Association Fee Frequency
Monthly
Community Features
Pool
Senior Community
Yes
Horse Property
None
Financing Terms Available
CashConventionalFHAVA Loan
Schools
School District
Unknown
Elementary School
Lummis, William,Lummis, William
Middle School
Becker
High School
Palo Verde
Listing courtesy of New Home Resource (702) 493-5305
Listing information is provided by Participants of the Greater Las Vegas Association of Realtors. IDX information is provided exclusively for personal, non-commercial use, and may not be used for any purpose other than to identify prospective properties consumers may be interested in purchasing. Information is deemed reliable but not guaranteed. Copyright 2026, Greater Las Vegas Association of Realtors.
Last checked: 2026-10-10 10:27 PM UTC
Neighborhood & Commute
Source: Walkscore
Disclosure: Community information and market data powered by Constellation Data Labs. Information is deemed reliable but not guaranteed.


Did you know? You can invite friends and family to your search. They can join your search, rate and discuss listings with you.