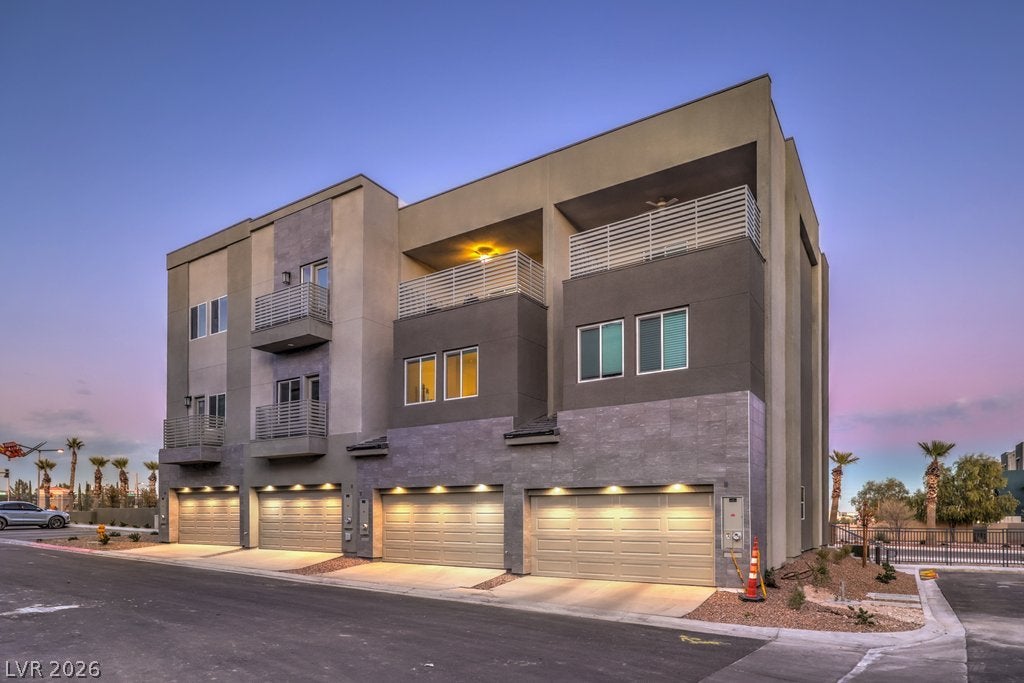
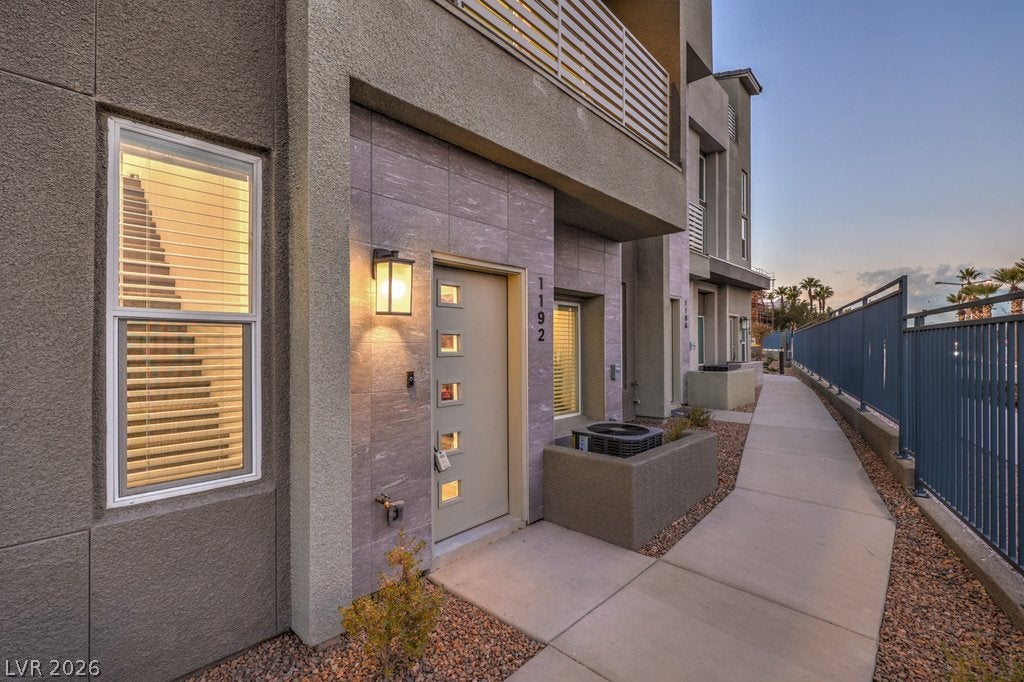
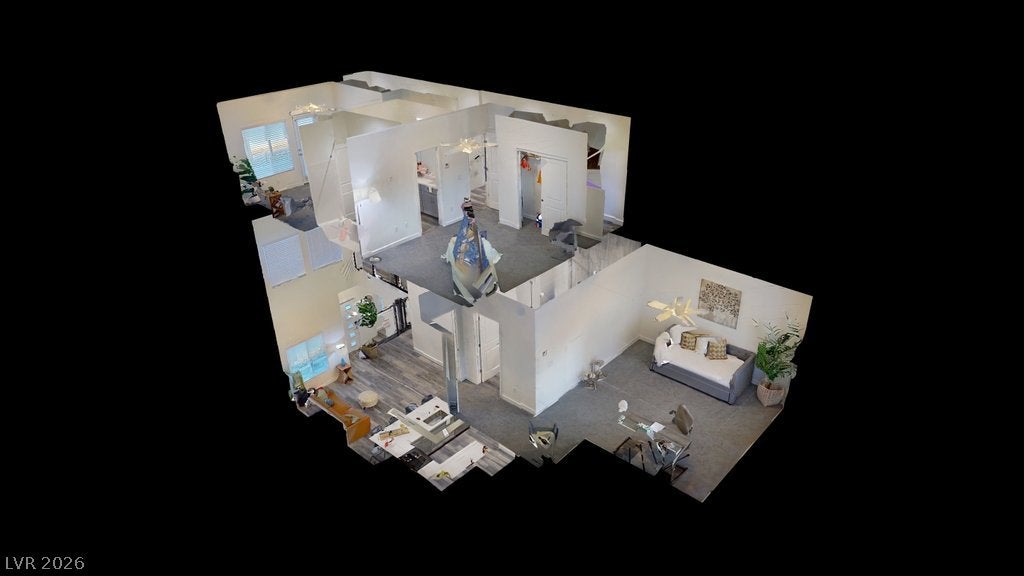
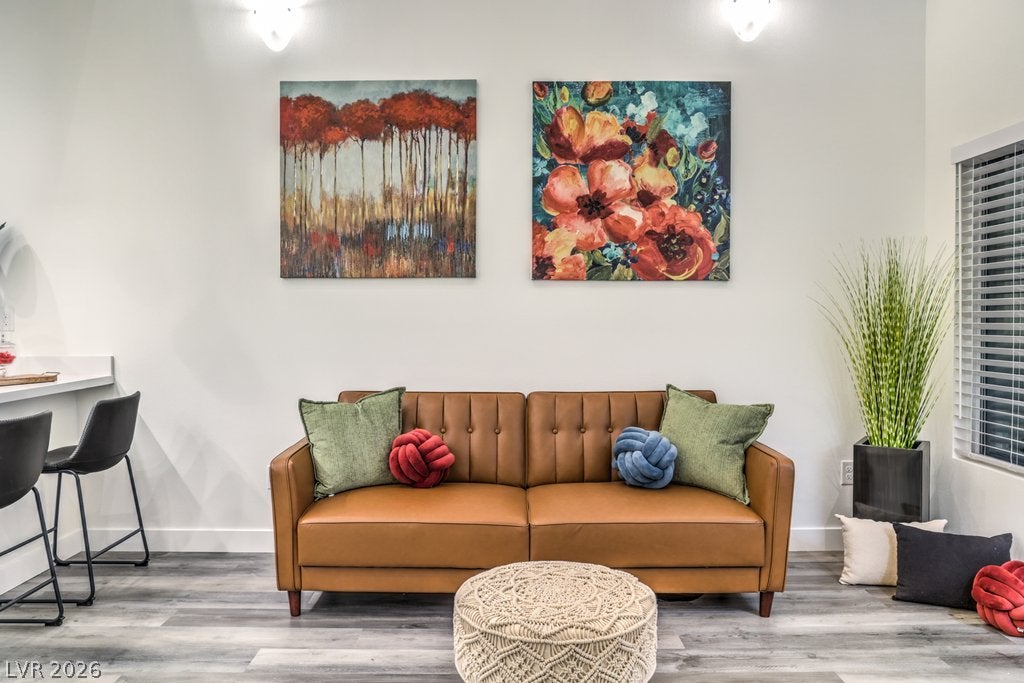
Stunning 3-bedroom, 3-bathroom townhome in a gated community, just minutes from the vibrant Downtown Summerlin! This home combines modern style, comfort, and convenience, featuring impressive 9–21-foot ceilings that create an airy atmosphere filled with natural light. The kitchen boasts elegant quartz countertops and a stainless steel oven, while custom blinds add a sophisticated touch throughout. Enjoy resort-style community amenities, including a refreshing swimming pool and a dedicated pet park. Conveniently located near Downtown Summerlin’s trendy shops, restaurants, Trader Joe’s, and Albertsons, with easy access to major highways. Just a short drive to the Las Vegas Strip, Allegiant Stadium, Harry Reid International Airport, and Red Rock Canyon National Conservation Area. Experience comfortable living in one of Las Vegas’s most desirable areas!
Save
Ask
Tour
Hide
Share
Listing Snapshot
Price
$550,000
Days On Site
0 Days
Bedrooms
3
Inside Area (SqFt)
1,556 sqft
Total Baths
3
Full Baths
1
Partial Baths
2
Lot Size
0.02 Acres
Year Built
2023
MLS® Number
2825800
Status
Active
Property Tax
$5,352
HOA/Condo/Coop Fees
$47 monthly
Sq Ft Source
N/A
Friends & Family
React
Comment
Invite
No Comments Yet
Did you know? You can invite friends and family to your search. They can join your search, rate and discuss listings with you.
Listing courtesy of Keller Williams MarketPlace (702) 683-0888
Listing information is provided by Participants of the Greater Las Vegas Association of Realtors. IDX information is provided exclusively for personal, non-commercial use, and may not be used for any purpose other than to identify prospective properties consumers may be interested in purchasing. Information is deemed reliable but not guaranteed. Copyright 2026, Greater Las Vegas Association of Realtors.
Last checked: 2026-10-12 10:14 PM UTC
Neighborhood & Commute
Source: Walkscore
Disclosure: Community information and market data powered by Constellation Data Labs. Information is deemed reliable but not guaranteed.


Did you know? You can invite friends and family to your search. They can join your search, rate and discuss listings with you.