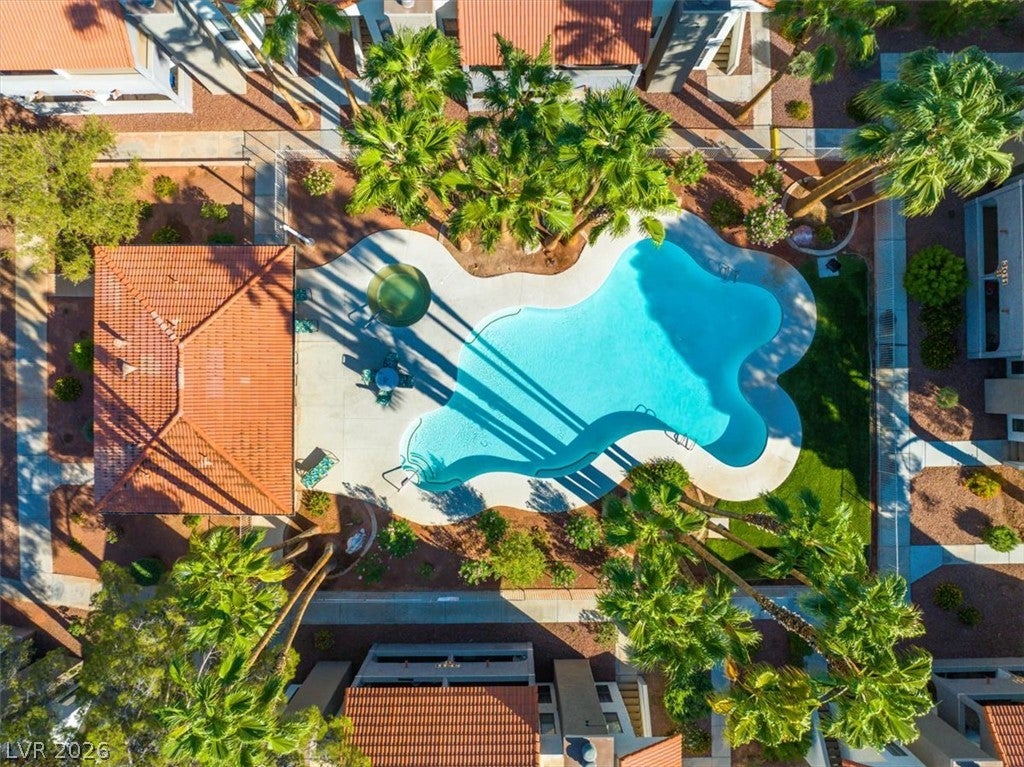
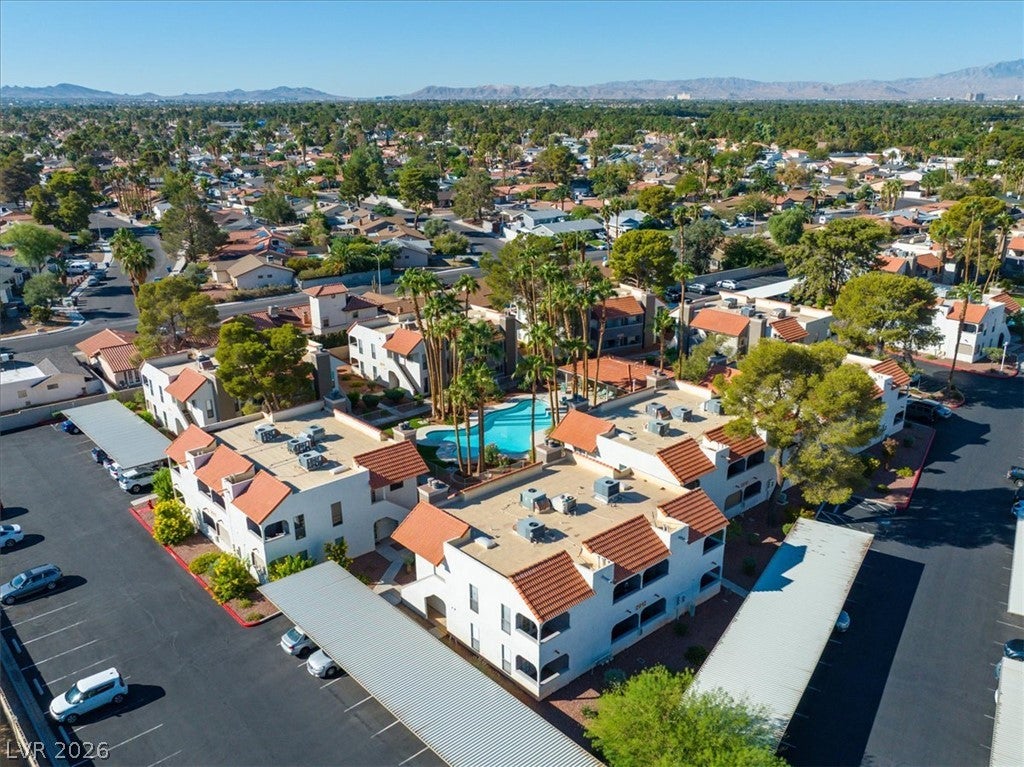
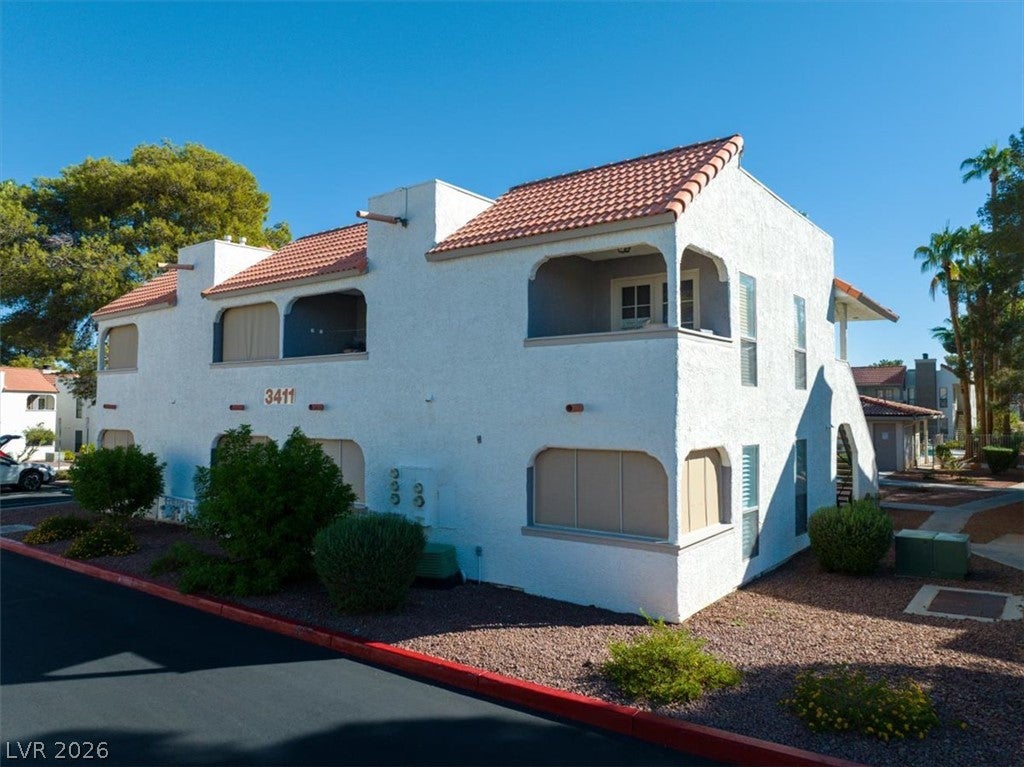
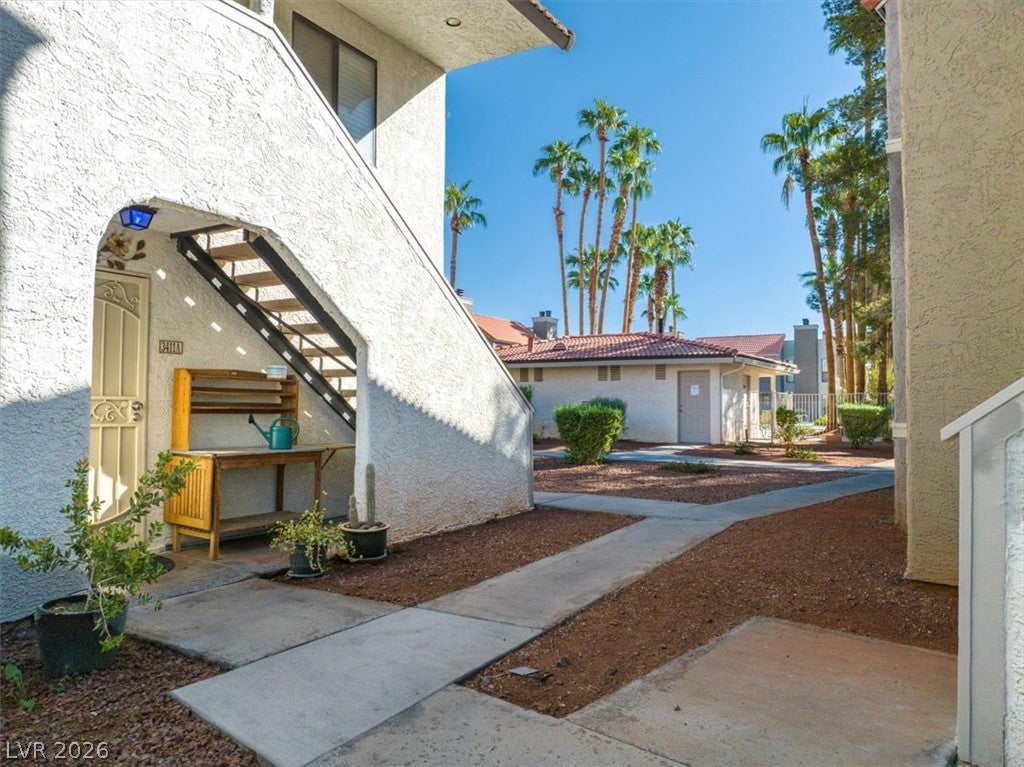
Discover this amazing first-floor condominium opportunity, with two bedrooms, two bathrooms in Henderson, offering 1,004 square feet of single-level living. A real wood-burning fireplace and plantation shutters add character, while three covered patios enclosed with security screens provide additional outdoor space. The screens on the patio off the kitchen open and close for added flexibility. The primary bathroom features an oversized bathtub. The flooring was changed in May 2024 throughout the home except in the bedrooms (which are carpeted). The kitchen and bathroom cabinets were repainted and fitted with new hardware in March 2023, plus a new wall-mounted microwave was also installed. Additional updates include a new water heater in August 2026, a new HVAC control board was installed in July 2026. This Unit comes with one covered parking space and additional uncovered visitor parking spots provide convenient options. Community amenities include three pools, spas at two pool areas and charcoal grills. HOA fees cover water, sewer, trash service, landscaping, exterior maintenance and community pool maintenance. This property is conveniently located near Green Valley, with easy access to Harry Reid International Airport, the Las Vegas Strip and shopping and dining at The District at Green Valley Ranch.
Save
Ask
Tour
Hide
Share
Listing Snapshot
Price
$208,800
Days On Site
0 Days
Bedrooms
2
Inside Area (SqFt)
1,004 sqft
Total Baths
2
Full Baths
2
Partial Baths
N/A
Lot Size
N/A
Year Built
1983
MLS® Number
2825792
Status
Active
Property Tax
$677
HOA/Condo/Coop Fees
$330 monthly
Sq Ft Source
N/A
Friends & Family
React
Comment
Invite
No Comments Yet
Did you know? You can invite friends and family to your search. They can join your search, rate and discuss listings with you.
Recent Activity
2 hours ago
Listing first seen on site
9 hours ago
Listing updated with changes from the MLS®
General Features
Carport
1
Direction Faces
South
Disclosures
Covenants Restrictions Disclosure
Green Energy Efficient
Windows
Parking
AssignedCoveredDetached CarportGuestOpen
Property Sub Type
Condominium
Security
Gated Community
Sewer
Public Sewer
SqFt Total
1004
Style
TwoStory
Utilities
Cable Available
Water Source
Public
Zoning
Multi-Family
Interior Features
Appliances
DryerDishwasherElectric RangeElectric Water HeaterDisposalMicrowaveRefrigeratorWasherWater Heater
Listing information is provided by Participants of the Greater Las Vegas Association of Realtors. IDX information is provided exclusively for personal, non-commercial use, and may not be used for any purpose other than to identify prospective properties consumers may be interested in purchasing. Information is deemed reliable but not guaranteed. Copyright 2026, Greater Las Vegas Association of Realtors.
Last checked: 2026-10-10 10:27 PM UTC
Neighborhood & Commute
Source: Walkscore
Disclosure: Community information and market data powered by Constellation Data Labs. Information is deemed reliable but not guaranteed.


Did you know? You can invite friends and family to your search. They can join your search, rate and discuss listings with you.