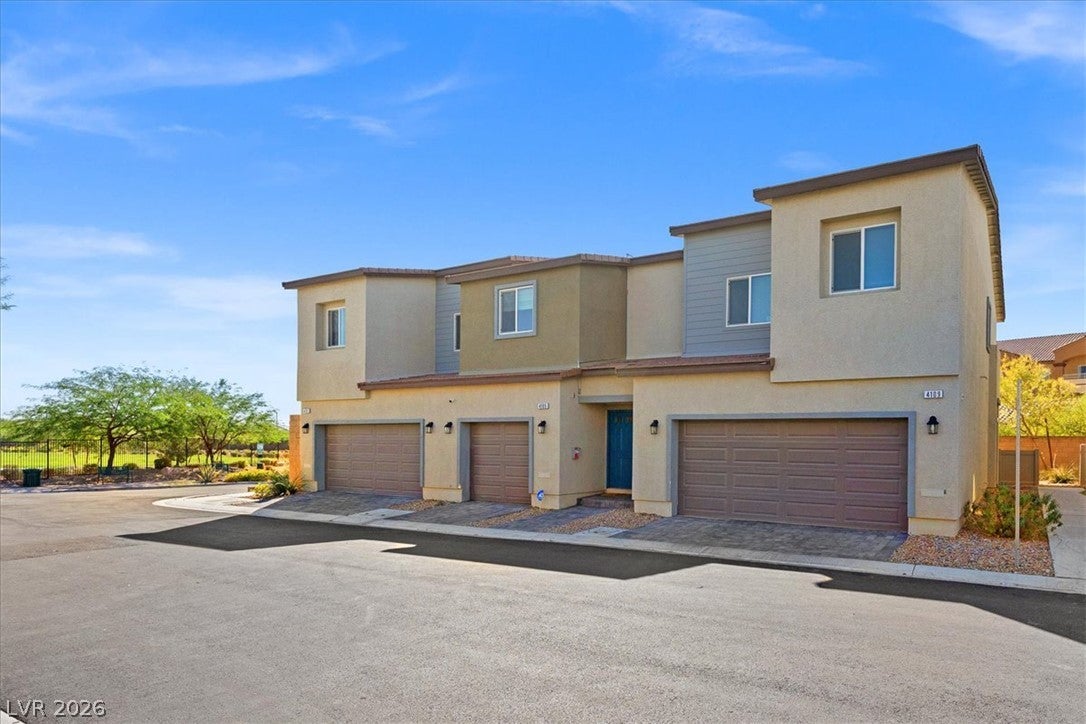
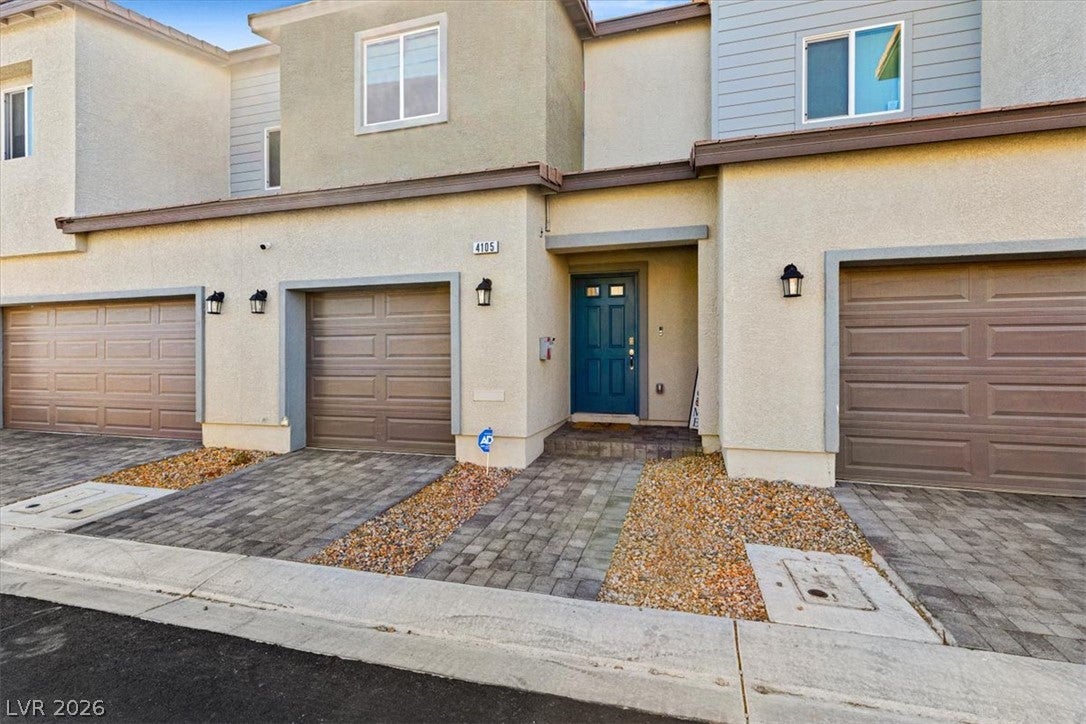
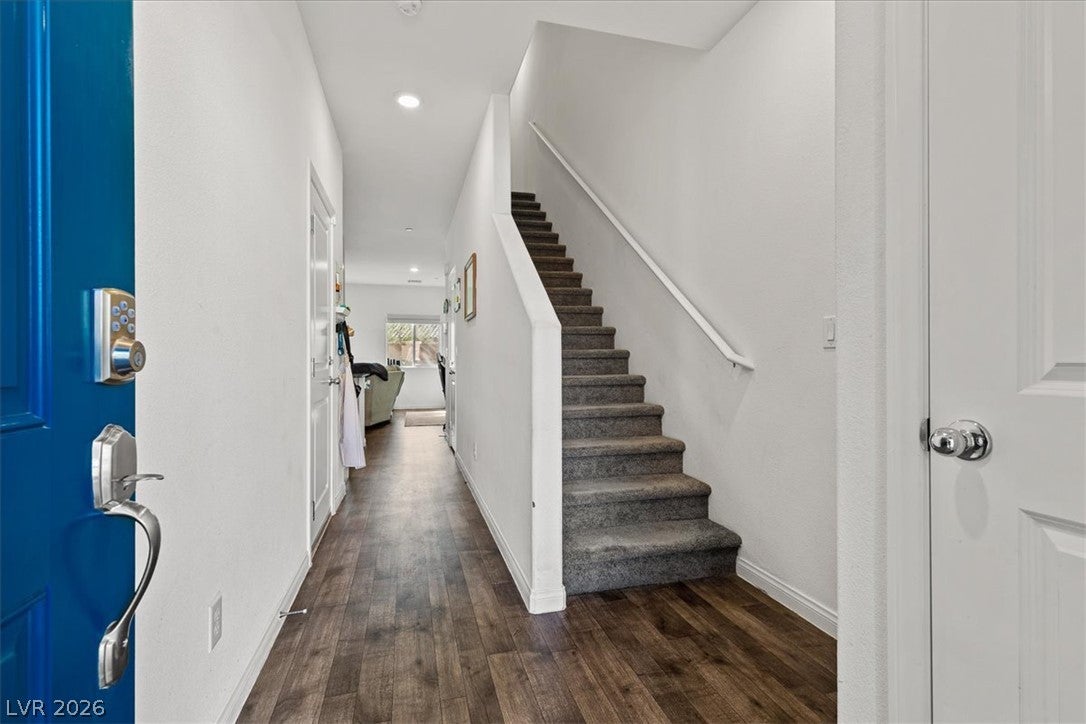
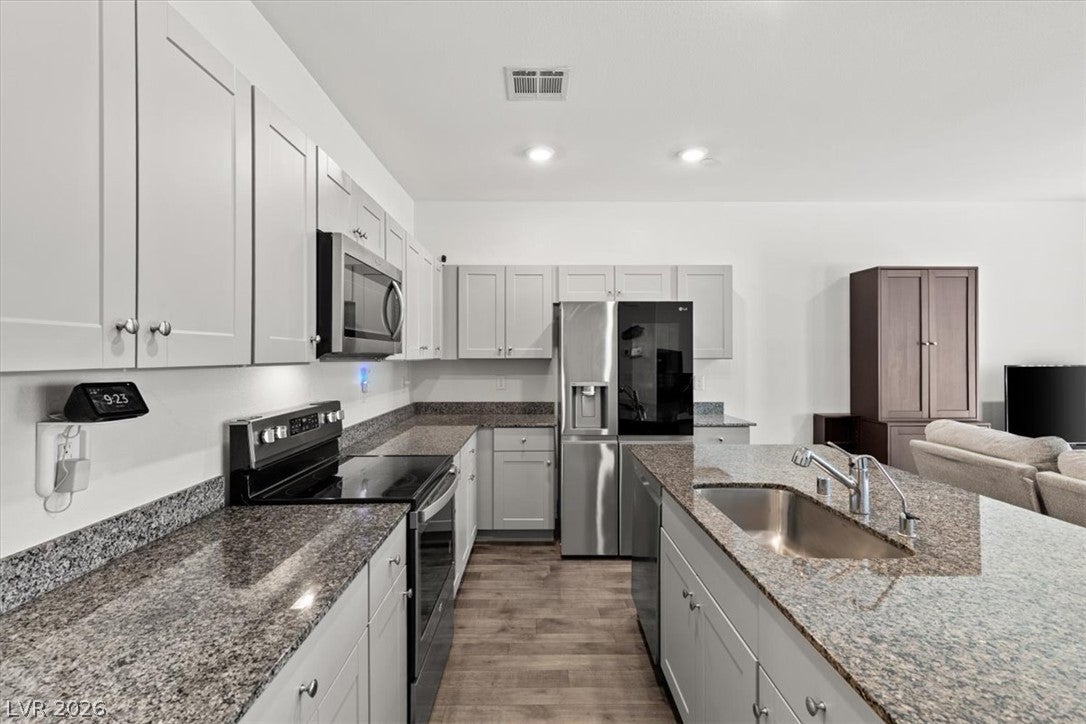
Welcome to 4105 Venus Falls Avenue, a bright and well-kept 3-bedroom, 2-bath townhome in North Las Vegas with PAID OFF SOLAR SYSTEM. A paver driveway and attached garage lead to a welcoming entry, where a spacious foyer opens to wood-look flooring that flows through the main level. The open-concept layout puts the kitchen at the heart of the home, featuring gray shaker cabinetry, granite countertops, stainless steel appliances, a pantry, and a large island with seating for casual meals and entertaining. The kitchen opens directly to the generous living room, with recessed lighting and a sliding glass door that brings in natural light and leads to the rear. Upstairs, an open landing connects all three bedrooms. The primary suite offers a private bath and a walk-in closet, while two additional bedrooms share a full hall bath. A dedicated upstairs laundry room keeps everyday chores convenient. Outside, the backyard area features low-maintenance desert landscaping and a paver patio, a great spot for relaxing outdoors. The community includes a beautifully landscaped park with open green space, shaded seating, and mountain views. Schedule your showing today! VA Assumable Loan with entitlement substitution.
Save
Ask
Tour
Hide
Share
Listing Snapshot
Price
$340,000
Days On Site
0 Days
Bedrooms
3
Inside Area (SqFt)
1,303 sqft
Total Baths
2
Full Baths
1
Partial Baths
1
Lot Size
0.03 Acres
Year Built
2022
MLS® Number
2825638
Status
Active
Property Tax
$3,192
HOA/Condo/Coop Fees
$163 monthly
Sq Ft Source
N/A
Friends & Family
React
Comment
Invite
No Comments Yet
Did you know? You can invite friends and family to your search. They can join your search, rate and discuss listings with you.
Recent Activity
2 hours ago
Listing first seen on site
9 hours ago
Listing updated with changes from the MLS®
General Features
Acres
0.03
Attached Garage
Yes
Direction Faces
North
Disclosures
Covenants Restrictions Disclosure
Energy Features
Solar
Garage
Yes
Garage Spaces
1
Green Energy Efficient
Windows
Parking
AttachedGarageInside EntrancePrivateGuest
Property Sub Type
Townhouse
Security
Prewired
Sewer
Public Sewer
SqFt Total
1303
Style
TwoStory
Utilities
Underground Utilities
Water Source
Public
Zoning
Multi-Family
Interior Features
Appliances
DryerElectric RangeGas Water HeaterMicrowaveWater Softener OwnedWater PurifierWasherWater Heater
Listing courtesy of Real Broker LLC (702) 600-0288
Listing information is provided by Participants of the Greater Las Vegas Association of Realtors. IDX information is provided exclusively for personal, non-commercial use, and may not be used for any purpose other than to identify prospective properties consumers may be interested in purchasing. Information is deemed reliable but not guaranteed. Copyright 2026, Greater Las Vegas Association of Realtors.
Last checked: 2026-10-09 11:02 PM UTC
Neighborhood & Commute
Source: Walkscore
Disclosure: Community information and market data powered by Constellation Data Labs. Information is deemed reliable but not guaranteed.


Did you know? You can invite friends and family to your search. They can join your search, rate and discuss listings with you.