Save
Ask
Tour
Hide
Share
$617,000
New Listing

10417 Walworth Avenue
Las Vegas, NV 89166

For Sale|Single Family Residence|Active
4
Beds
3
Total Baths
3
Full Baths
2,661
SqFt
$232
/SqFt
2008
Built
Subdivision:
Cliffs Edge Pod 115,116 & 117
County:
Clark
Listing courtesy of Realty ONE Group, Inc (925) 759-7712

Due to the health concerns created by Coronavirus we are offering personal 1-1 online video walkthough tours where possible.
10417 Walworth Avenue10417 Walworth Avenue10417 Walworth Avenue10417 Walworth Avenue
Save
Ask
Tour
Hide
Share

Mortgage Calculator

Monthly Payment (Est.)

Enter an interest rate to see your estimated monthly payment.
Calculator powered by Showcase IDX, a Constellation1 Company. Copyright ©2026 Information is deemed reliable but not guaranteed.

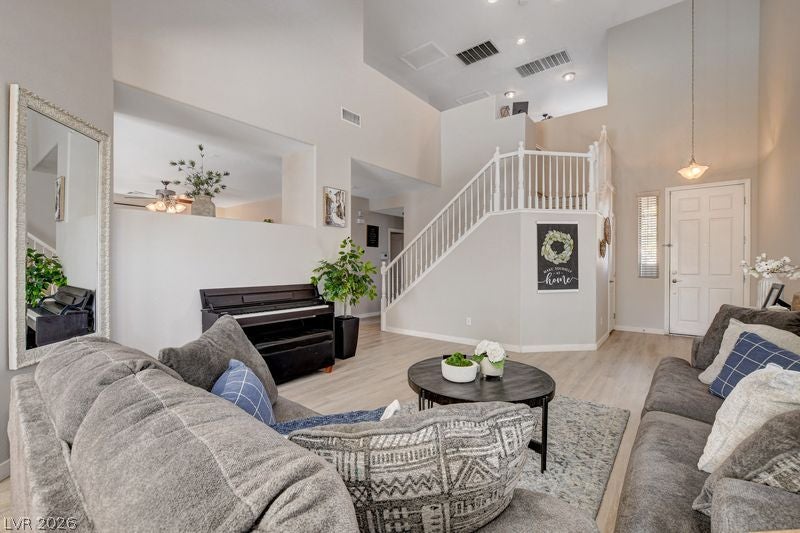
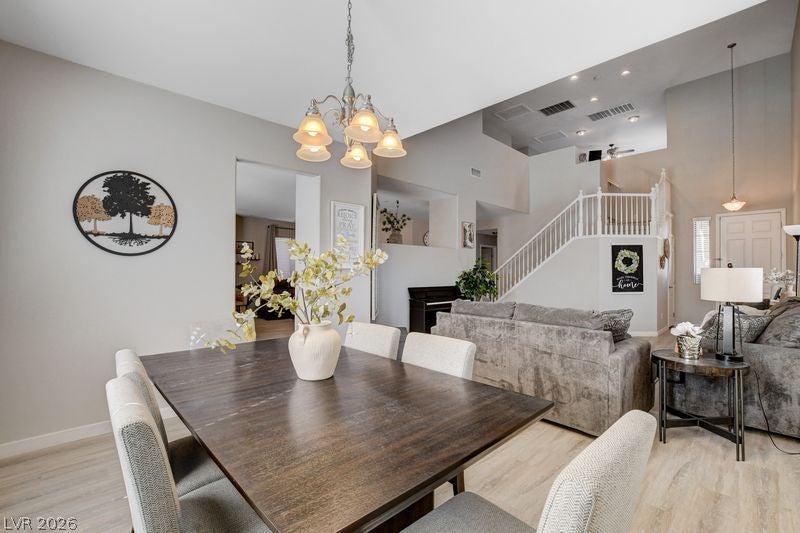
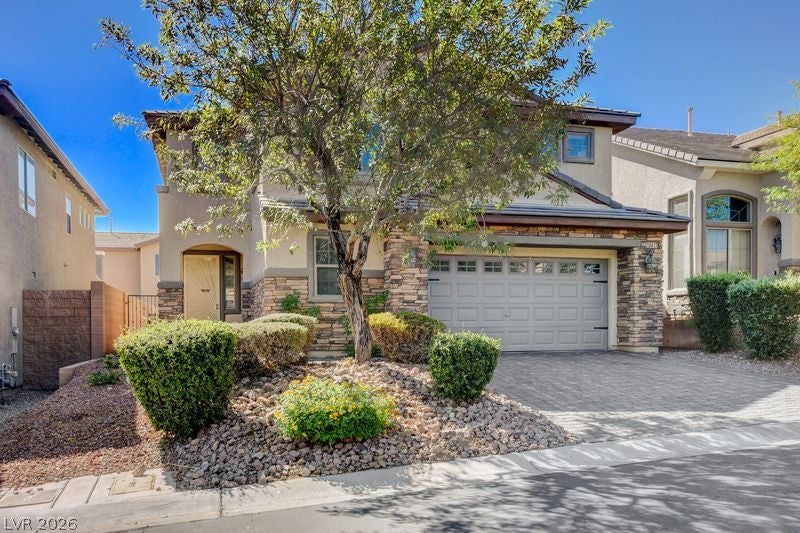
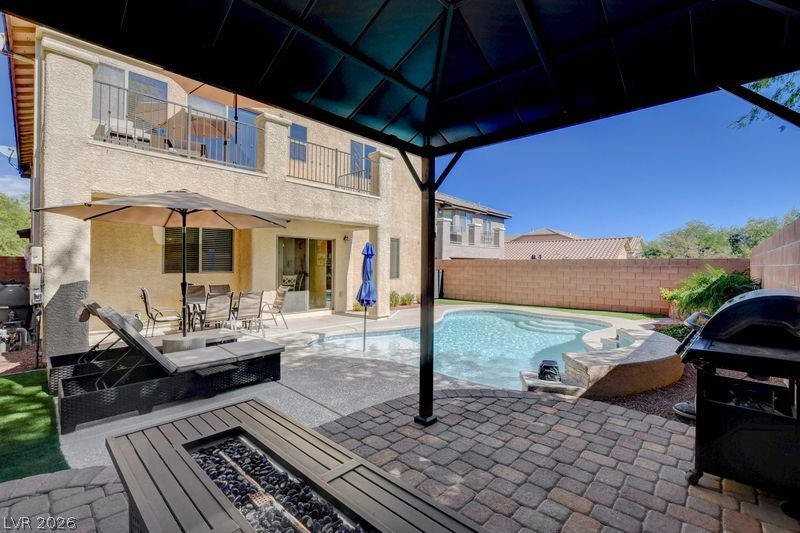
Do you own an EV car? This house is for you! Come and see this beautiful home 4 bedrooms 3 bath in the area of Providence in Las Vegas. Step inside to a vaulted ceiling filled with natural light and designed for everyday living and entertaining. Then kitchen features granite countertop and flows seamlessly into the main living area. Bedroom downstairs offers plenty of flexibility as a guest suite, home office or in-law suite. Upstairs the spacious primary suite feels like its own retreat with vaulted ceilings, a walk in closet and double vanity plus patio to enjoy. Outside this home....imagine starting your day with a refreshing swim in this beautiful solar heated pool to enjoy during summer months. Just minutes away from downtown Summerlin, easy access to 215 and 95 freeway.

Save
Ask
Tour
Hide
Share
Listing Snapshot
Price 
$617,000
Days On Site 
0 Days
Bedrooms 
4
Inside Area (SqFt) 
2,661 sqft
Total Baths 
3
Full Baths 
3
Partial Baths 
N/A
Lot Size 
0.11 Acres
Year Built 
2008
MLS® Number 
2825614
Status 
Active
Property Tax 
$2,383
HOA/Condo/Coop Fees 
$105 monthly
Sq Ft Source 
N/A
Friends & Family
Recent Activity
an hour agoListing first seen on site
8 hours agoListing updated with changes from the MLS®
General Features
Acres 
0.11
Carport 
2
Direction Faces 
North
Disclosures 
Familial Relation
Energy Features 
Solar
Garage 
Yes
Garage Spaces 
2
Parking 
Attached CarportAssignedCoveredInside EntranceStorage
Property Sub Type 
Single Family Residence
Security 
Gated Community
Sewer 
Public Sewer
SqFt Total 
2661
Style 
TwoStory
Utilities 
Cable Available
Water Source 
Public
Zoning 
Single Family
Interior Features
Appliances 
DryerDishwasherDisposalGas RangeRefrigeratorWasher
Cooling 
Ceiling Fan(s)Central AirElectric
Electric 
Photovoltaics Third-Party Owned
Flooring 
Vinyl
Heating 
Natural GasActive SolarSolar
Interior 
Ceiling Fan(s)
Laundry Features 
Gas Dryer HookupUpper Level
Window Features 
Window CoveringsBlinds
Bedroom 2 
Dimensions - 12x10Description - Ceiling Fan,Closet,Upstairs
Bedroom 3 
Dimensions - 12x10Description - Ceiling Fan,Closet,Upstairs
Bedroom 4 
Dimensions - 10x11Description - Ceiling Fan,Closet,Downstairs
Dining Room 
Dimensions - 12x13Description - Living Room/Dining Combo
Family Room 
Dimensions - 16x15Description - 2 or More Family Rooms,Ceiling Fan,Downstairs,Vaulted Ceiling
Kitchen 
Description - Granite Countertops,Island
Living Room 
Dimensions - 15x12Description - Formal,Front,Vaulted Ceiling
Loft 
Dimensions - 18x14Description - Ceiling Fan
PrimaryBedroom 
Dimensions - 22x20Description - Balcony,Ceiling Fan,Walk-In Closet(s)
Save
Ask
Tour
Hide
Share
Exterior Features
Exterior 
Dog Run
Fencing 
BrickBack Yard
Lot Features 
Sprinklers In RearLandscaped
Pool Features 
HeatedSolar HeatWaterfall
Private Pool 
Yes
Roof 
Tile
Windows/Doors 
Window CoveringsBlinds
Community Features
Association Amenities 
GatedPlaygroundPark
Association Fee 
$55.0
Association Fee Frequency 
Monthly
Additional Association Fee 
$150.0
Additional Association Fee Frequency 
Quarterly
Community Features 
Gated
Horse Property 
None
Financing Terms Available 
CashConventionalVA Loan
Schools
School District
Unknown
Elementary School
Bozarth, Henry & Evelyn,Bozarth, Henry & Evelyn
Middle School
Escobedo Edmundo
High School
Arbor View
Listing courtesy of Realty ONE Group, Inc (925) 759-7712


Listing information is provided by Participants of the Greater Las Vegas Association of Realtors. IDX information is provided exclusively for personal, non-commercial use, and may not be used for any purpose other than to identify prospective properties consumers may be interested in purchasing. Information is deemed reliable but not guaranteed. Copyright 2026, Greater Las Vegas Association of Realtors.
Last checked: 2026-10-12 10:19 PM UTC

Neighborhood & Commute
Source: Walkscore
Disclosure: Community information and market data powered by Constellation Data Labs. Information is deemed reliable but not guaranteed.
Save
Ask
Tour
Hide
Share