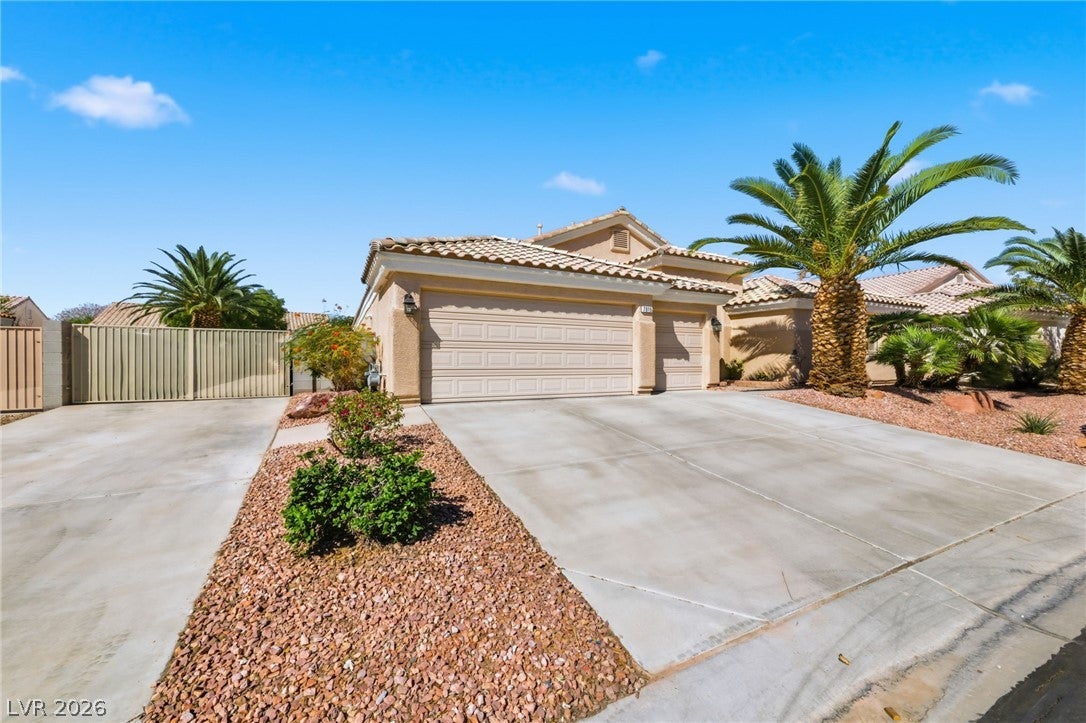
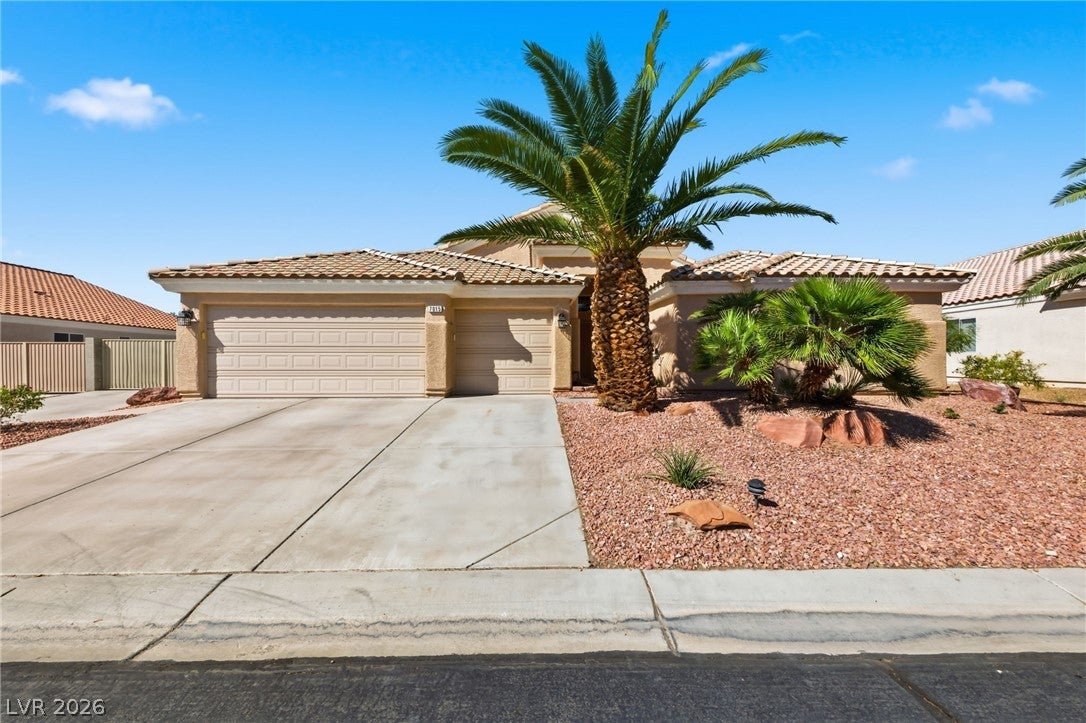
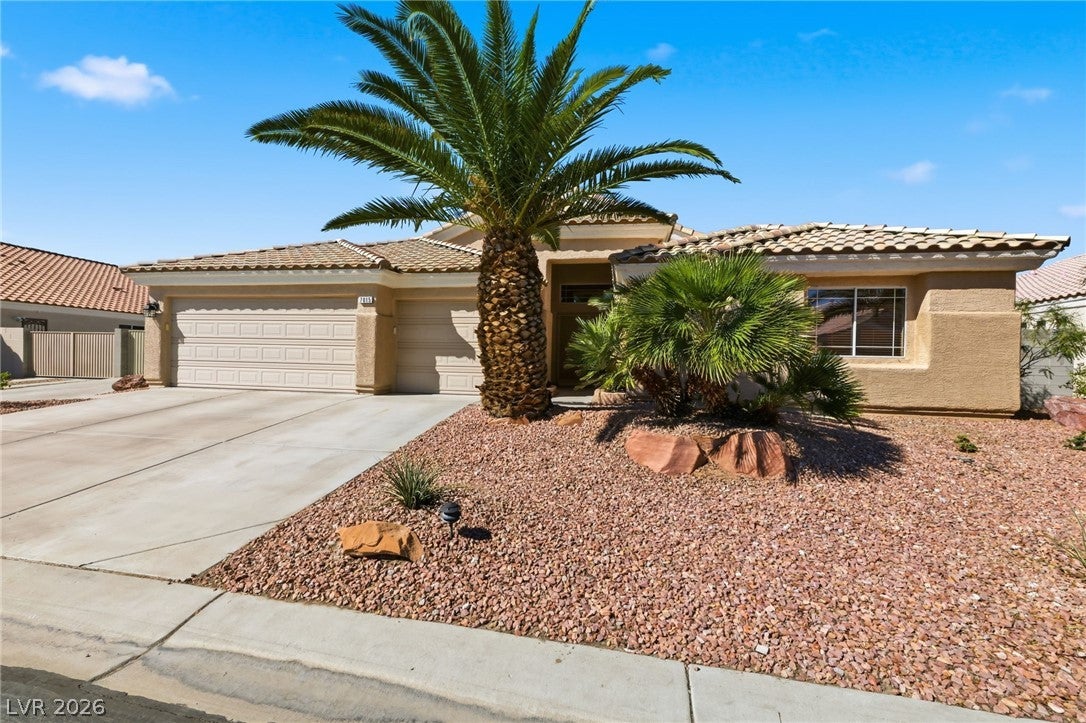
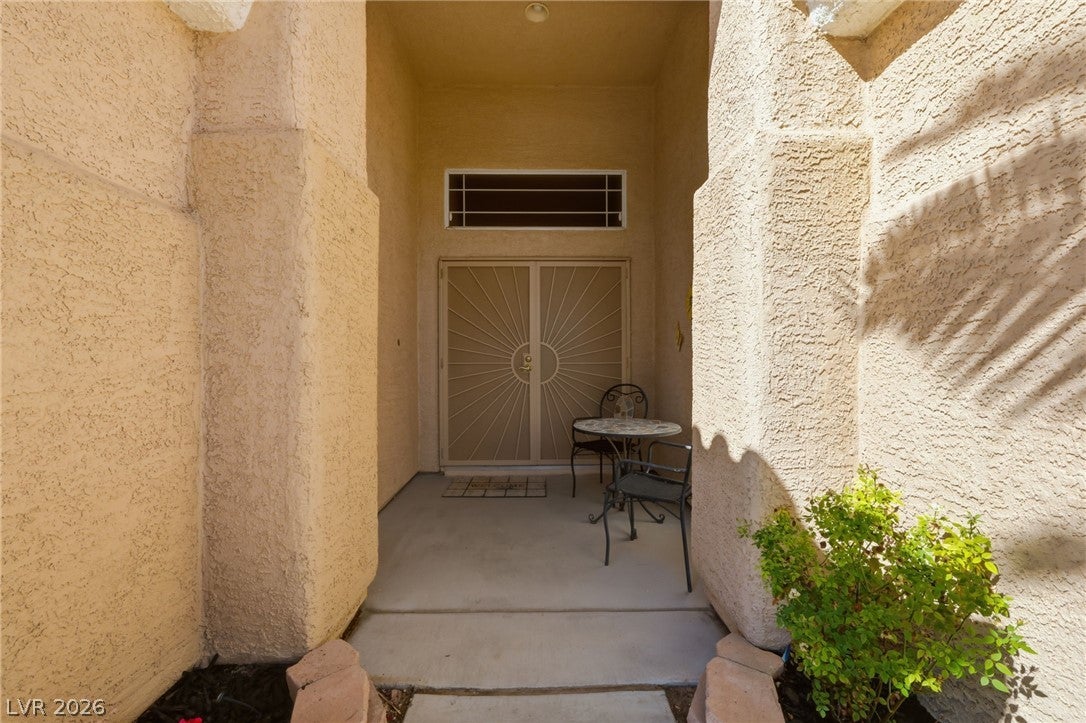
Beautifully maintained, move-in-ready home in a rare, highly desirable all-single-story gated community in Northwest Las Vegas! Situated on a nearly 10,000 sq. ft. lot along a quiet street, this impressive 2,537 sq. ft. home offers 4 bedrooms, 3 full bathrooms, a flexible dining room/office/den, and a 3-car garage. The sought-after dual-primary suite floor plan features private bedroom wings on opposite ends of the home, ideal for multigenerational living, guests, or added privacy. Vaulted ceilings and abundant natural light create a warm, inviting atmosphere. The renovated kitchen features custom cabinetry with soft-close doors and drawers, convenient pullouts, granite countertops, and a walk-in pantry. The spacious living room features a gas fireplace and flows seamlessly into the main living areas. The primary suite offers a relaxing retreat with a renovated bathroom featuring granite vanities, a large walk-in closet, and direct backyard access through a slider door. Recent upgrades include high-efficiency dual A/C units installed in 2023 and fresh interior and garage paint. Enjoy your private backyard oasis featuring an oversized sparkling pool with waterfall, garden area, dog run with bark, and a large storage shed. Double-wide RV parking behind a 12-foot gate provides exceptional space for recreational vehicles and additional parking. Lovingly cared for over 20 years, this home showcases true pride of ownership. Conveniently located near shopping, dining, and everyday amenities. A rare opportunity to enjoy single-story living, flexible dual-primary accommodations, and exceptional outdoor amenities in desirable Northwest Las Vegas!
Save
Ask
Tour
Hide
Share
Listing Snapshot
Price
$625,000
Days On Site
0 Days
Bedrooms
4
Inside Area (SqFt)
2,523 sqft
Total Baths
3
Full Baths
3
Partial Baths
N/A
Lot Size
0.22 Acres
Year Built
2002
MLS® Number
2825607
Status
Active
Property Tax
$3,453
HOA/Condo/Coop Fees
$60 monthly
Sq Ft Source
N/A
Friends & Family
React
Comment
Invite
No Comments Yet
Did you know? You can invite friends and family to your search. They can join your search, rate and discuss listings with you.
Recent Activity
3 hours ago
Listing first seen on site
10 hours ago
Listing updated with changes from the MLS®
General Features
Acres
0.22
Attached Garage
Yes
Direction Faces
East
Disclosures
Covenants Restrictions Disclosure
Garage
Yes
Garage Spaces
3
Green Energy Efficient
HVAC
Parking
AttachedGarageGarage Door OpenerInside EntrancePrivateRV GatedRV Access/Parking
Dimensions - 9x8Description - Double Sink,Separate Shower,Separate Tub
PrimaryBedroom
Dimensions - 17x16Description - 2 Pbr's,Ceiling Fan,Pbr Separate From Other,Walk-In Closet(s)
Save
Ask
Tour
Hide
Share
Exterior Features
Exterior
GardenBarbecuePrivate YardRV Hookup
Fencing
BlockBack Yard
Lot Features
GardenLandscaped
Other Structures
Shed(s)
Patio And Porch
PatioCovered
Pool Features
In GroundPrivateWaterfall
Private Pool
Yes
Roof
Tile
Windows/Doors
Window CoveringsBlindsWindow Treatments
Community Features
Association Amenities
Gated
Association Fee
$60.0
Association Fee Frequency
Monthly
Community Features
Gated
Horse Property
None
Financing Terms Available
CashConventionalFHAVA Loan
Schools
School District
Unknown
Elementary School
Carl, Kay,Carl, Kay
Middle School
Saville Anthony
High School
Shadow Ridge
Listing courtesy of Real Broker LLC (949) 307-4477
Listing information is provided by Participants of the Greater Las Vegas Association of Realtors. IDX information is provided exclusively for personal, non-commercial use, and may not be used for any purpose other than to identify prospective properties consumers may be interested in purchasing. Information is deemed reliable but not guaranteed. Copyright 2026, Greater Las Vegas Association of Realtors.
Last checked: 2026-10-09 10:57 PM UTC
Neighborhood & Commute
Source: Walkscore
Disclosure: Community information and market data powered by Constellation Data Labs. Information is deemed reliable but not guaranteed.


Did you know? You can invite friends and family to your search. They can join your search, rate and discuss listings with you.