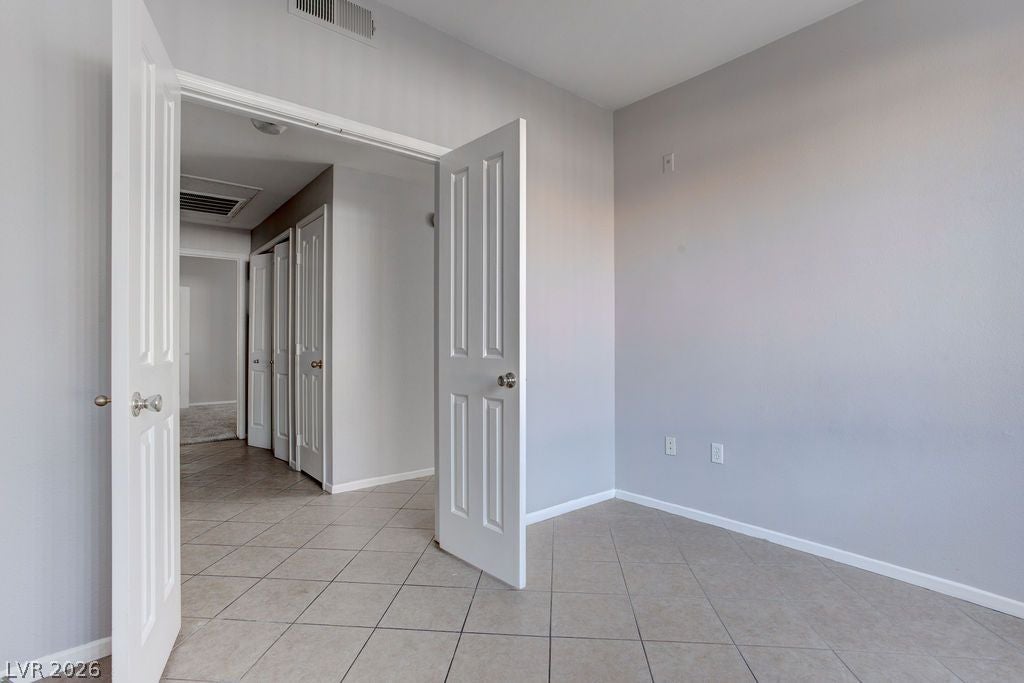
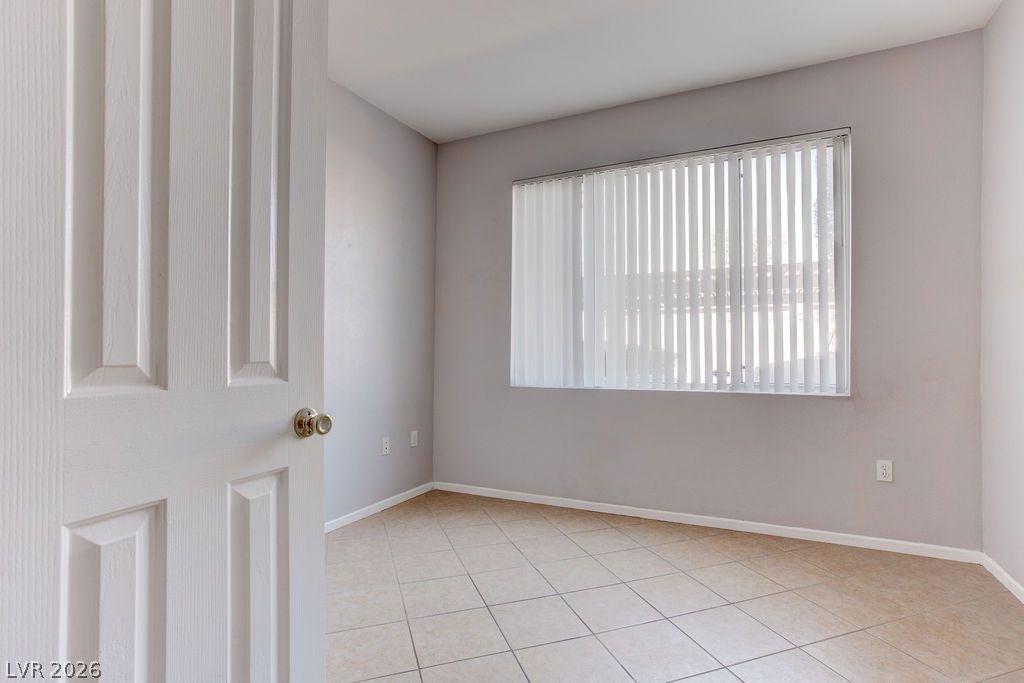
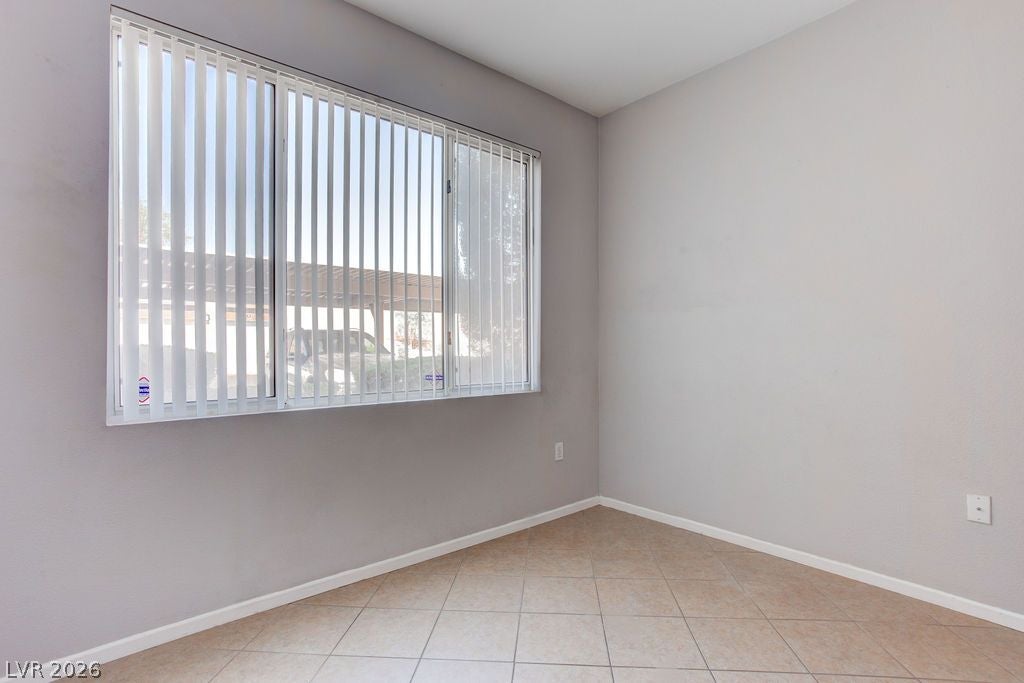
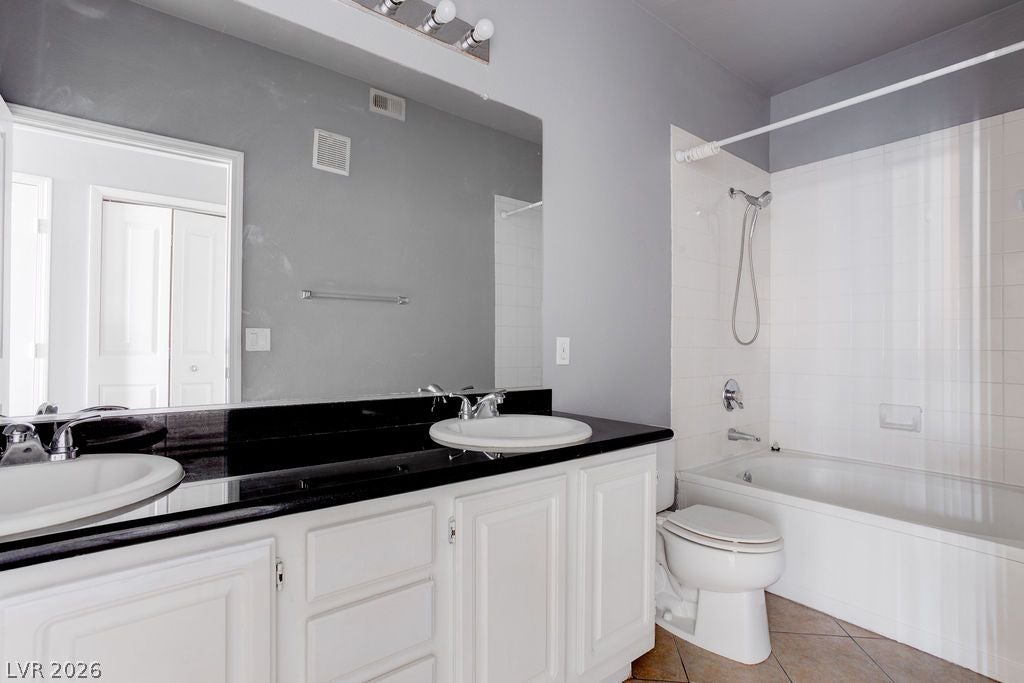
Rare Corner Unit in the Desirable Seven Hills Community! Discover this unique downstairs corner unit offering 926 sq. ft. of comfortable living space, featuring 2 bedrooms and 1 bathroom. The inviting open-concept layout showcases tile flooring and a bright, spacious living room with a lighted ceiling fan. The modern kitchen is beautifully appointed with granite countertops, a stylish backsplash, track lighting, and all appliances included. The generously sized primary bedroom features plush carpeting, a lighted ceiling fan, and a roomy walk-in closet. Enjoy the benefits of living in a beautifully maintained, gated community with resort-style amenities, including a sparkling pool with cabanas, a fitness center, and a clubhouse. Ideally located in the sought-after Seven Hills area, this home offers convenient access to Costco, hospitals, shopping, dining, and major interstate connections. Don’t miss this exceptional opportunity to enjoy comfortable living in a prime location with fantastic community amenities!
Save
Ask
Tour
Hide
Share
Listing Snapshot
Price
$245,900
Days On Site
0 Days
Bedrooms
2
Inside Area (SqFt)
926 sqft
Total Baths
1
Full Baths
1
Partial Baths
N/A
Lot Size
0.053 Acres
Year Built
1999
MLS® Number
2825583
Status
Active
Property Tax
$975
HOA/Condo/Coop Fees
$273 monthly
Sq Ft Source
N/A
Friends & Family
React
Comment
Invite
No Comments Yet
Did you know? You can invite friends and family to your search. They can join your search, rate and discuss listings with you.
Dimensions - 14x12Description - Ceiling Fan,Ceiling Light,Pbr Separate From Other,Walk-In Closet(s)
Save
Ask
Tour
Hide
Share
Exterior Features
Construction Details
FrameStucco
Exterior
Balcony
Fencing
None
Lot Features
Landscaped
Patio And Porch
PatioCovered
Pool Features
Community
Roof
Tile
Windows/Doors
Window CoveringsBlinds
Community Features
Association Amenities
ClubhouseGatedBarbecuePoolSpa/Hot Tub
Association Fee
$273.0
Association Fee Frequency
Monthly
Community Features
Pool
Horse Property
None
Financing Terms Available
CashConventional
Schools
School District
Unknown
Elementary School
Wolff, Elise L.,Wolff, Elise L.
Middle School
Webb, Del E.
High School
Coronado High
Listing courtesy of RE/MAX Reliance (702) 403-9232
Listing information is provided by Participants of the Greater Las Vegas Association of Realtors. IDX information is provided exclusively for personal, non-commercial use, and may not be used for any purpose other than to identify prospective properties consumers may be interested in purchasing. Information is deemed reliable but not guaranteed. Copyright 2026, Greater Las Vegas Association of Realtors.
Last checked: 2026-10-10 10:33 PM UTC
Neighborhood & Commute
Source: Walkscore
Disclosure: Community information and market data powered by Constellation Data Labs. Information is deemed reliable but not guaranteed.


Did you know? You can invite friends and family to your search. They can join your search, rate and discuss listings with you.