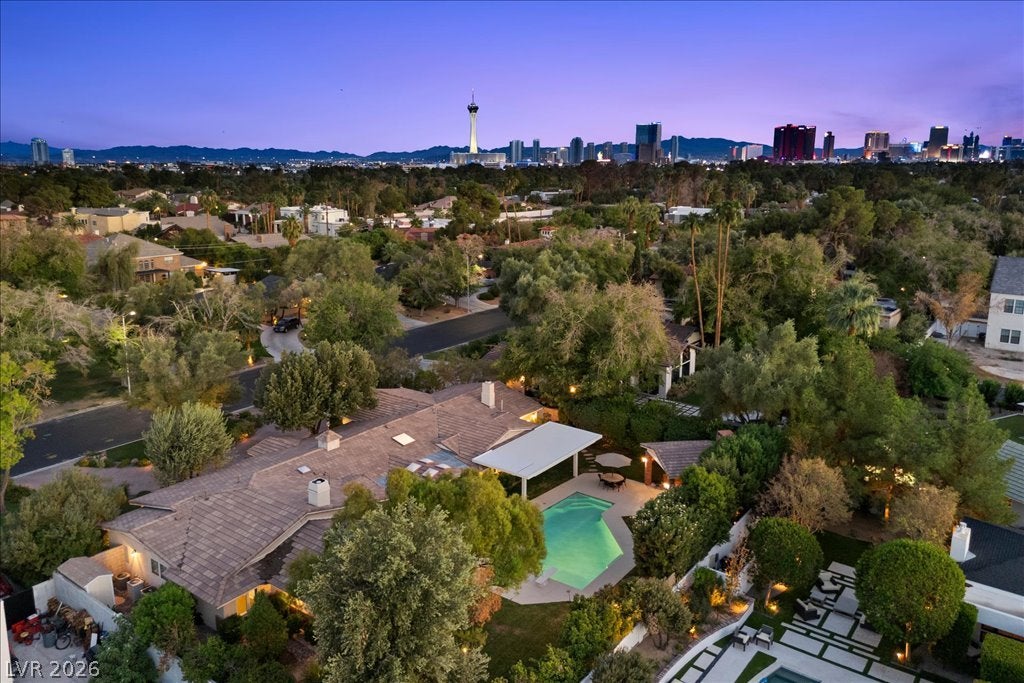
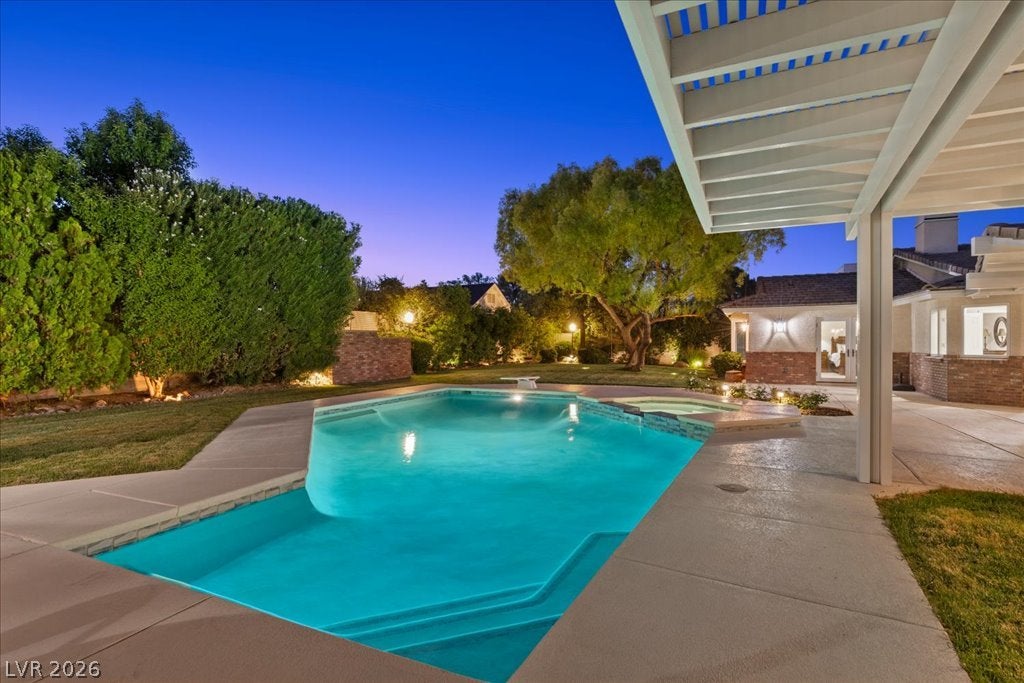
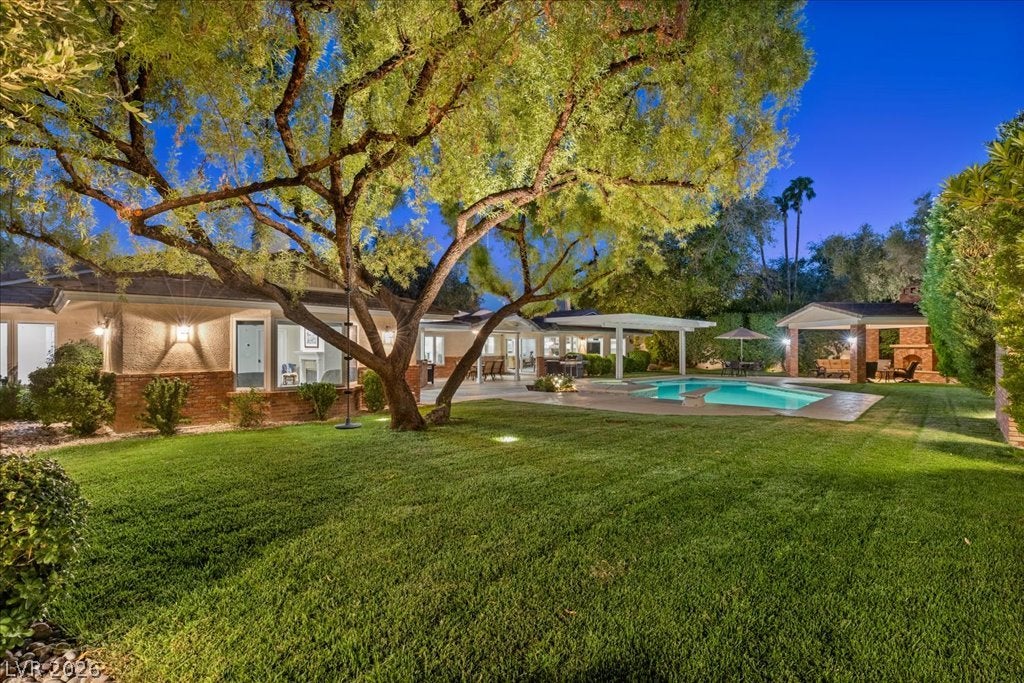
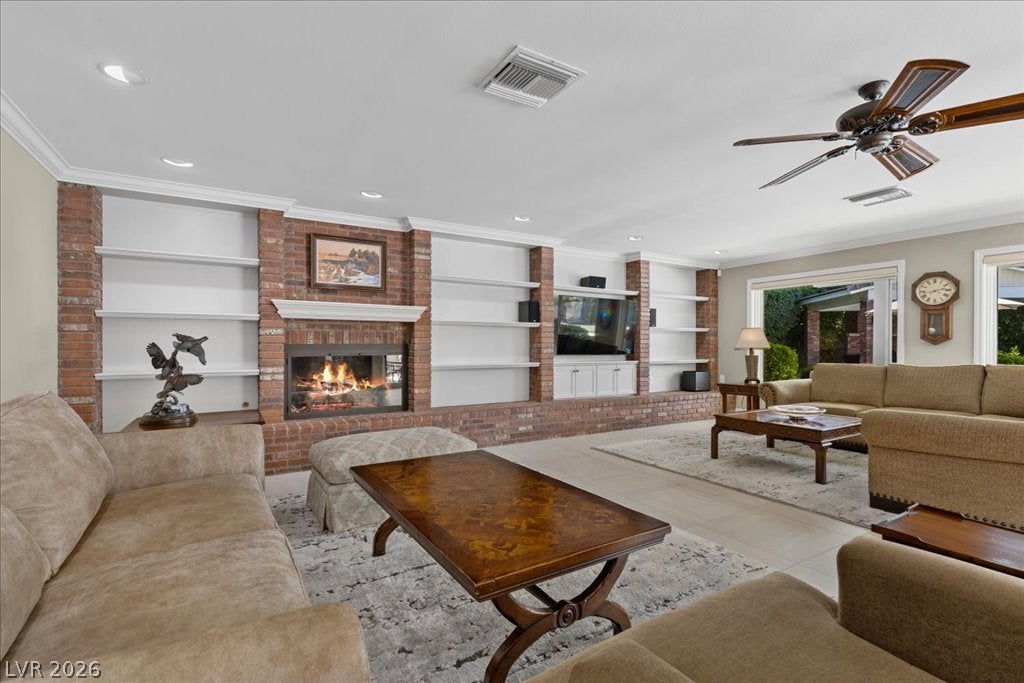
Discover timeless elegance and exceptional privacy in the prestigious, guard-gated Rancho Nevada Estates community! Situated on over half an acre, this beautifully maintained single-story home offers 3,630 sq. ft. of living space, 4 bedrooms, 3 bathrooms, and a 3-car garage. Thoughtfully designed for both everyday comfort and entertaining, the home features formal living and dining rooms, a generous family room with a stunning brick fireplace and custom built-ins, and an inviting kitchen with a large center island, stainless steel appliances, abundant cabinetry, and breakfast nook. The expansive primary suite offers a private retreat with its own fireplace, sitting area, and walk-in closet. Step outside to a spectacular backyard oasis featuring a sparkling pool and spa, covered patio, charming outdoor fireplace, lush mature landscaping, and multiple entertaining areas. A sweeping circular driveway and beautifully illuminated grounds complete this exceptional property, offering a rare combination of space, character, and tranquility in the heart of Las Vegas.
Save
Ask
Tour
Hide
Share
Listing Snapshot
Price
$1,500,000
Days On Site
0 Days
Bedrooms
4
Inside Area (SqFt)
3,630 sqft
Total Baths
3
Full Baths
3
Partial Baths
N/A
Lot Size
0.53 Acres
Year Built
1968
MLS® Number
2825539
Status
Active
Property Tax
$4,479
HOA/Condo/Coop Fees
$264 monthly
Sq Ft Source
N/A
Friends & Family
React
Comment
Invite
No Comments Yet
Did you know? You can invite friends and family to your search. They can join your search, rate and discuss listings with you.
Back YardFront YardSprinklers In RearSprinklers In FrontLandscaped
Patio And Porch
PatioCovered
Pool Features
In GroundPrivate
Private Pool
Yes
Roof
Tile
Spa
Yes
Windows/Doors
Window CoveringsBlindsDouble Pane Windows
Community Features
Association Amenities
GatedSecurity
Association Fee
$264.0
Association Fee Frequency
Monthly
Community Features
Gated
Horse Property
None
Financing Terms Available
CashConventionalVA Loan
Schools
School District
Unknown
Elementary School
Wasden, Howard,Wasden, Howard
Middle School
Hyde Park
High School
Clark Ed. W.
Listing courtesy of Keller Williams Realty Las Veg (702) 289-5200
Listing information is provided by Participants of the Greater Las Vegas Association of Realtors. IDX information is provided exclusively for personal, non-commercial use, and may not be used for any purpose other than to identify prospective properties consumers may be interested in purchasing. Information is deemed reliable but not guaranteed. Copyright 2026, Greater Las Vegas Association of Realtors.
Last checked: 2026-10-09 10:57 PM UTC
Neighborhood & Commute
Source: Walkscore
Disclosure: Community information and market data powered by Constellation Data Labs. Information is deemed reliable but not guaranteed.


Did you know? You can invite friends and family to your search. They can join your search, rate and discuss listings with you.