Save
Ask
Tour
Hide
Share
$898,800
New Listing

37 Reflection Bay Drive
Henderson, NV 89011

For Sale|Single Family Residence|Active
3
Beds
2
Total Baths
2
Full Baths
2,319
SqFt
$388
/SqFt
2021
Built
Subdivision:
Reflection Bay Golf Course Phase I
County:
Clark
Listing courtesy of RE/MAX Advantage (702) 460-2712

Due to the health concerns created by Coronavirus we are offering personal 1-1 online video walkthough tours where possible.
37 Reflection Bay Drive37 Reflection Bay Drive37 Reflection Bay Drive37 Reflection Bay Drive
Save
Ask
Tour
Hide
Share

Mortgage Calculator

Monthly Payment (Est.)

Enter an interest rate to see your estimated monthly payment.
Calculator powered by Showcase IDX, a Constellation1 Company. Copyright ©2026 Information is deemed reliable but not guaranteed.

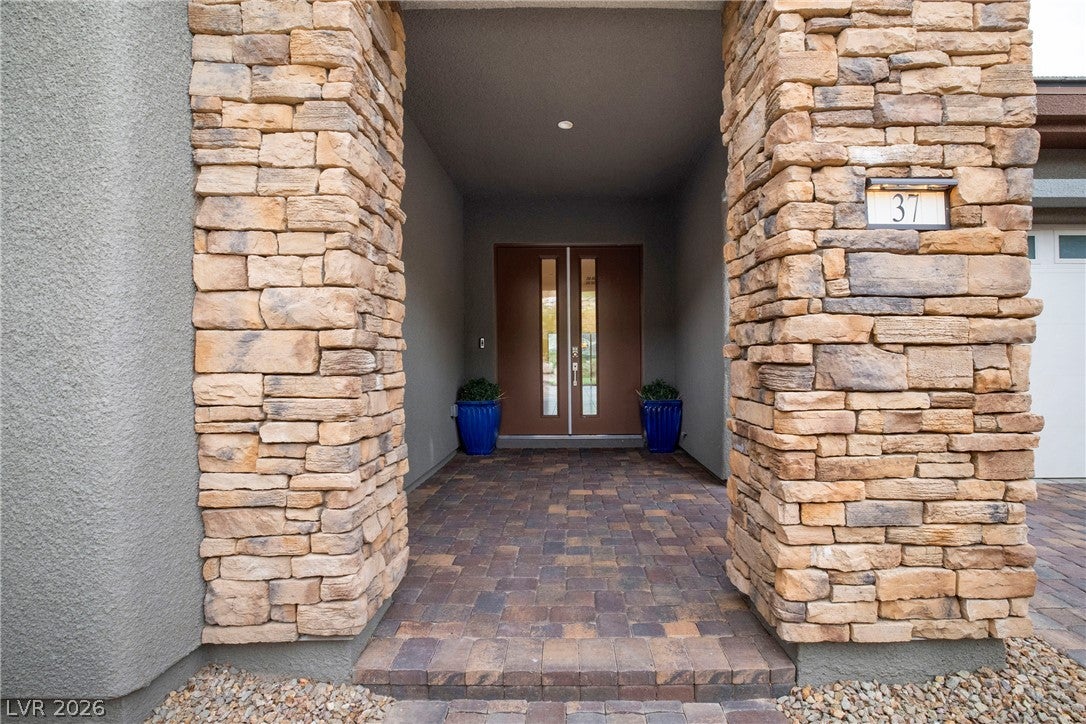
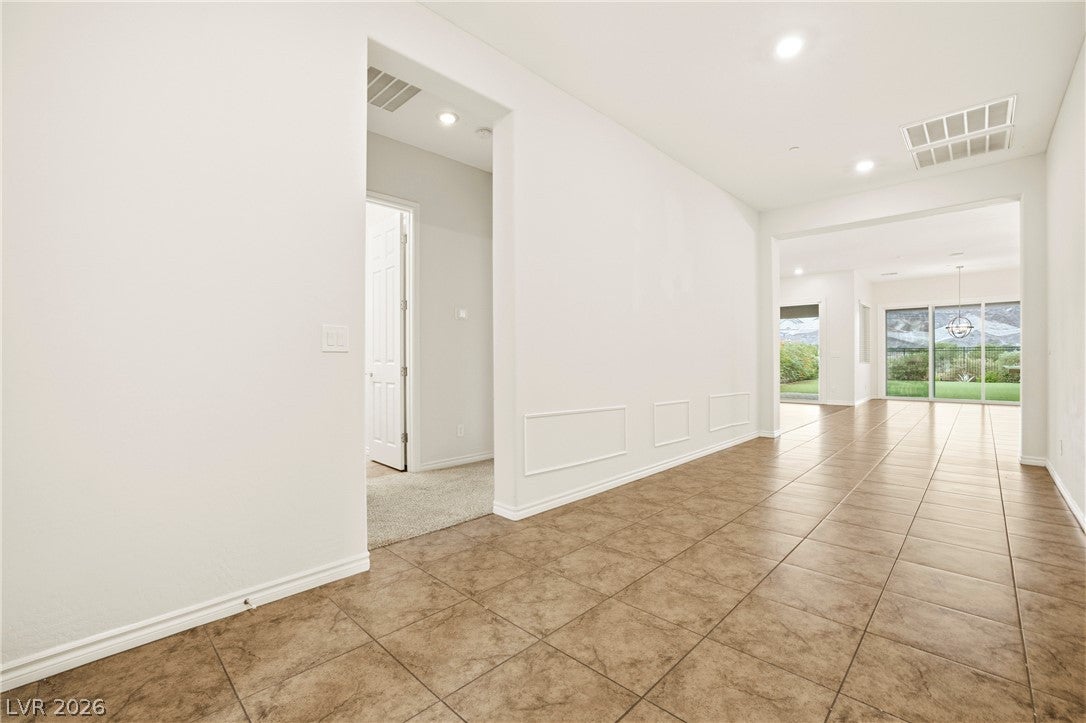
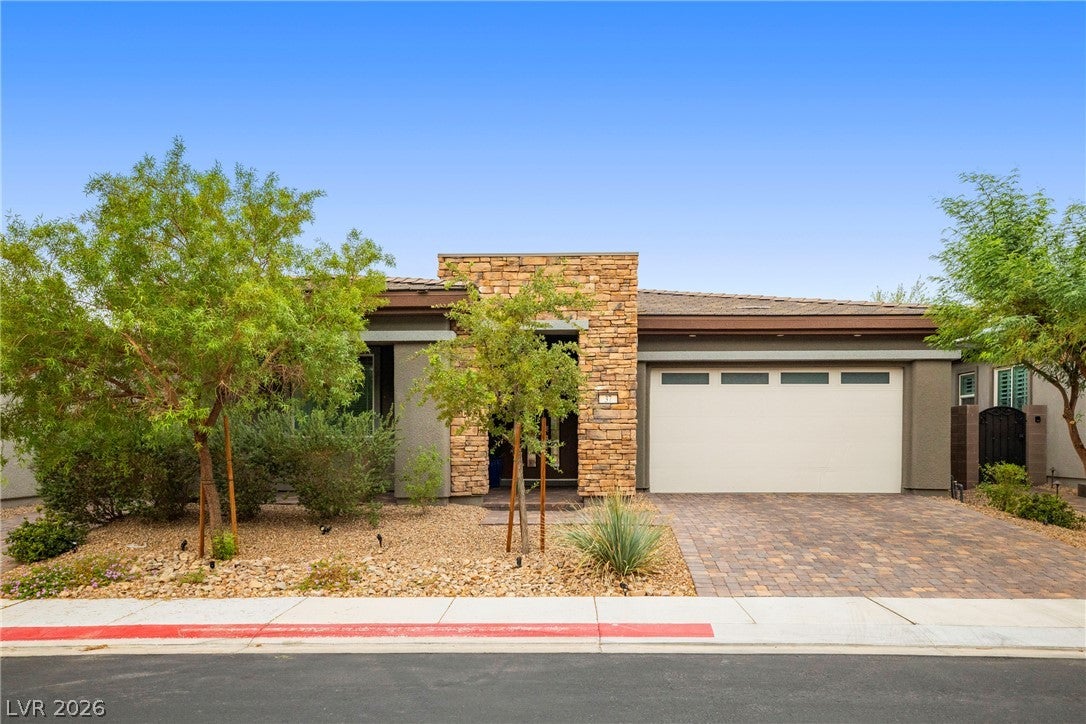
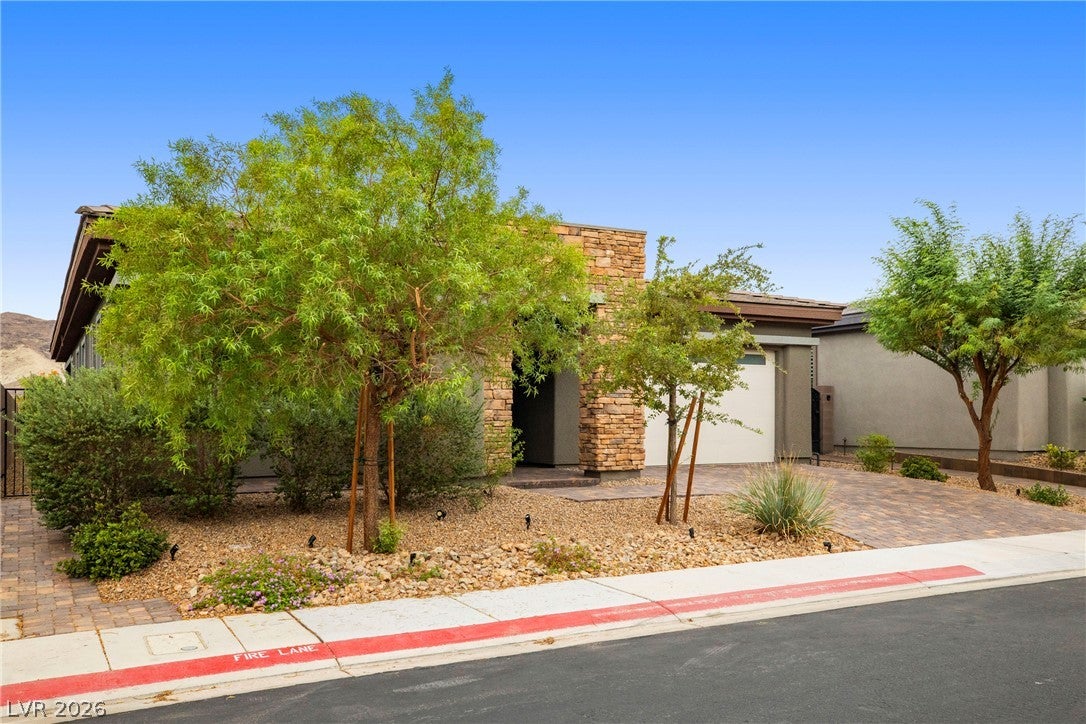
Exceptional opportunity to own a modern contemporary home situated on a premium golf course lot overlooking the 10th hole of the prestigious Reflection Bay Golf Course at Lake Las Vegas! Enjoy beautiful views of the lush fairways and sparkling lake from this incredible setting within a gated community. Designed with an open and spacious floor plan, this home features gorgeous wood paneling, luxury vinyl plank flooring, contemporary architectural details and an abundance of natural light. The kitchen offers granite countertops, stainless steel appliances and plenty of space for entertaining. Retreat to the spacious primary suite featuring an oversized walk-in closet and a luxurious bathroom complete with a freestanding soaking tub, separate walk-in shower and dual sinks. Additional highlights include a generous laundry room with utility sink, striking stacked stone exterior accents and a spacious backyard overlooking the golf course, offering endless possibilities for creating your own outdoor oasis. Enjoy the incredible Lake Las Vegas lifestyle with Reflection Bay Golf Club and the charming Lake Las Vegas Village just a short golf cart ride away, offering waterfront dining, shopping and entertainment. This property offers the perfect combination of location, architectural style and potential. An outstanding opportunity to add your own personal touches and build equity while enjoying one of the most desirable golf course settings in Lake Las Vegas. Experience resort-style living surrounded by spectacular scenery, championship golf and the beauty of Lake Las Vegas!

Save
Ask
Tour
Hide
Share
Listing Snapshot
Price 
$898,800
Days On Site 
0 Days
Bedrooms 
3
Inside Area (SqFt) 
2,319 sqft
Total Baths 
2
Full Baths 
2
Partial Baths 
N/A
Lot Size 
0.17 Acres
Year Built 
2021
MLS® Number 
2825534
Status 
Active
Property Tax 
$6,579
HOA/Condo/Coop Fees 
$293 monthly
Sq Ft Source 
N/A
Friends & Family
Recent Activity
8 hours agoListing first seen on site
8 hours agoListing updated with changes from the MLS®
General Features
Acres 
0.17
Attached Garage 
Yes
Direction Faces 
South
Disclosures 
Covenants Restrictions Disclosure
Garage 
Yes
Garage Spaces 
2
Green Energy Efficient 
Windows
Parking 
AttachedGarageGarage Door OpenerInside EntrancePrivate
Property Sub Type 
Single Family Residence
Security 
PrewiredGated Community
Sewer 
Public Sewer
SqFt Total 
2319
Style 
OneStory
Utilities 
Underground Utilities
Water Source 
Public
Zoning 
Single Family
Interior Features
Appliances 
Built-In Gas OvenDouble OvenDryerDishwasherDisposalMicrowaveRefrigeratorWater Softener OwnedWasher
Cooling 
Ceiling Fan(s)Central AirElectric
Flooring 
TileVinyl
Furnished 
Unfurnished
Heating 
Natural GasCentral
Interior 
Ceiling Fan(s)Master Downstairs
Laundry Features 
Electric Dryer HookupGas Dryer HookupMain LevelLaundry Room
Window Features 
Window CoveringsBlindsDouble Pane Windows
Bedroom 2 
Dimensions - 11x12Description - Ceiling Light,Closet,Downstairs
Bedroom 3 
Dimensions - 15x11Description - Ceiling Light,Closet,Downstairs
Dining Room 
Dimensions - 17x13Description - Dining Area
Family Room 
Dimensions - 17x15Description - Separate Family Room
Kitchen 
Description - Granite Countertops,Island,Lighting Recessed,Tile Flooring,Walk-in Pantry
PrimaryBathroom 
Description - Double Sink,Separate Shower,Separate Tub
PrimaryBedroom 
Dimensions - 19x16Description - Ceiling Light,Downstairs,Walk-In Closet(s)
Save
Ask
Tour
Hide
Share
Exterior Features
Fencing 
BlockBack Yard
Lot Features 
Landscaped
Patio And Porch 
Porch
Roof 
Tile
Windows/Doors 
Window CoveringsBlindsDouble Pane Windows
Community Features
Association Amenities 
Dog ParkGatedParkSecurity
Association Fee 
$153.0
Association Fee Frequency 
Monthly
Additional Association Fee 
$140.0
Additional Association Fee Frequency 
Monthly
Community Features 
Gated
Horse Property 
None
Financing Terms Available 
CashConventionalFHAVA Loan
Schools
School District
Unknown
Elementary School
Josh, Stevens,Josh, Stevens
Middle School
Brown B. Mahlon
High School
Basic Academy
Listing courtesy of RE/MAX Advantage (702) 460-2712


Listing information is provided by Participants of the Greater Las Vegas Association of Realtors. IDX information is provided exclusively for personal, non-commercial use, and may not be used for any purpose other than to identify prospective properties consumers may be interested in purchasing. Information is deemed reliable but not guaranteed. Copyright 2026, Greater Las Vegas Association of Realtors.
Last checked: 2026-10-13 10:43 PM UTC

Neighborhood & Commute
Source: Walkscore
Disclosure: Community information and market data powered by Constellation Data Labs. Information is deemed reliable but not guaranteed.
Save
Ask
Tour
Hide
Share