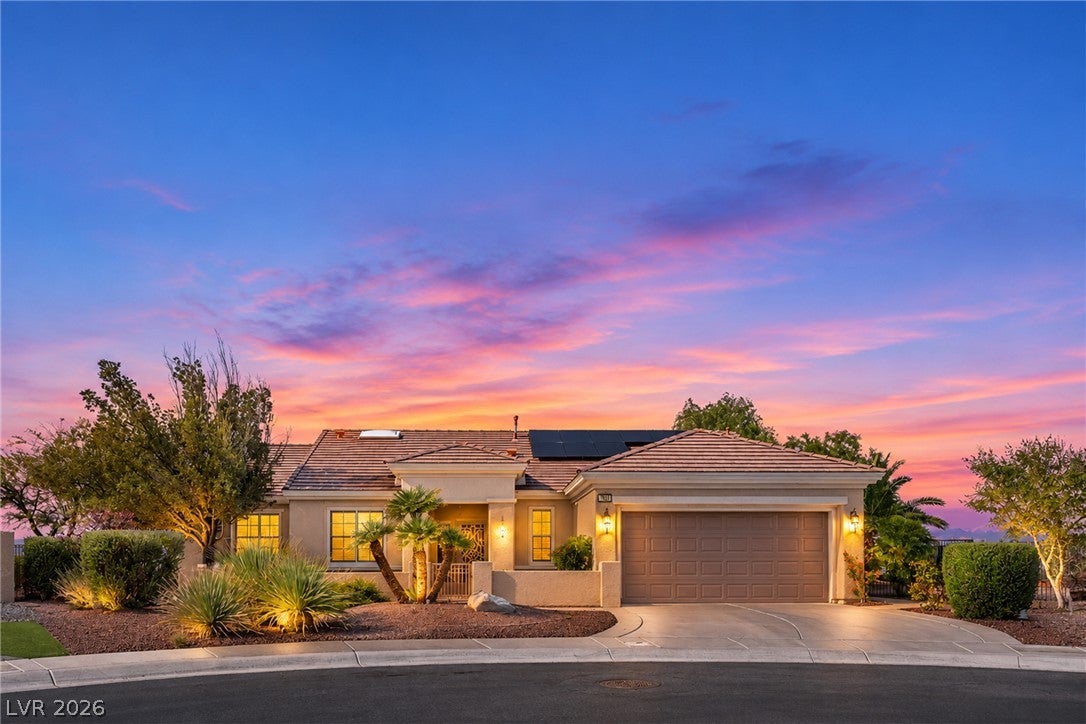
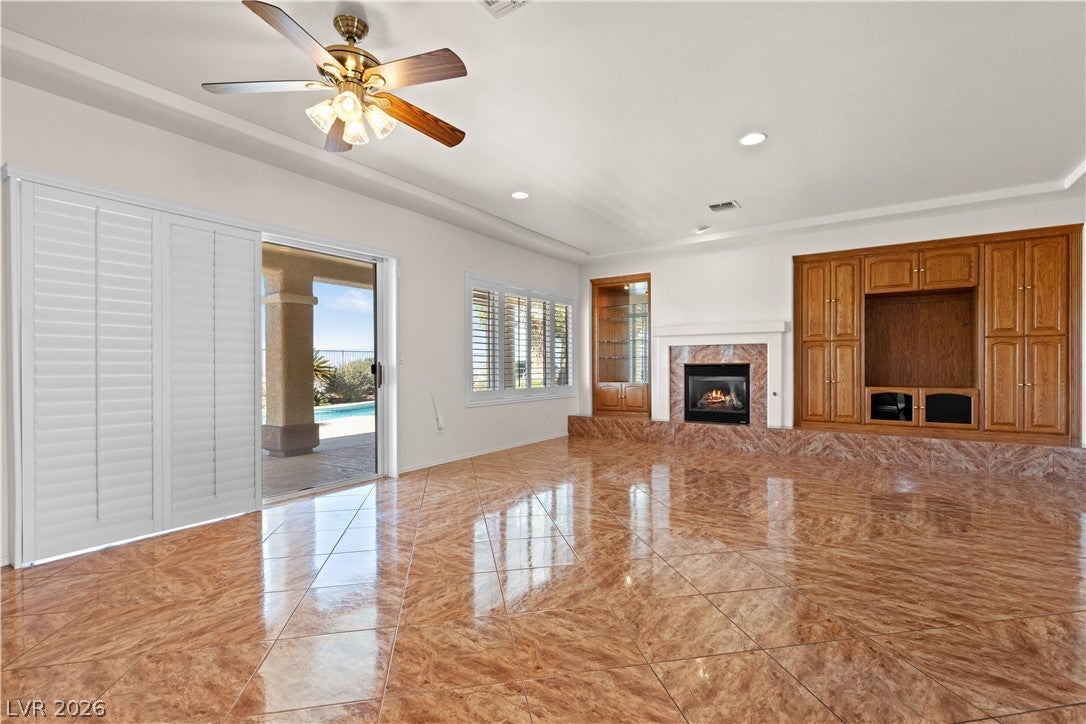
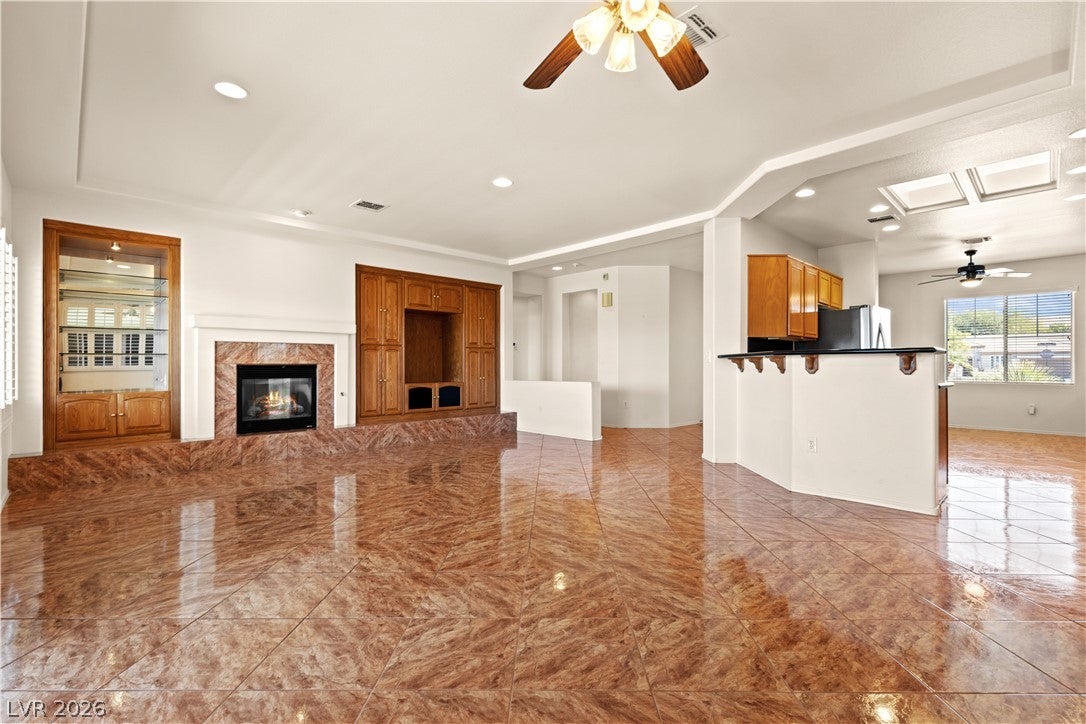
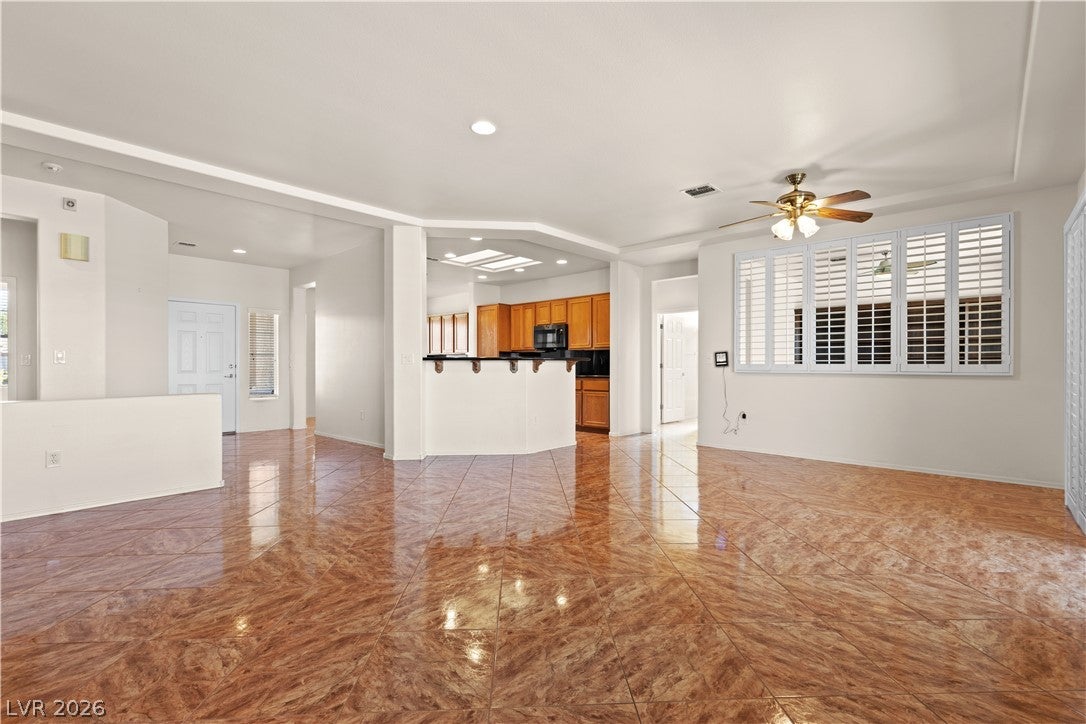
RARE LOT in Sun City Anthem. Enjoy beautiful sunrises, perfect sunsets and breath taking views from Inspirada to the Strip, with added privacy from the panoramic view on this elevated, over-sized cul-de-sac lot! No rear neighbors, only views. Offered by the original owner, this pristine Pulte-built Independence model blends comfort, elegance and style. Beautiful curb appeal welcomes you home. A private courtyard leads into an inviting home featuring custom built-in cabinetry, plantation shutters, ceiling fans throughout, solar tubes, and upgraded ceramic tile flooring. 2 bedrooms with 2 full baths, and a den (3rd bed per taxes). The kitchen boasts granite countertops and backsplash, wall to wall cabinets, a breakfast nook and a built in desk. A charming breakfast bar overlooking the kitchen sink offers more seating options, perfect for casual dining and conversation. The separate laundry area offers additional cabinets and closet. Your private backyard oasis features a sparkling heated pool and spa with a waterfall, covered patio with pet-friendly Kool Deck, doggie door and space to relax, garden or entertain. Professionally landscaped and meticulously maintained, this home offers thoughtful upgrades including air duct cleaning, blown-in fiberglass attic insulation, pool motor and air valve replaced, 2 comfort-height toilets and fresh exterior paint - all done in 2026! Other improvements include HVAC (5 years), epoxy garage floors, grab bars in both baths, reverse osmosis, water softener, and energy-efficient leased solar. Sun City Anthem offers an incredibly active lifestyle with multiple clubhouses, indoor and outdoor pools, fitness centers, pickleball, tennis, bocce, golf, social clubs, classes and activities. Explore scenic walking trails, beautifully maintained grounds and endless opportunities to stay active and connected. Enjoy breathtaking views, exceptional amenities and resort-style living. A must-see! Schedule your private tour today!
Save
Ask
Tour
Hide
Share
Listing Snapshot
Price
$965,000
Days On Site
-1 Days
Bedrooms
2
Inside Area (SqFt)
1,917 sqft
Total Baths
2
Full Baths
2
Partial Baths
N/A
Lot Size
0.28 Acres
Year Built
2003
MLS Number
2825530
Status
Active
Property Tax
$4,264
HOA/Condo/Coop Fees
$145 monthly
Sq Ft Source
N/A
Friends & Family
React
Comment
Invite
No Comments Yet
Did you know? You can invite friends and family to your search. They can join your search, rate and discuss listings with you.
Recent Activity
just now
Listing first seen on site
22 hours ago
Listing updated with changes from the MLS
General Features
Acres
0.28
Additional Property Use
Residential
Attached Garage
Yes
Direction Faces
East
Disclosures
Covenants Restrictions Disclosure
Energy Features
Solar
Garage
Yes
Garage Spaces
2
Green Energy Efficient
Windows
Parking
AttachedGarageGolf Cart GarageGarage Door OpenerInside EntrancePrivateStorageWorkshop in Garage
Property Sub Type
Single Family Residence
Sewer
Public Sewer
SqFt Total
1917
Style
OneStory
Utilities
Underground Utilities
Water Source
Public
Zoning
Single Family
Interior Features
Appliances
DishwasherElectric RangeDisposalGas Water HeaterMicrowaveRefrigeratorWater HeaterWater Purifier
PoolBasketball CourtClubhouseDog ParkFitness CenterGolf CourseIndoor PoolJogging PathBarbecueParkRacquetballRecreation RoomSpa/Hot Tub
Association Fee
$435.0
Association Fee Frequency
Quarterly
Community Features
Pool
Senior Community
Yes
Horse Property
None
Financing Terms Available
CashConventionalFHAVA Loan
Roads
Paved
Schools
School District
Unknown
Elementary School
Wallin, Shirley & Bill,Wallin, Shirley & Bill
Middle School
Webb, Del E.
High School
Liberty
Listing courtesy of AXXS Realty (702) 908-9766
Listing information is provided by Participants of the Greater Las Vegas Association of Realtors. IDX information is provided exclusively for personal, non-commercial use, and may not be used for any purpose other than to identify prospective properties consumers may be interested in purchasing. Information is deemed reliable but not guaranteed. Copyright 2026, Greater Las Vegas Association of Realtors.
Last checked: 2026-11-12 02:03 PM UTC
Neighborhood & Commute
Source: Walkscore
Disclosure: Community information and market data powered by Constellation Data Labs. Information is deemed reliable but not guaranteed.


Did you know? You can invite friends and family to your search. They can join your search, rate and discuss listings with you.