Save
Ask
Tour
Hide
Share
$3,100,000
New Listing

16 Kaya Canyon Way 9
Henderson, NV 89012

Condominium|Pending
3
Beds
4
Total Baths
3
Full Baths
1
Partial Bath
3,452
SqFt
$898
/SqFt
2025
Built
Subdivision:
Ascaya Canyon - Phase 1 Amd
County:
Clark
Listing courtesy of Redeavor Sales LLC (702) 499-4086

Due to the health concerns created by Coronavirus we are offering personal 1-1 online video walkthough tours where possible.
16 Kaya Canyon Way 916 Kaya Canyon Way 916 Kaya Canyon Way 916 Kaya Canyon Way 9
Save
Ask
Tour
Hide
Share

Mortgage Calculator

Monthly Payment (Est.)

Enter an interest rate to see your estimated monthly payment.
Calculator powered by Showcase IDX, a Constellation1 Company. Copyright ©2026 Information is deemed reliable but not guaranteed.

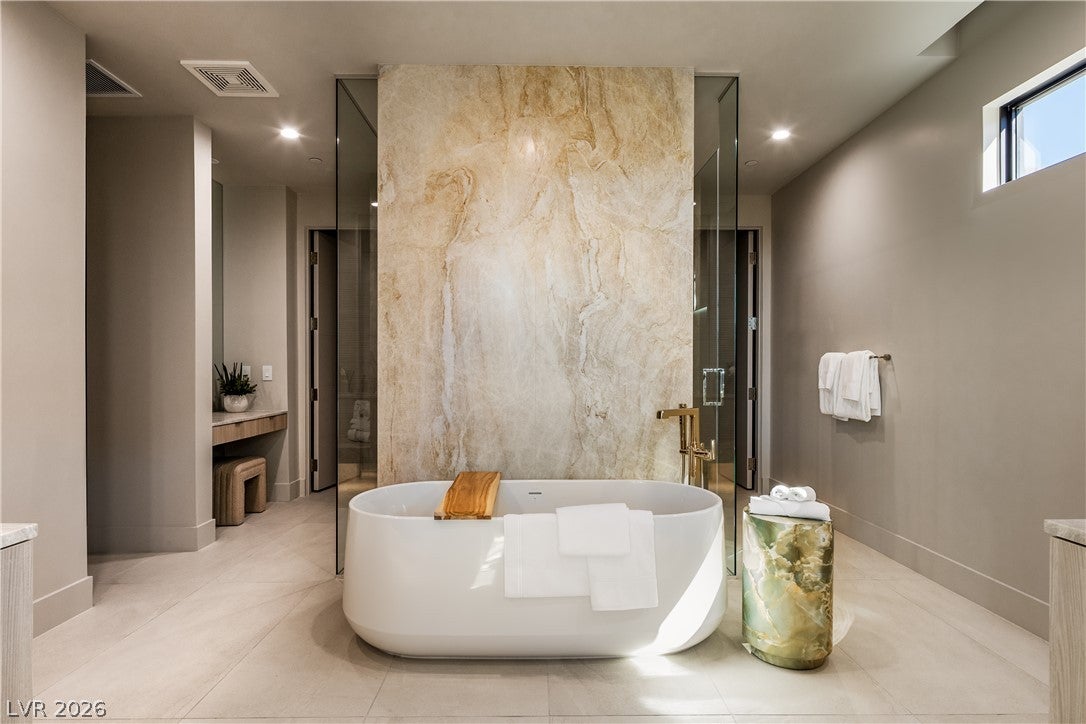
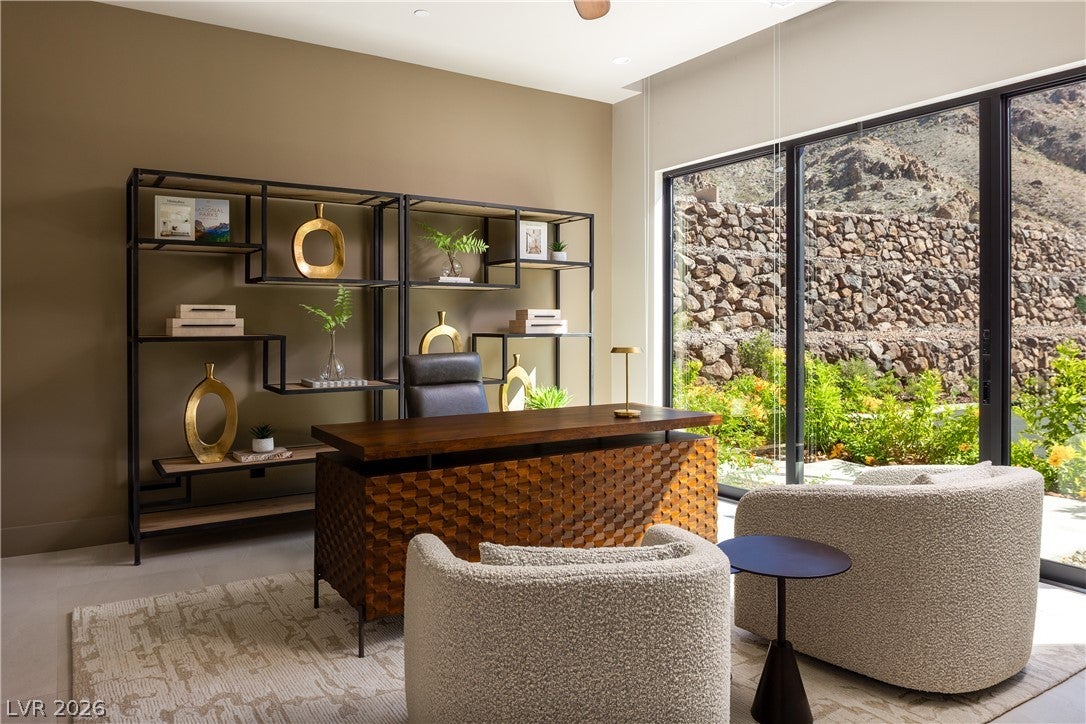
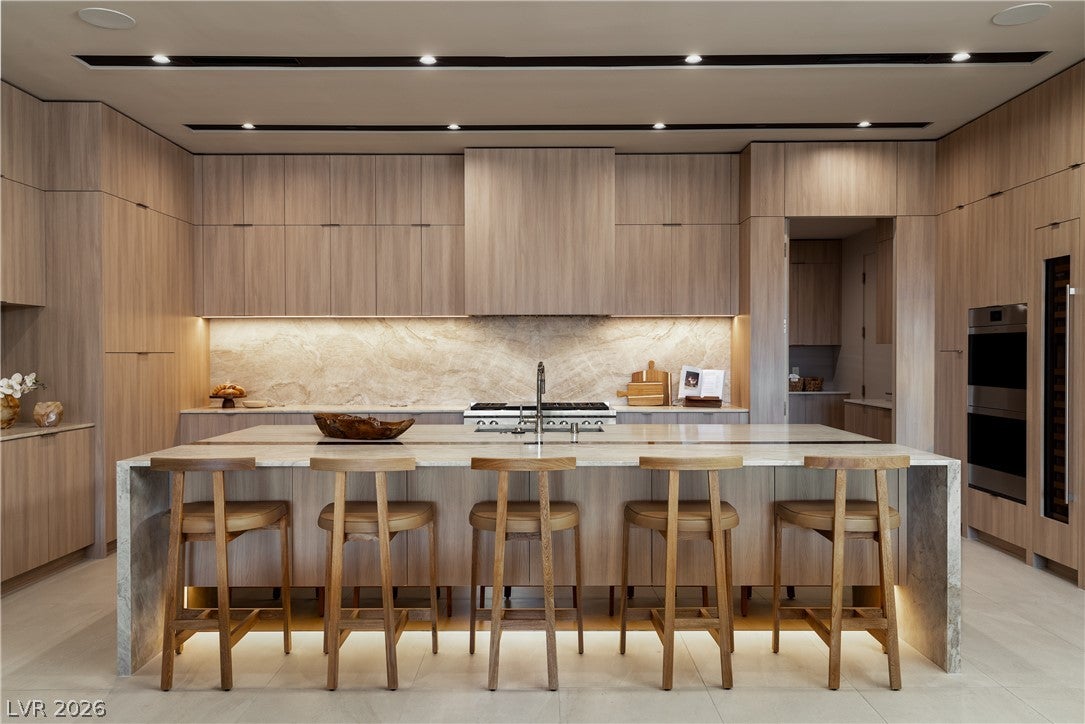
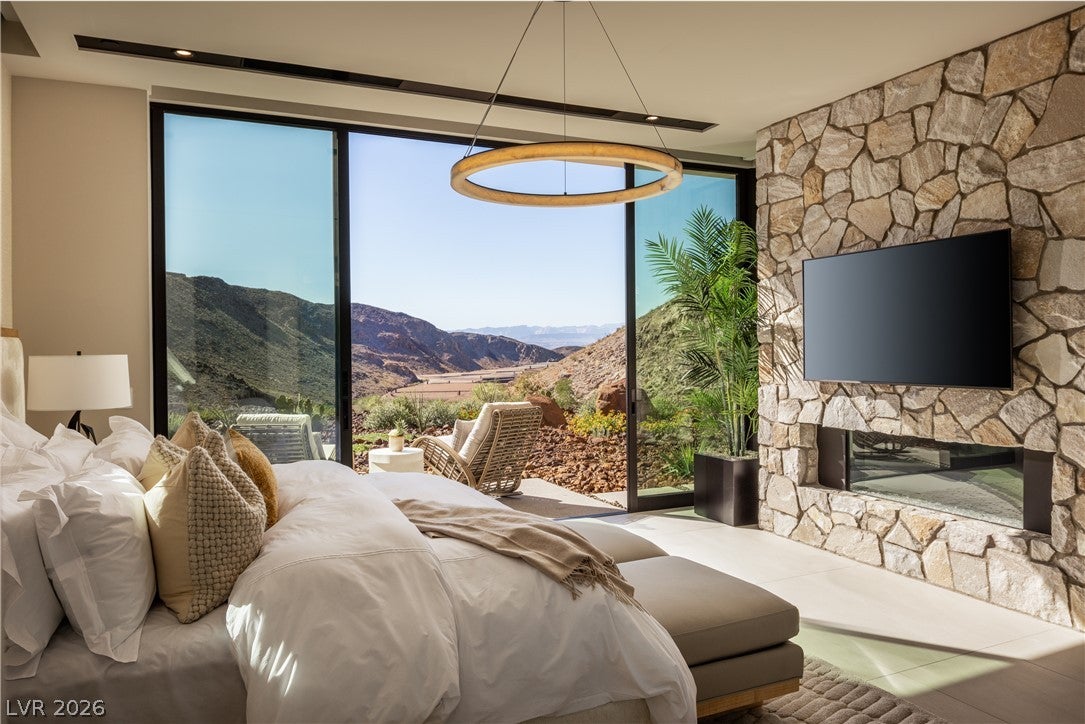
Discover refined, resort-style living at The Canyon Residences, an exclusive lock-and-leave offering designed and built by Blue Heron within the private gates of Ascaya. This stunning 3-bedroom Garden Model Residence captures sweeping canyon and mountain views, featuring 12-foot ceilings, motorized pocket doors and an expansive covered terrace with outdoor kitchen. The thoughtfully designed floor plan offers dual primary suites, including a luxurious main retreat with fireplace and morning bar. Each bedroom features an en-suite bath and generous closet space. A chef-inspired kitchen showcases Sub-Zero and Wolf appliances, a Taj Mahal waterfall island and glass-enclosed wine display. Additional appointments include custom cabinetry, Brizo and Kohler fixtures, Crestron automation and an attached two-car garage. Enjoy five pools, wellness parks, maintenance services and Ascaya's exceptional Clubhouse amenities.

Save
Ask
Tour
Hide
Share
Listing Snapshot
Price 
$3,100,000
Days On Site 
0 Days
Bedrooms 
3
Inside Area (SqFt) 
3,452 sqft
Total Baths 
4
Full Baths 
3
Partial Baths 
1
Lot Size 
N/A
Year Built 
2025
MLS® Number 
2825487
Status 
Pending
Property Tax 
$10,381
HOA/Condo/Coop Fees 
$1,875 monthly
Sq Ft Source 
N/A
Friends & Family
Recent Activity
2 hours agoListing first seen on site
9 hours agoListing updated with changes from the MLS®
General Features
Attached Garage 
Yes
Direction Faces 
West
Disclosures 
Covenants Restrictions Disclosure
Garage 
Yes
Garage Spaces 
2
Levels 
One
Parking 
AttachedElectric Vehicle Charging Station(s)GaragePrivateGuest
Property Condition 
New Construction
Property Sub Type 
Condominium
Security 
Gated Community
Sewer 
Public Sewer
SqFt Total 
3452
Water Source 
Public
Zoning 
Multi-Family
Interior Features
Appliances 
Built-In Gas OvenDouble OvenDryerDishwasherGas CooktopDisposalMicrowaveRefrigeratorWine RefrigeratorWasher
Cooling 
Central AirElectric
Fireplace 
Yes
Fireplace Features 
BedroomGasLiving Room
Fireplaces 
2
Flooring 
Tile
Furnished 
Unfurnished
Heating 
Natural Gas
Interior 
Master Downstairs
Laundry Features 
Gas Dryer HookupMain Level
Window Features 
Window CoveringsWindow Treatments
Bedroom 2 
Dimensions - 14x13Description - Closet,Custom Closet,Walk-In Closet(s),With Bath
Bedroom 3 
Dimensions - 15x13Description - Closet,Custom Closet,Walk-In Closet(s),With Bath
Great Room 
Dimensions - 51x19Description - Wet Bar
Kitchen 
Dimensions - 14x19Description - Custom Cabinets,Island,Marble/Stone Countertops,Stainless Steel Appliances
PrimaryBathroom 
Dimensions - 15x14Description - Double Sink,Make Up Table,Separate Shower,Separate Tub
PrimaryBedroom 
Dimensions - 15x16Description - 2 Pbr's,Custom Closet,Pbr Separate From Other,Walk-In Closet(s)
Save
Ask
Tour
Hide
Share
Exterior Features
Exterior 
Built-in BarbecueBarbecue
Fencing 
None
Lot Features 
Cul-De-SacLandscaped
Patio And Porch 
Patio
Pool Features 
Association
Roof 
Flat
Windows/Doors 
Window CoveringsWindow Treatments
Community Features
Association Amenities 
Basketball CourtClubhouseDog ParkFitness CenterGatedBarbecueParkPoolSpa/Hot TubTennis Court(s)Security
Association Fee 
$1200.0
Association Fee Frequency 
Monthly
Additional Association Fee 
$675.0
Additional Association Fee Frequency 
Monthly
Community Features 
Gated
Horse Property 
None
Financing Terms Available 
CashConventional
Schools
School District
Unknown
Elementary School
Brown, Hannah Marie,Brown, Hannah Marie
Middle School
Miller Bob
High School
Foothill
Listing courtesy of Redeavor Sales LLC (702) 499-4086


Listing information is provided by Participants of the Greater Las Vegas Association of Realtors. IDX information is provided exclusively for personal, non-commercial use, and may not be used for any purpose other than to identify prospective properties consumers may be interested in purchasing. Information is deemed reliable but not guaranteed. Copyright 2026, Greater Las Vegas Association of Realtors.
Last checked: 2026-10-09 10:57 PM UTC

Neighborhood & Commute
Source: Walkscore
Disclosure: Community information and market data powered by Constellation Data Labs. Information is deemed reliable but not guaranteed.
Save
Ask
Tour
Hide
Share