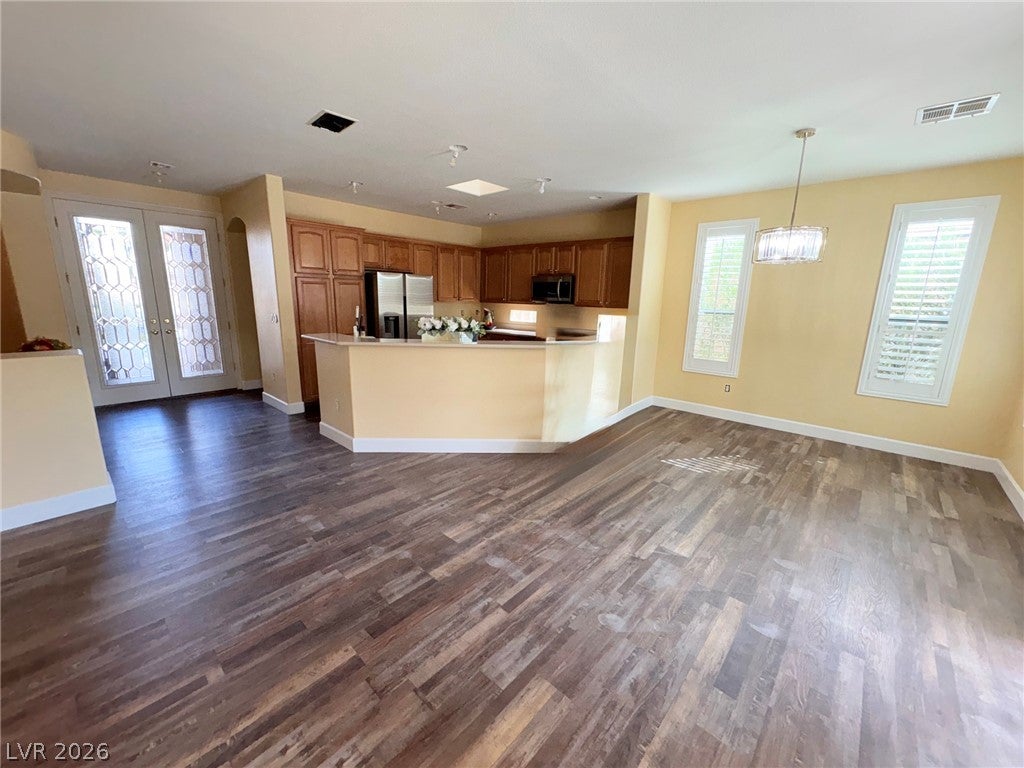
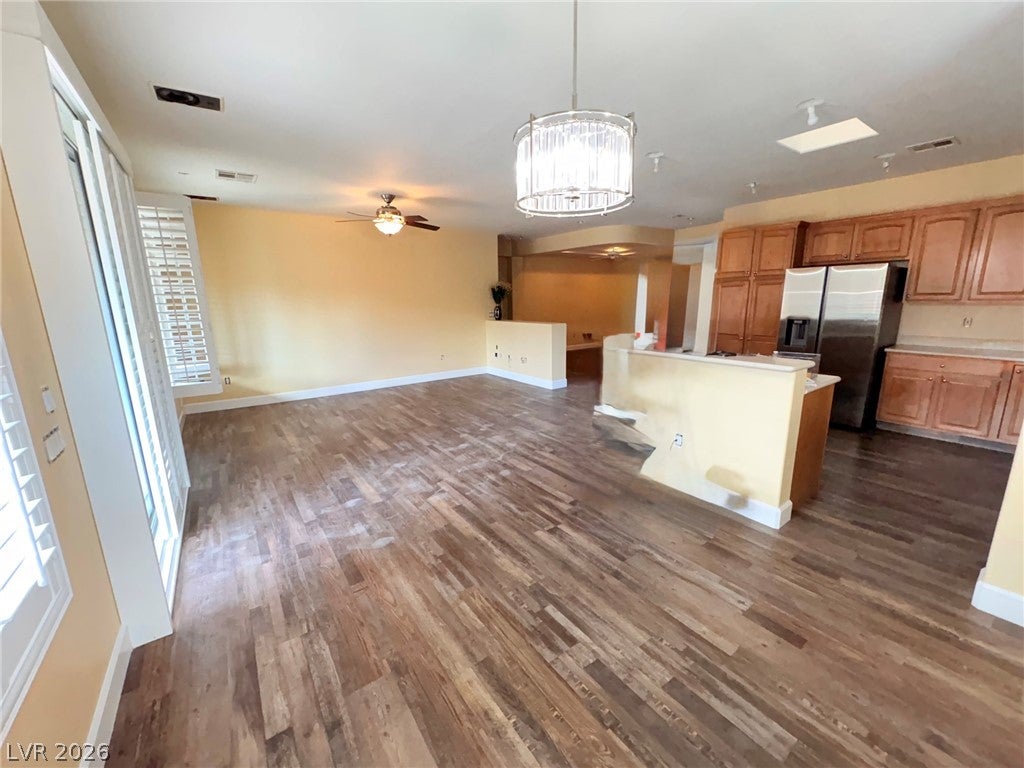
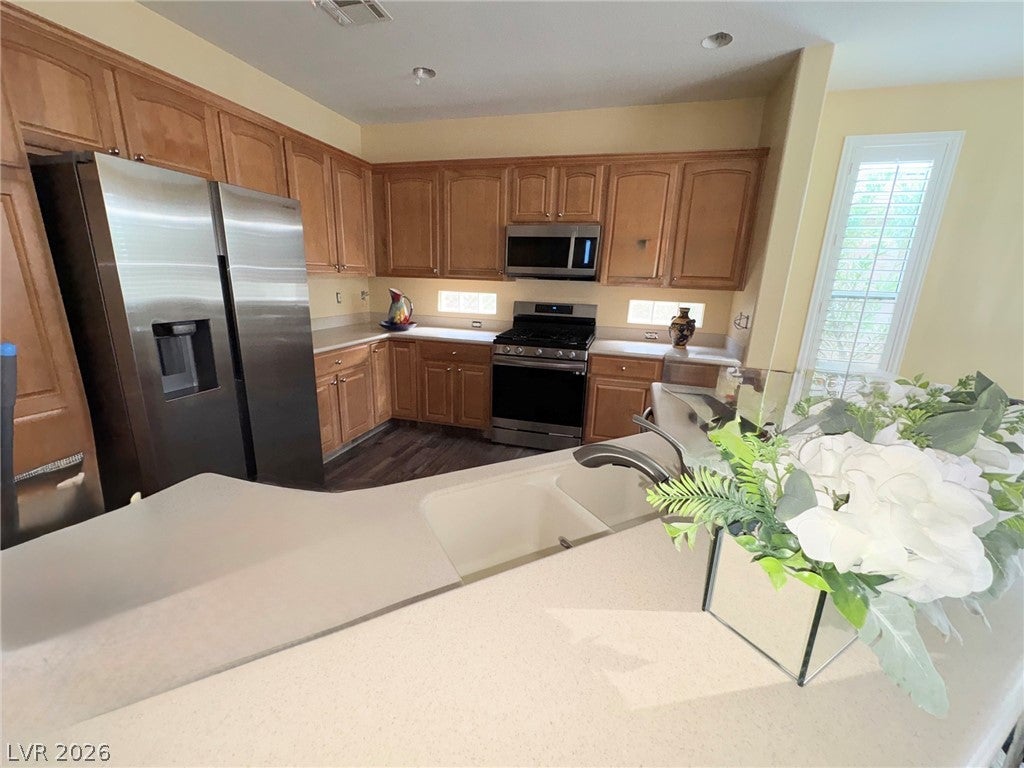
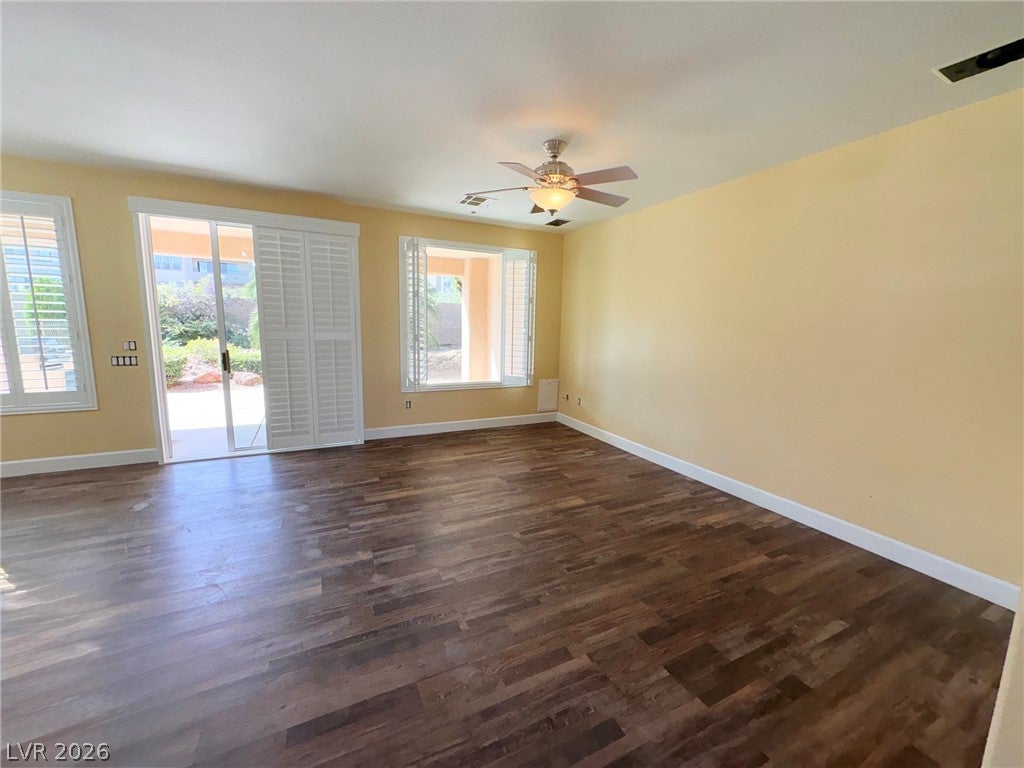
ONE of the Most Terrific Homes in Guard Gated SIENA!! Double Glass Entry Doors and Wrought Iron Gate!! OMG Beautiful Laminate Newer Flooring Throughout. Kitchen Features Stainless Appliances. Great Counter Space, Pantry, Counter Bar. Open Floorplan, Light/Bright. Den maybe used as office/Hobby Rm. Formal Dining and Great Rm. Under two Years: HVAC System. Water Heater was Replaced. Shutters Throughout Interior Freshly Painted, Some Updates in Bathrooms. Primary Bedrm Features BIG Walk in + Mirrored Door Closets. Ceiling Fans. Guest Rm on Opposite side nicely separated. Full Hall Bathroom. Larger Covered Patio and Yard Completely Fenced. Mature Landscaping. Both Front and Back Built in BBQ on Patio.. 2 Car Attached Garage , Painted Concrete Floor, Storage, Room to Park
Golf Cart. Enter directly into Laundry Rm with Washer/ Dryer, Storage Cabinets. SIENA Features: Golf, Bistro, 2 Pool's & Spa's, Pickle Ball, Tennis, Fitness Center, Activity Calendar, Music and so much More!! Share the Community Center. You Will enjoy the Lifestyle like being on Vacation!!!
Save
Ask
Tour
Hide
Share
Listing Snapshot
Price
$569,000
Days On Site
0 Days
Bedrooms
2
Inside Area (SqFt)
1,589 sqft
Total Baths
2
Full Baths
1
Partial Baths
1
Lot Size
0.15 Acres
Year Built
2004
MLS® Number
2825466
Status
Active
Property Tax
$2,899
HOA/Condo/Coop Fees
$331 monthly
Sq Ft Source
N/A
Friends & Family
React
Comment
Invite
No Comments Yet
Did you know? You can invite friends and family to your search. They can join your search, rate and discuss listings with you.
Recent Activity
12 hours ago
Listing first seen on site
12 hours ago
Listing updated with changes from the MLS®
General Features
Acres
0.15
Attached Garage
Yes
Direction Faces
East
Disclosures
Covenants Restrictions Disclosure
Garage
Yes
Garage Spaces
2
Green Energy Efficient
Windows
Parking
AttachedGarageInside EntrancePrivateStorage
Property Sub Type
Single Family Residence
Security
Gated Community
Sewer
Public Sewer
SqFt Total
1589
Style
OneStory
Utilities
Cable Available
Water Source
Public
Zoning
Single Family
Interior Features
Appliances
Built-In Electric OvenDryerGas CooktopDisposalGas RangeMicrowaveRefrigeratorWater HeaterWasher
Listing courtesy of Affirm Hartman Realty (702) 755-8363
Listing information is provided by Participants of the Greater Las Vegas Association of Realtors. IDX information is provided exclusively for personal, non-commercial use, and may not be used for any purpose other than to identify prospective properties consumers may be interested in purchasing. Information is deemed reliable but not guaranteed. Copyright 2026, Greater Las Vegas Association of Realtors.
Last checked: 2026-10-17 10:05 PM UTC
Neighborhood & Commute
Source: Walkscore
Disclosure: Community information and market data powered by Constellation Data Labs. Information is deemed reliable but not guaranteed.


Did you know? You can invite friends and family to your search. They can join your search, rate and discuss listings with you.