
Save
Ask
Tour
Hide
Share
$1,000,000
New Listing

8813 Tierra Hope Court
Las Vegas, NV 89143

For Sale|Single Family Residence|Active
9
Beds
5
Total Baths
4
Full Baths
1
Partial Bath
6,087
SqFt
$164
/SqFt
2004
Built
Subdivision:
Spring Mountain Ranch
County:
Clark
Listing courtesy of Platinum Real Estate Prof (702) 275-2540

Due to the health concerns created by Coronavirus we are offering personal 1-1 online video walkthough tours where possible.
8813 Tierra Hope Court
Save
Ask
Tour
Hide
Share

Mortgage Calculator

Monthly Payment (Est.)

Enter an interest rate to see your estimated monthly payment.
Calculator powered by Showcase IDX, a Constellation1 Company. Copyright ©2026 Information is deemed reliable but not guaranteed.

The sheer scale of this nine-bedroom, two-story residence on Tierra Hope Court establishes a compelling presence immediately upon arrival. Spanning 6,087 square feet of living area on a 0.32-acre lot, the property offers an expansive environment designed to accommodate a variety of lifestyles and daily activities. Inside, the generous floorplan features four full bathrooms and one half bathroom, providing functional utility across both levels of the home. With nine dedicated bedrooms, an exercise room, and two water heaters, the residence offers versatile spaces and thoughtful infrastructure that can easily adapt to serve as private quarters, remote work areas, or quiet retreats. Ceiling fans in all rooms. Backyard for entertaining. The outdoor setting centers around a private pool, creating a tranquil backdrop for relaxation or open-air gatherings. Situated on a lot measuring 13,939 square feet, the exterior grounds offer a sense of space and possibility within the Las Vegas area. Located in the 89143 postal code, this property combines significant square footage with a serene residential feel. Schedule a private viewing today to experience the scale and potential of this expansive home.

Save
Ask
Tour
Hide
Share
Listing Snapshot
Price 
$1,000,000
Days On Site 
0 Days
Bedrooms 
9
Inside Area (SqFt) 
6,087 sqft
Total Baths 
5
Full Baths 
4
Partial Baths 
1
Lot Size 
0.32 Acres
Year Built 
2004
MLS® Number 
2825440
Status 
Active
Property Tax 
$5,844
HOA/Condo/Coop Fees 
$75 monthly
Sq Ft Source 
N/A
Friends & Family
Recent Activity
2 hours agoListing first seen on site
9 hours agoListing updated with changes from the MLS®
General Features
Acres 
0.32
Direction Faces 
North
Disclosures 
Covenants Restrictions Disclosure
Garage 
Yes
Garage Spaces 
4
Parking 
GarageGarage Door OpenerInside EntrancePrivate
Property Sub Type 
Single Family Residence
Security 
Gated Community
Sewer 
Public Sewer
SqFt Total 
6087
Style 
TwoStory
Utilities 
Underground Utilities
Water Source 
Public
Zoning 
Single Family
Interior Features
Appliances 
Built-In Gas OvenConvection OvenDishwasherGas CooktopDisposalMicrowaveRefrigeratorOven
Cooling 
Ceiling Fan(s)Central AirElectric
Fireplace 
Yes
Fireplace Features 
Family RoomGas
Fireplaces 
1
Flooring 
CarpetHardwoodTile
Furnished 
Unfurnished
Heating 
Natural GasCentral
Interior 
Ceiling Fan(s)
Laundry Features 
Gas Dryer HookupMain LevelLaundry Room
Window Features 
Window CoveringsBlindsPlantation Shutters
Bedroom 2 
Dimensions - 15x16Description - Ceiling Fan,Ceiling Light,Downstairs,Walk-In Closet(s),With Bath
Bedroom 3 
Dimensions - 11x13Description - Ceiling Fan,Ceiling Light,Walk-In Closet(s)
Bedroom 4 
Dimensions - 11x14Description - Ceiling Fan,Ceiling Light,Closet
Bedroom 5 
Dimensions - 11x12Description - Ceiling Fan,Ceiling Light,Closet
Bedroom6 
Dimensions - 11x14Description - Ceiling Fan,Ceiling Light,Closet
Bedroom7 
Dimensions - 11x13Description - Ceiling Fan,Ceiling Light,Closet
Bedroom8 
Dimensions - 11x14Description - Ceiling Fan,Ceiling Light,Closet
Bedroom9 
Dimensions - 11x14Description - Ceiling Fan,Ceiling Light,Closet
Family Room 
Dimensions - 18x22Description - 2 or More Family Rooms,Ceiling Fan,Downstairs,Upstairs
Kitchen 
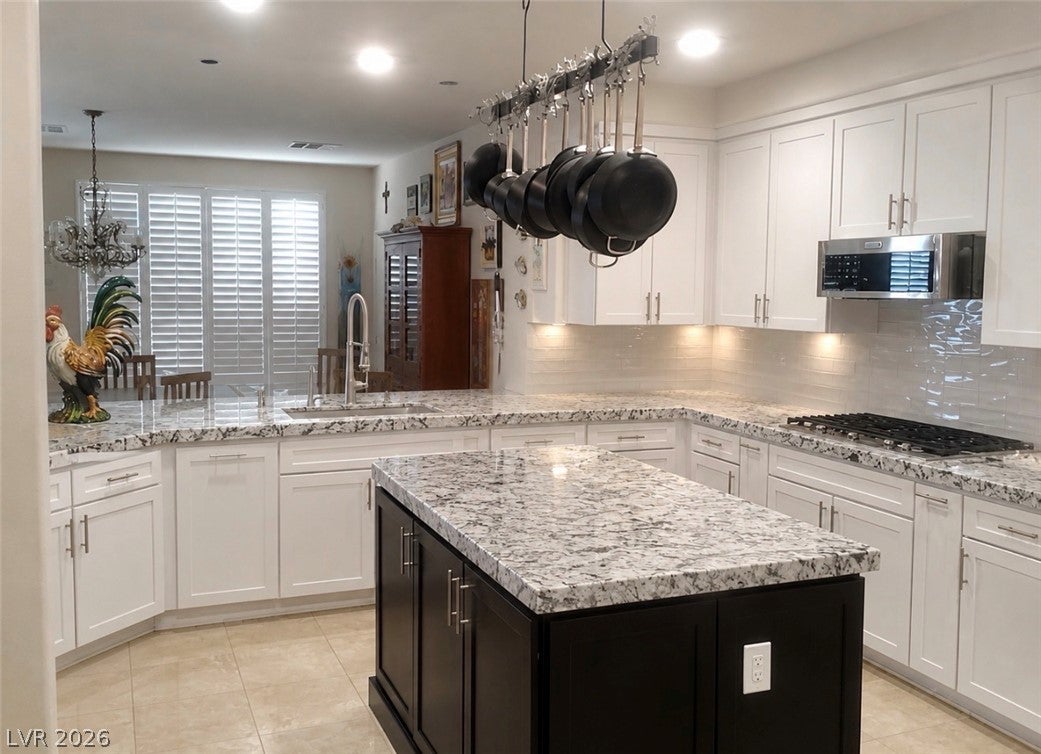
Description - Breakfast Bar/Counter,Butler Pantry,Custom Cabinets,Granite Countertops,Island,Tile Flooring,Walk-in Pantry
Living Room 
Dimensions - 14x16Description - Entry Foyer,Formal,Front,Sunken
PrimaryBathroom 
Description - Double Sink,Make Up Table,Separate Shower,Separate Tub
PrimaryBedroom 
Dimensions - 20x18Description - Ceiling Fan,Ceiling Light,Walk-In Closet(s)
Save
Ask
Tour
Hide
Share
Exterior Features
Exterior 
BalconyPrivate Yard
Fencing 
BlockBack Yard
Lot Features 
Front YardSprinklers In FrontLandscaped
Patio And Porch 
PatioCovered
Pool Features 
In GroundPrivate
Private Pool 
Yes
Roof 
Tile
Windows/Doors 
Window CoveringsBlindsPlantation Shutters
Community Features
Association Amenities 
Gated
Association Fee 
$75.0
Association Fee Frequency 
Monthly
Community Features 
Gated
Horse Property 
None
Financing Terms Available 
CashConventional
Schools
School District
Unknown
Elementary School
Bilbray, James H.,Scherkenbach, William & Mary
Middle School
Cadwallader Ralph
High School
Arbor View
Listing courtesy of Platinum Real Estate Prof (702) 275-2540


Listing information is provided by Participants of the Greater Las Vegas Association of Realtors. IDX information is provided exclusively for personal, non-commercial use, and may not be used for any purpose other than to identify prospective properties consumers may be interested in purchasing. Information is deemed reliable but not guaranteed. Copyright 2026, Greater Las Vegas Association of Realtors.
Last checked: 2026-10-09 10:57 PM UTC

Neighborhood & Commute
Source: Walkscore
Disclosure: Community information and market data powered by Constellation Data Labs. Information is deemed reliable but not guaranteed.
Save
Ask
Tour
Hide
Share
