Save
Ask
Tour
Hide
Share
$3,190,000
19 Days On Site

11 Hassayampa Trail 1
Henderson, NV 89052

For Sale|Single Family Residence|Active
4
Beds
5
Total Baths
2
Full Baths
3
Partial Baths
4,025
SqFt
$793
/SqFt
2003
Built
Subdivision:
Anthem Cntry Club Parcel 13
County:
Clark
Listing courtesy of Boeckle & Co. (702) 300-4349

Due to the health concerns created by Coronavirus we are offering personal 1-1 online video walkthough tours where possible.
11 Hassayampa Trail 111 Hassayampa Trail 111 Hassayampa Trail 111 Hassayampa Trail 1
Save
Ask
Tour
Hide
Share

Mortgage Calculator

Monthly Payment (Est.)

Enter an interest rate to see your estimated monthly payment.
Calculator powered by Showcase IDX, a Constellation1 Company. Copyright ©2026 Information is deemed reliable but not guaranteed.

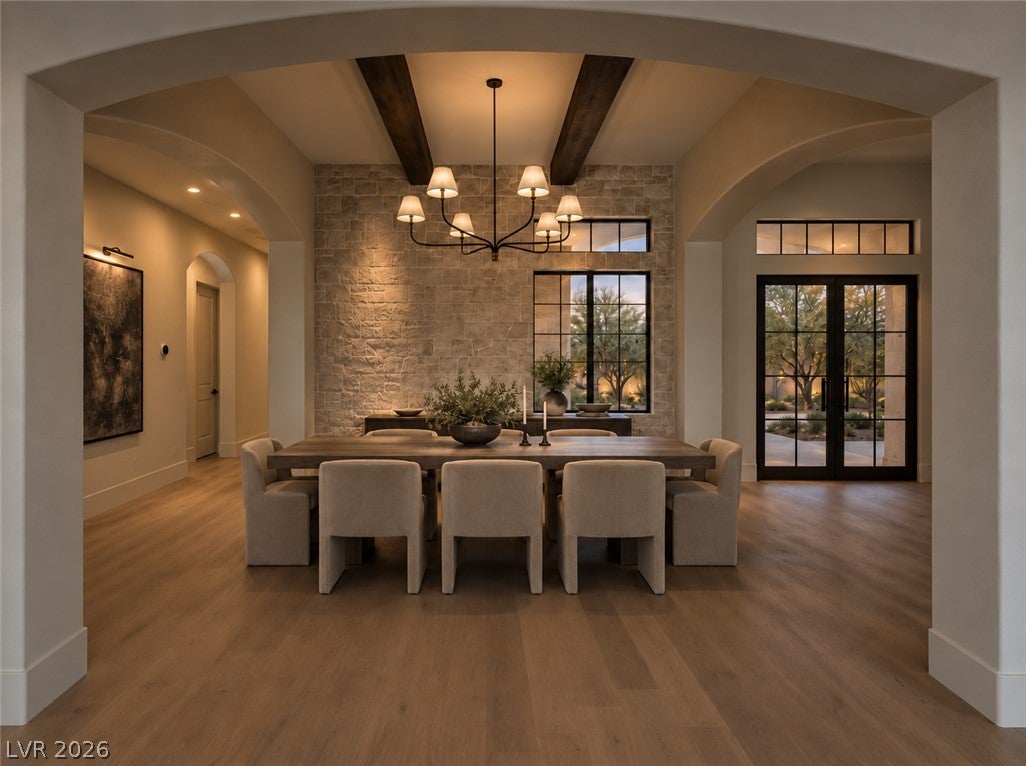
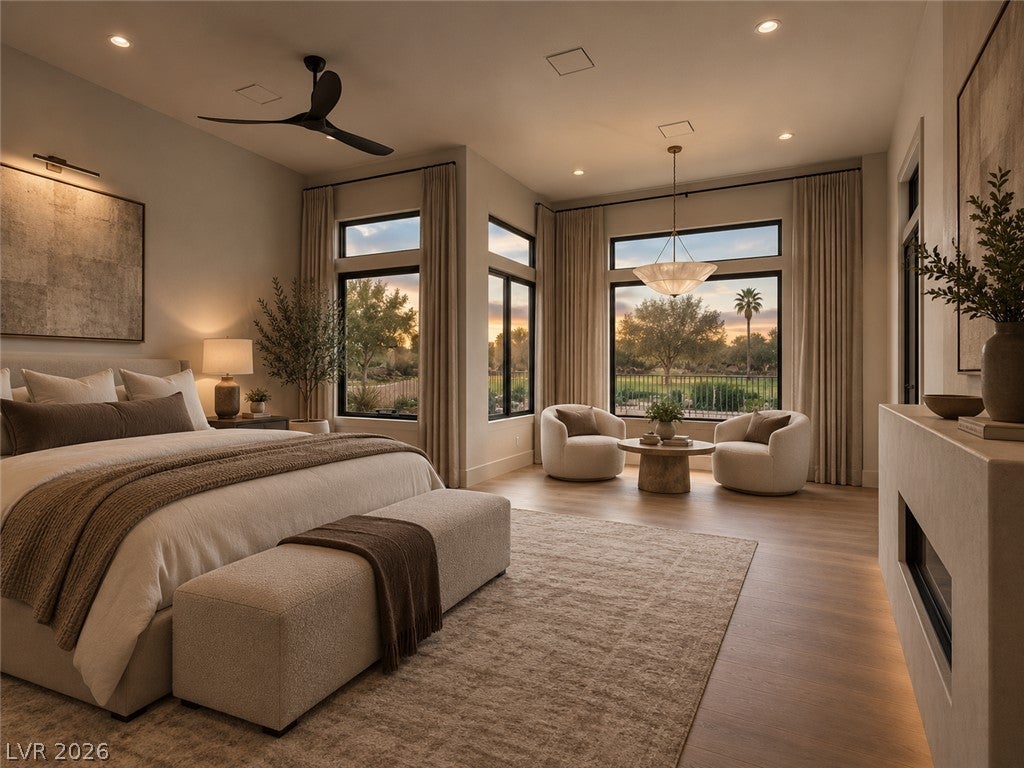
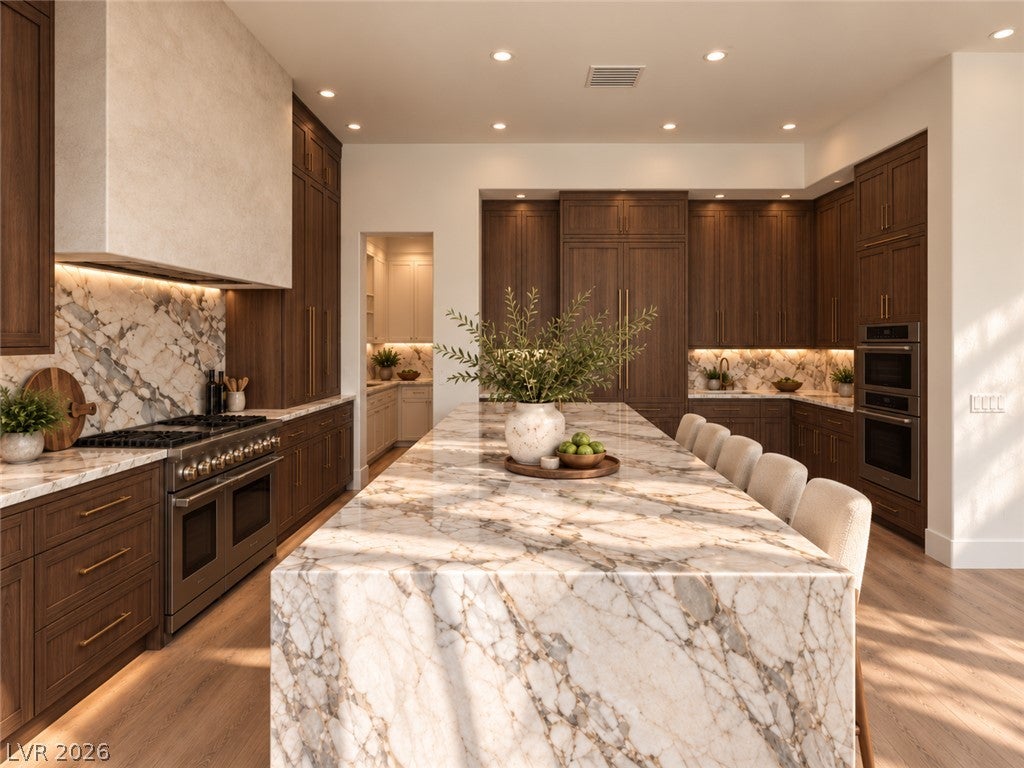
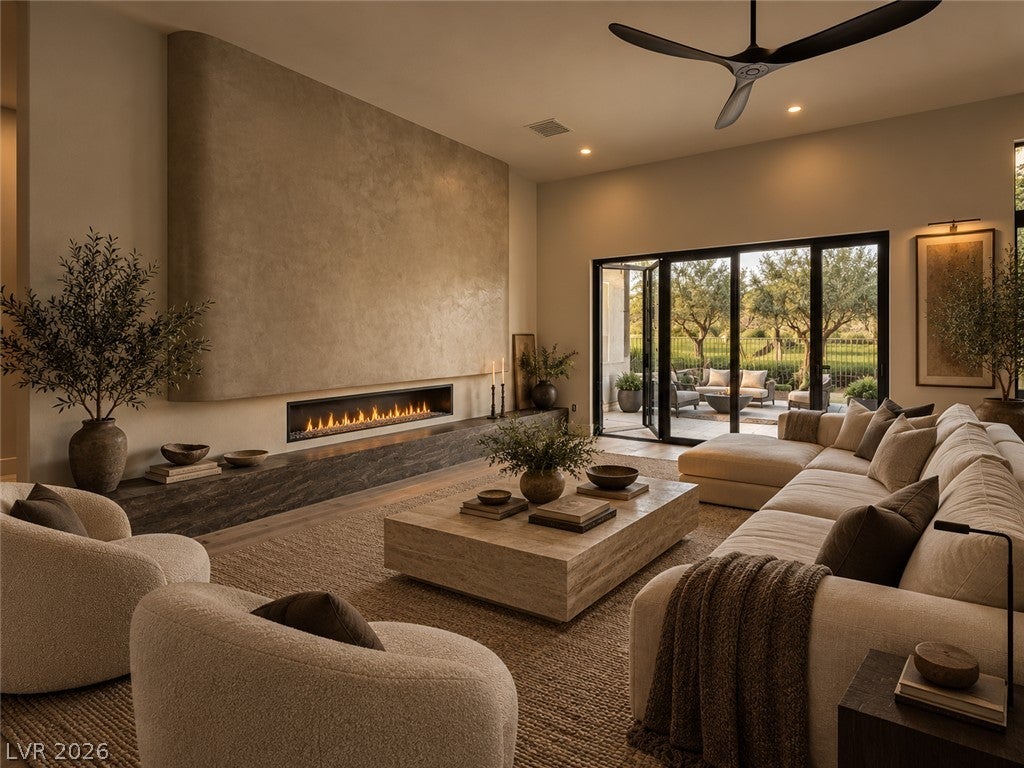
OMING SOON | 11 HASSAYAMPA TRAIL Anthem Country Club | Henderson, Nevada A rare floor plan. An extraordinary setting. An opportunity that doesn’t come along often. Introducing 11 Hassayampa Trail, an exceptional single-story residence positioned directly along the golf course in the prestigious, guard-gated community of Anthem Country Club. Offering 4,025 square feet of thoughtfully designed living space, this coveted Pembroke model features 4 spacious bedrooms, 4.5 bathrooms, a dedicated private office, and a three-car garage—all on one level. What makes this property particularly special is its remarkable golf-course positioning. Opportunities to own this sought-after floor plan with direct fairway frontage are exceptionally rare. Especially one that has been meticulously renovated with the highest quality fixtures and finishes. This is a one of a kind home on an undeniably special lot in the best guard gated neighborhood in henderson. The interiors pair warm natural woods, dramatic stone, custom cabinetry and refined architectural details with expansive spaces designed to showcase the views. A completely reimagined kitchen, spa-inspired primary suite and sophisticated entertaining spaces bring a timeless, organic-modern aesthetic throughout the home. Outside, a brand-new pool and spa create a private resort setting against an exceptional backdrop—golf course by day, the iconic Las Vegas sunsets night. Few homes offer this combination of single-story living, over 4,000 square feet, dramatic ceiling heights and distinctly Las Vegas views. This is more than a renovation—it is a complete reinvention of the home and an opportunity to own something truly special before the transformation is complete. Renderings are provided for illustrative and marketing purposes only. Design, materials, finishes, fixtures, dimensions and other depicted elements are conceptual and subject to modification or change at any time without notice.

Save
Ask
Tour
Hide
Share
Listing Snapshot
Price 
$3,190,000
Days On Site 
19 Days
Bedrooms 
4
Inside Area (SqFt) 
4,025 sqft
Total Baths 
5
Full Baths 
2
Partial Baths 
3
Lot Size 
0.16 Acres
Year Built 
2003
MLS Number 
2825407
Status 
Active
Property Tax 
$9,007
HOA/Condo/Coop Fees 
$354.67 monthly
Sq Ft Source 
N/A
Friends & Family
Recent Activity
16 hours agoStatus changed to Active
16 hours agoListing updated with changes from the MLS
3 weeks agoListing first seen on site
General Features
Acres 
0.16
Attached Garage 
Yes
Direction Faces 
East
Disclosures 
Covenants Restrictions Disclosure
Garage 
Yes
Garage Spaces 
3
Parking 
AttachedGaragePrivate
Property Sub Type 
Single Family Residence
Sewer 
Public Sewer
SqFt Total 
4025
Style 
OneStory
Utilities 
Underground Utilities
Water Source 
Public
Zoning 
Single Family
Interior Features
Appliances 
Gas Cooktop
Cooling 
Ceiling Fan(s)Central AirElectric
Fireplace Features 
BedroomFamily Room
Flooring 
CarpetTile
Furnished 
Unfurnished
Heating 
Natural GasCentral
Interior 
Ceiling Fan(s)Master Downstairs
Laundry Features 
Gas Dryer HookupMain Level
Spa 
Yes
Window Features 
Window CoveringsBlinds
Bedroom 2 
Dimensions - 14x12Description - Ceiling Fan,Walk-In Closet(s),With Bath
Bedroom 3 
Dimensions - 14x12Description - Ceiling Fan,Walk-In Closet(s),With Bath
Bedroom 4 
Dimensions - 13x11Description - Walk-In Closet(s),With Bath
Den 
Dimensions - 14x12Description - Double Doors
Dining Room 
Dimensions - 16x12Description - Formal Dining Room
Great Room 
Dimensions - 25x24Description - Built-In Entertainment Center,Wet Bar
Kitchen 
Description - Breakfast Bar/Counter,Breakfast Nook/Eating Area,Custom Cabinets,Island,Pantry,Walk-in Pantry
PrimaryBathroom 
Description - Double Sink,Separate Shower,Separate Tub
PrimaryBedroom 
Dimensions - 25x21Description - Ceiling Fan,Pbr Separate From Other,Walk-In Closet(s)
Save
Ask
Tour
Hide
Share
Exterior Features
Exterior 
Built-in BarbecueBarbecueCourtyardPrivate Yard
Fencing 
BlockBack Yard
Lot Features 
Landscaped
Patio And Porch 
PatioCovered
Pool Features 
HeatedIn GroundPrivate
Private Pool 
Yes
Roof 
Tile
Spa 
Yes
View 
Golf CourseMountain(s)
Waterview 
Golf CourseMountain(s)
Windows/Doors 
Window CoveringsBlinds
Community Features
Association Amenities 
ClubhouseFitness CenterGolf CourseGatedSecurity
Association Fee 
$1064.0
Association Fee Frequency 
Quarterly
Horse Property 
None
Financing Terms Available 
CashConventionalFHAVA Loan
Schools
School District
Unknown
Elementary School
Lamping, Frank,Lamping, Frank
Middle School
Webb, Del E.
High School
Coronado High
Listing courtesy of Boeckle & Co. (702) 300-4349


Listing information is provided by Participants of the Greater Las Vegas Association of Realtors. IDX information is provided exclusively for personal, non-commercial use, and may not be used for any purpose other than to identify prospective properties consumers may be interested in purchasing. Information is deemed reliable but not guaranteed. Copyright 2026, Greater Las Vegas Association of Realtors.
Last checked: 2026-10-31 04:14 PM UTC

Neighborhood & Commute
Source: Walkscore
Disclosure: Community information and market data powered by Constellation Data Labs. Information is deemed reliable but not guaranteed.
Save
Ask
Tour
Hide
Share