Save
Ask
Tour
Hide
Share
$549,900
New Listing

NEWPORT LOFTS
200 Hoover Avenue 1409
Las Vegas, NV 89101

For Sale|Residential|Active
2
Beds
2
Total Baths
1
Full Bath
1
Partial Bath
1,645
SqFt
$334
/SqFt
2006
Built
Subdivision:
Newport Lofts
County:
Clark
Listing courtesy of Keller Williams MarketPlace (702) 335-6077

Due to the health concerns created by Coronavirus we are offering personal 1-1 online video walkthough tours where possible.

200 Hoover Avenue 1409200 Hoover Avenue 1409200 Hoover Avenue 1409200 Hoover Avenue 1409
Save
Ask
Tour
Hide
Share

Mortgage Calculator

Monthly Payment (Est.)

Enter an interest rate to see your estimated monthly payment.
Calculator powered by Showcase IDX, a Constellation1 Company. Copyright ©2026 Information is deemed reliable but not guaranteed.

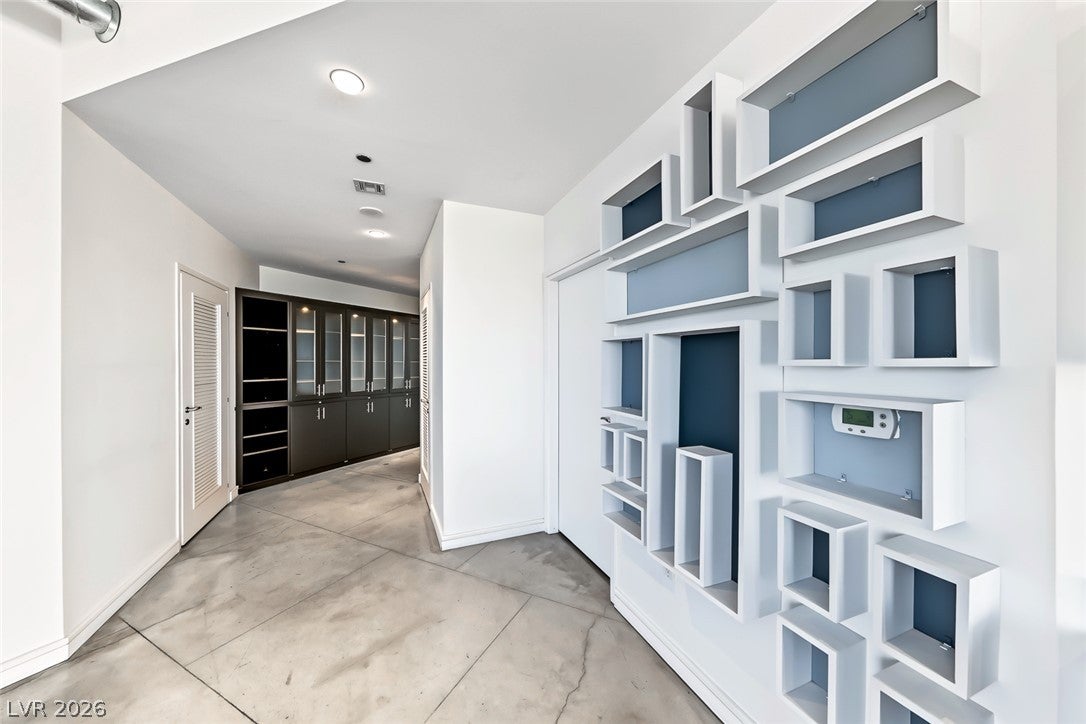
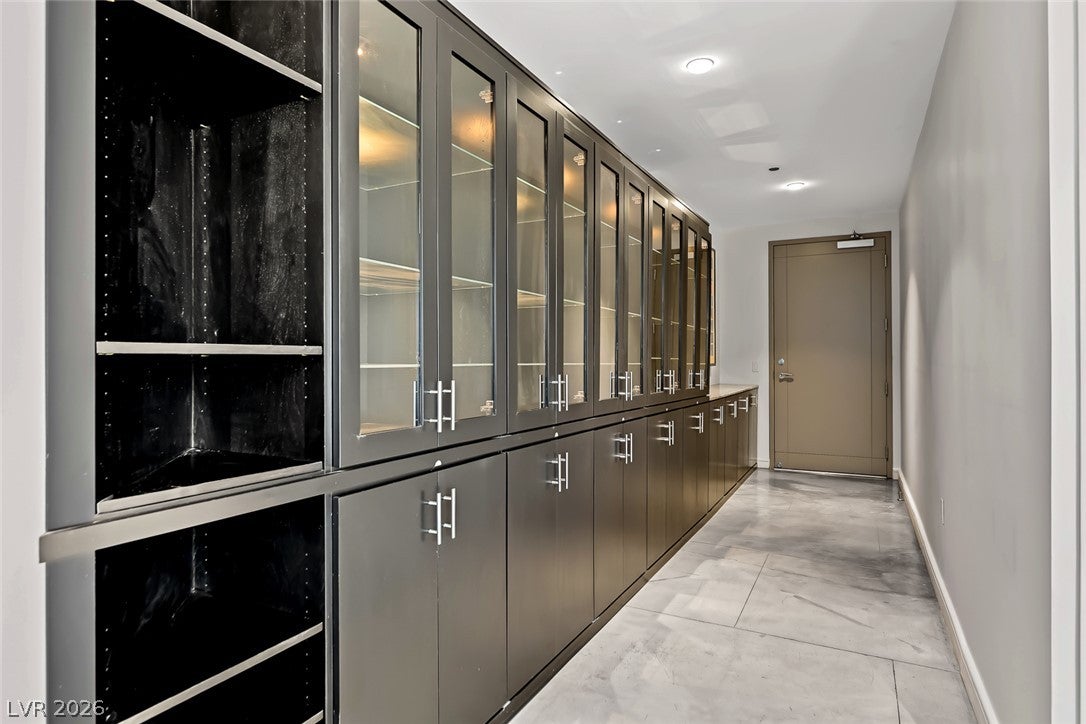
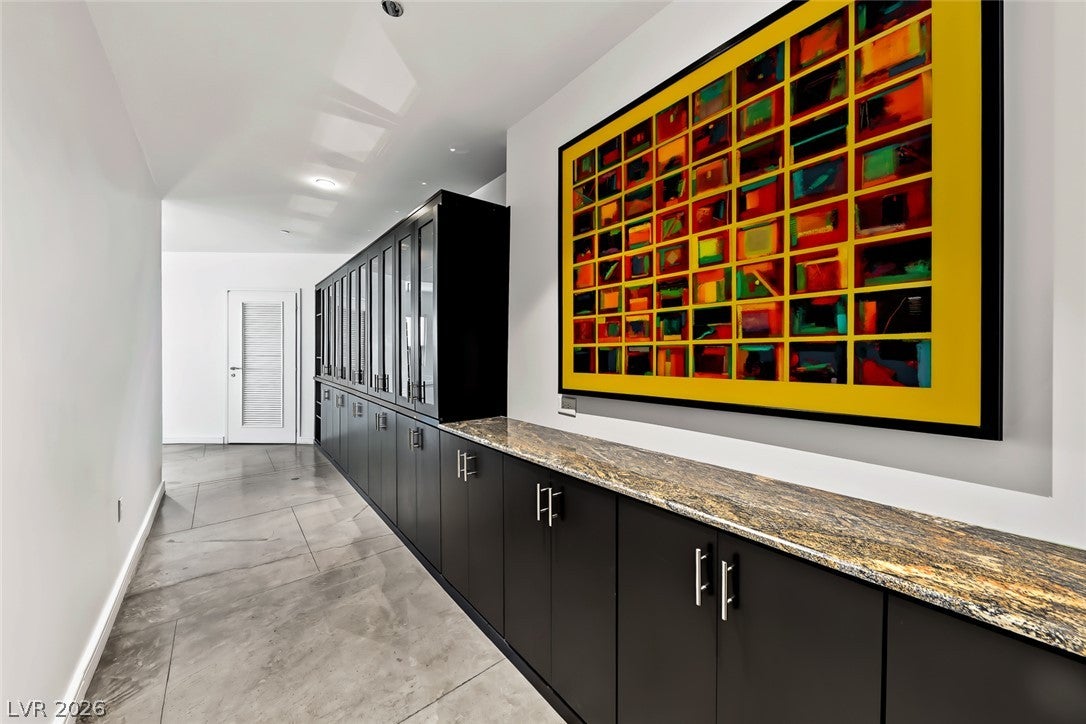
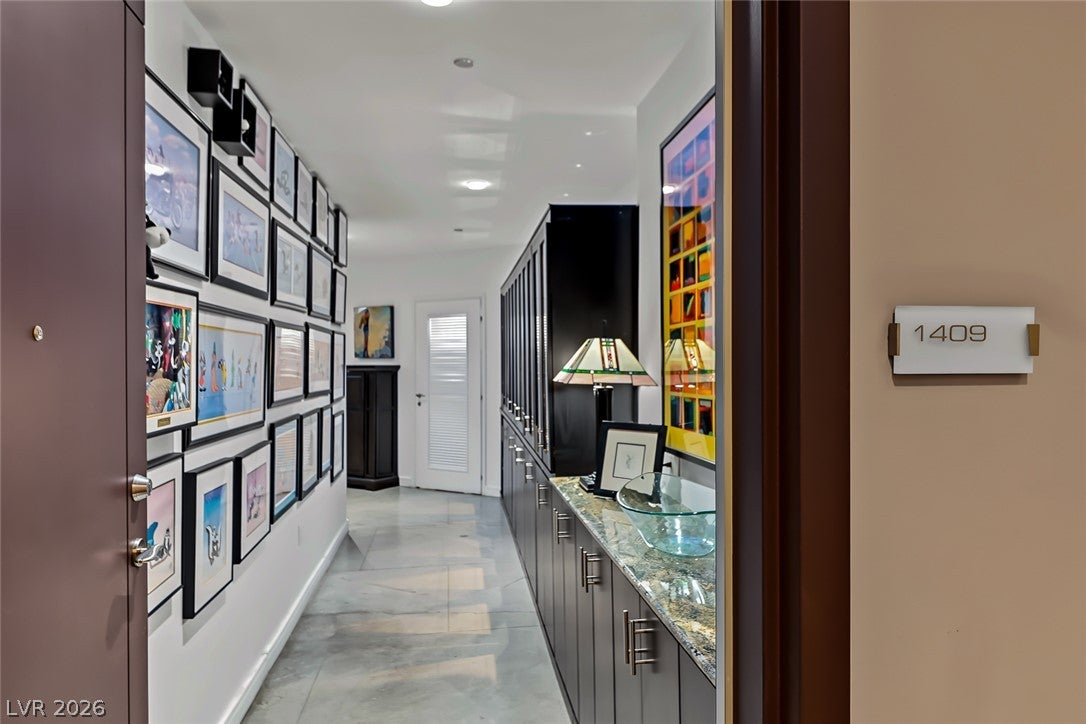
Wrap around corner balcony provides stunning Las Vegas Strip and mountain views. This beautiful 14th-floor residence offers panoramic views of the Strip and surrounding valley. It features a custom Wilding wall bed with huge matching entry cabinetry, rare twin rolling islands, a Sub-Zero refrigerator, an extended utility room with a freezer, assigned parking, and a storage locker. Newport Lofts is a premier downtown high-rise with secure parking, 24-hour security/concierge, and luxury resident amenities.

Save
Ask
Tour
Hide
Share
Listing Snapshot
Price 
$549,900
Days On Site 
0 Days
Bedrooms 
2
Inside Area (SqFt) 
1,645 sqft
Total Baths 
2
Full Baths 
1
Partial Baths 
1
Lot Size 
N/A
Year Built 
2006
MLS® Number 
2825340
Status 
Active
Property Tax 
$2,669
HOA/Condo/Coop Fees 
$840 monthly
Sq Ft Source 
N/A
Friends & Family
Recent Activity
an hour agoListing first seen on site
8 hours agoListing updated with changes from the MLS®
General Features
Disclosures 
Covenants Restrictions Disclosure
Number Of Stories 
20
Parking 
Assigned
Parking Spaces 
1
Pets 
Breed RestrictionsNumber LimitSize LimitYes
Security 
Closed Circuit Camera(s)24 Hour Security
SqFt Total 
1645
Style 
HighRise
Utilities 
Cable Available
Interior Features
Appliances 
DryerDishwasherDisposalGas RangeMicrowaveRefrigeratorWasher
Cooling 
Electric
Furnished 
Unfurnished
Heating 
Natural GasCentral
Laundry Features 
Gas Dryer HookupLaundry Closet
Bedroom 2 
Dimensions - 12x11Description - Telephone Jack,TV/ Cable
Kitchen 
Description - Island
Living Room 
Dimensions - 24x14Description - Entry Foyer,Formal
PrimaryBathroom 
Description - Tub/Shower Combo
PrimaryBedroom 
Dimensions - 14x11Description - None
Save
Ask
Tour
Hide
Share
Exterior Features
Exterior 
None
Pool Features 
Community
View 
CityMountain(s)
Waterview 
CityMountain(s)
Community Features
Association Amenities 
ClubhouseFitness CenterJogging PathPoolStorageElevator(s)
Association Fee 
$840.0
Association Fee Frequency 
Monthly
Community Features 
Pool
Financing Terms Available 
CashConventionalFHAVA Loan
Schools
School District
Unknown
Elementary School
Hollingswoth, Howard,Hollingswoth, Howard
Middle School
Martin Roy
High School
Rancho
Listing courtesy of Keller Williams MarketPlace (702) 335-6077


Listing information is provided by Participants of the Greater Las Vegas Association of Realtors. IDX information is provided exclusively for personal, non-commercial use, and may not be used for any purpose other than to identify prospective properties consumers may be interested in purchasing. Information is deemed reliable but not guaranteed. Copyright 2026, Greater Las Vegas Association of Realtors.
Last checked: 2026-10-08 10:38 PM UTC

Neighborhood & Commute
Source: Walkscore
Disclosure: Community information and market data powered by Constellation Data Labs. Information is deemed reliable but not guaranteed.

Save
Ask
Tour
Hide
Share