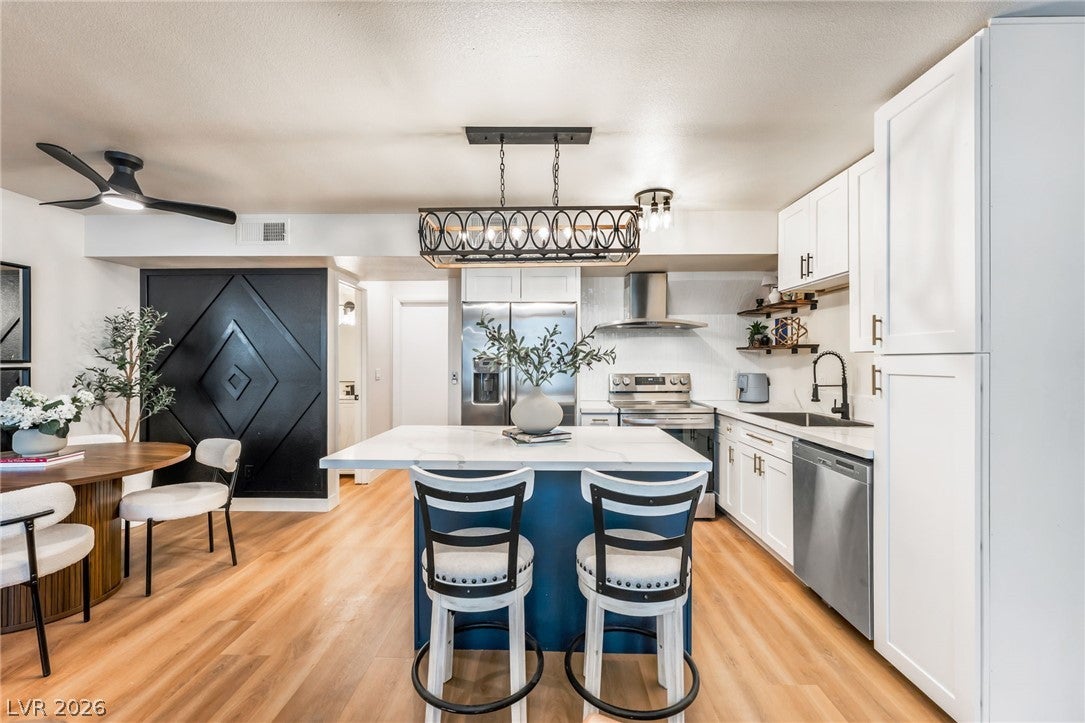
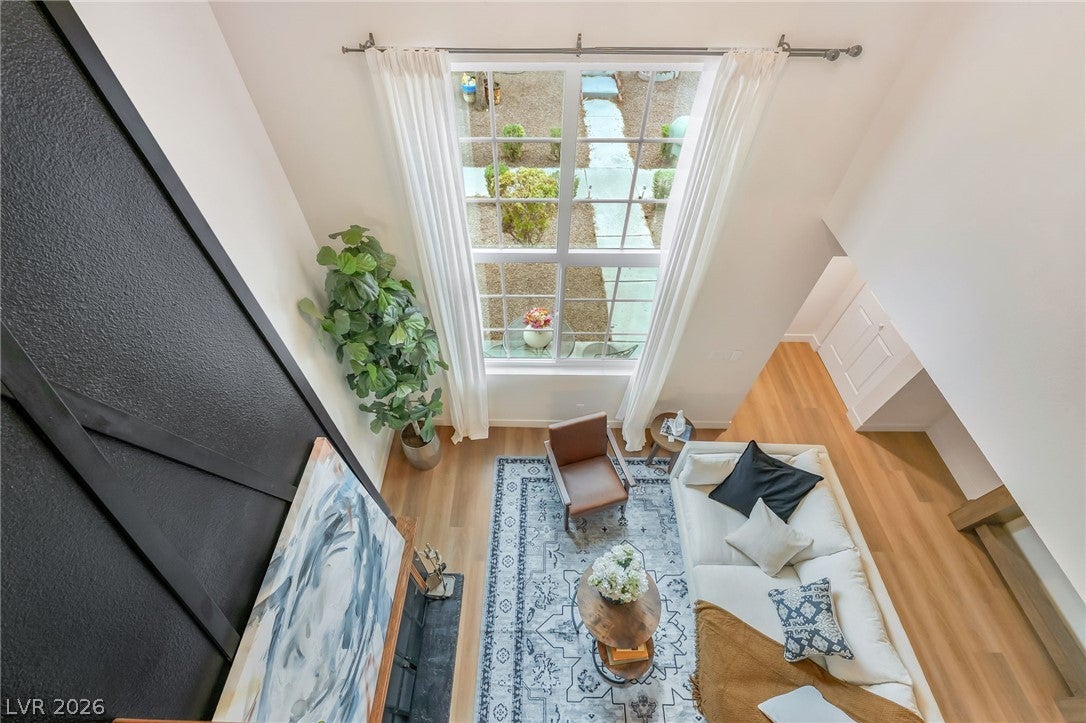
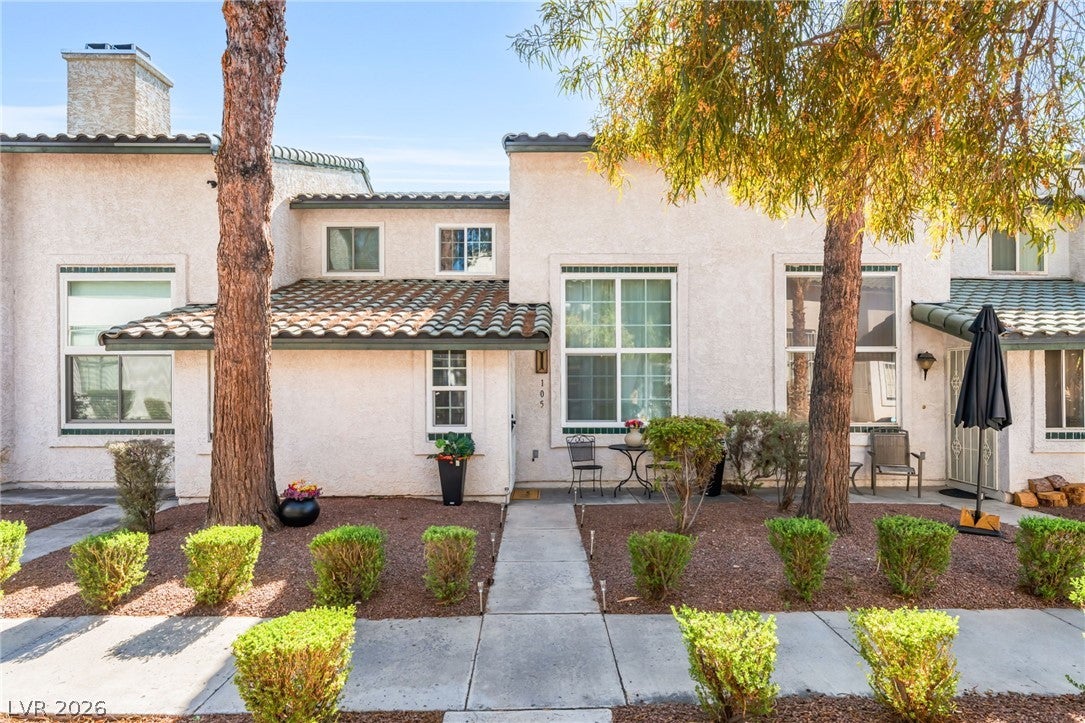
Welcome home to this beautifully renovated townhouse featuring modern updates throughout. Brand new windows and a brand new AC unit provide added comfort and peace of mind. The downstairs offers a bright, open-concept layout with stylish accent features, luxury vinyl flooring, and vaulted ceilings in the living room. The updated kitchen features custom white shaker cabinets, quartz countertops, and stainless steel appliances, creating a clean and modern space that is perfect for everyday living and entertaining. Upstairs, you’ll find a spacious loft and two bedrooms, offering flexible space for guests, a home office, or additional living needs. The bathrooms have also been updated with beautiful wall tile and custom vanities. Conveniently located near shopping, dining, and schools, with easy access to the Las Vegas Strip and Downtown. With so many major upgrades, this home is a great opportunity if you're looking for a move-in ready home!
Save
Ask
Tour
Hide
Share
Listing Snapshot
Price
$268,000
Days On Site
0 Days
Bedrooms
2
Inside Area (SqFt)
1,226 sqft
Total Baths
3
Full Baths
2
Partial Baths
1
Lot Size
0.02 Acres
Year Built
1986
MLS® Number
2825324
Status
Active
Property Tax
$613
HOA/Condo/Coop Fees
$270 monthly
Sq Ft Source
N/A
Friends & Family
React
Comment
Invite
No Comments Yet
Did you know? You can invite friends and family to your search. They can join your search, rate and discuss listings with you.
Listing courtesy of Huntington & Ellis, A Real Est (702) 890-3352
Listing information is provided by Participants of the Greater Las Vegas Association of Realtors. IDX information is provided exclusively for personal, non-commercial use, and may not be used for any purpose other than to identify prospective properties consumers may be interested in purchasing. Information is deemed reliable but not guaranteed. Copyright 2026, Greater Las Vegas Association of Realtors.
Last checked: 2026-10-08 10:38 PM UTC
Neighborhood & Commute
Source: Walkscore
Disclosure: Community information and market data powered by Constellation Data Labs. Information is deemed reliable but not guaranteed.


Did you know? You can invite friends and family to your search. They can join your search, rate and discuss listings with you.