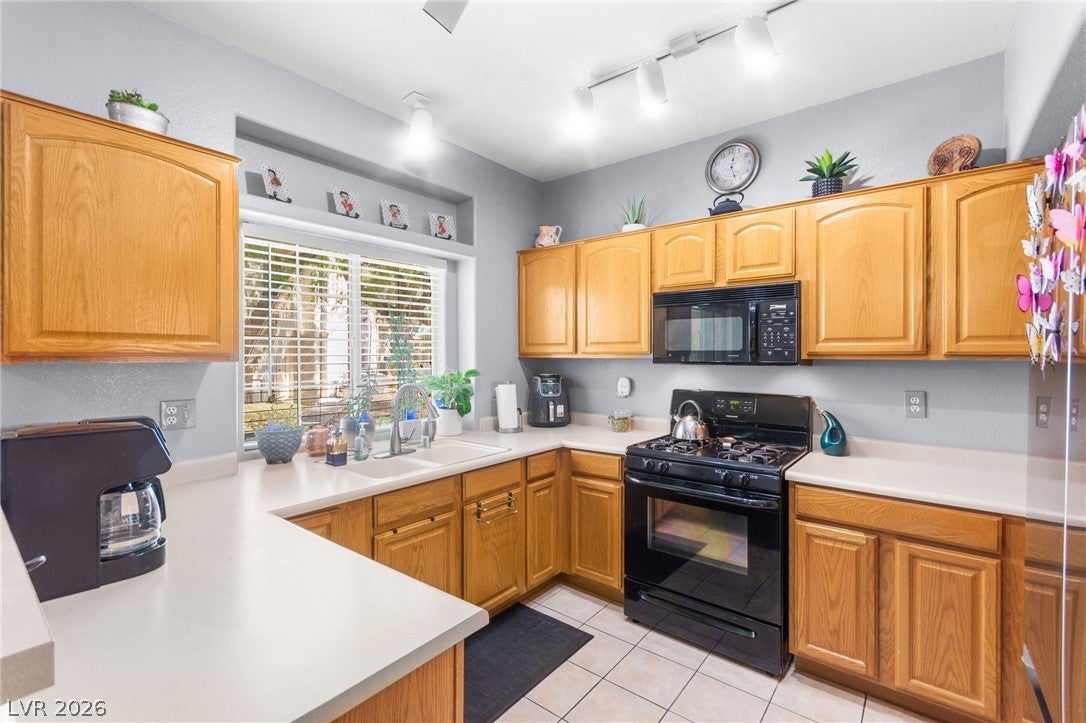
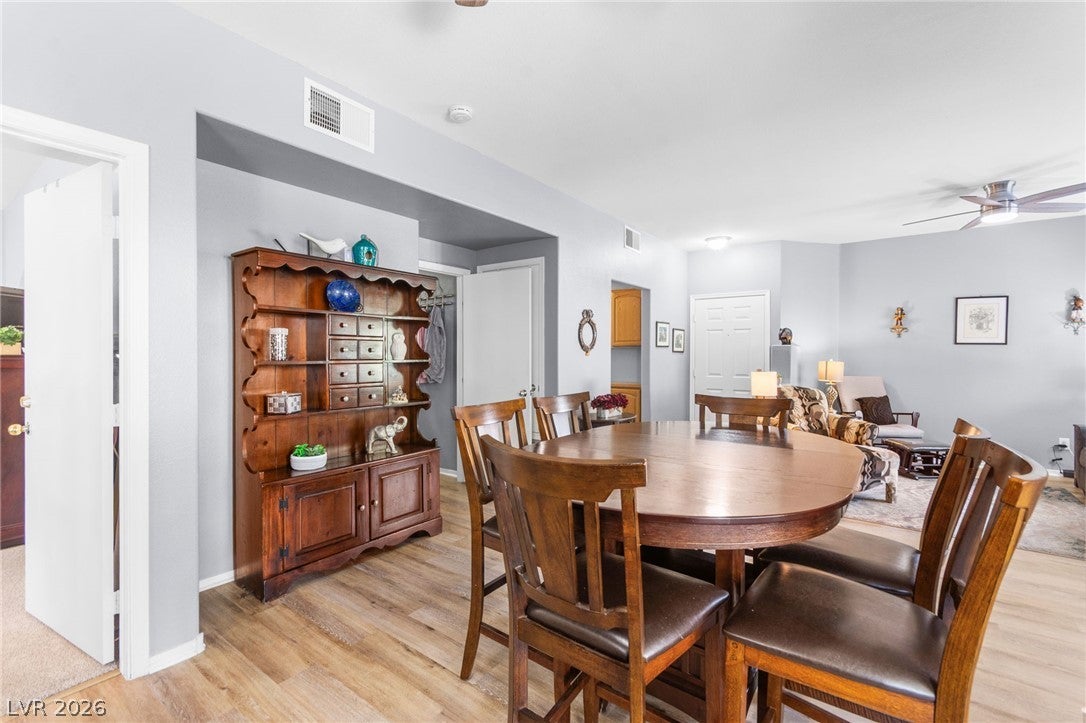
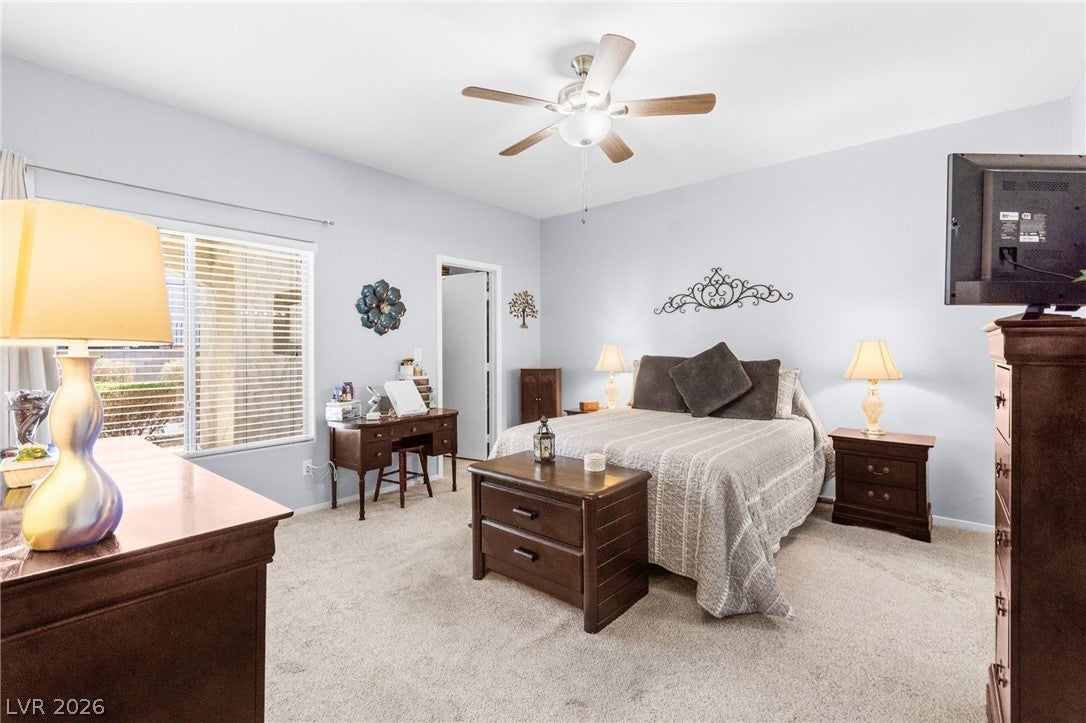
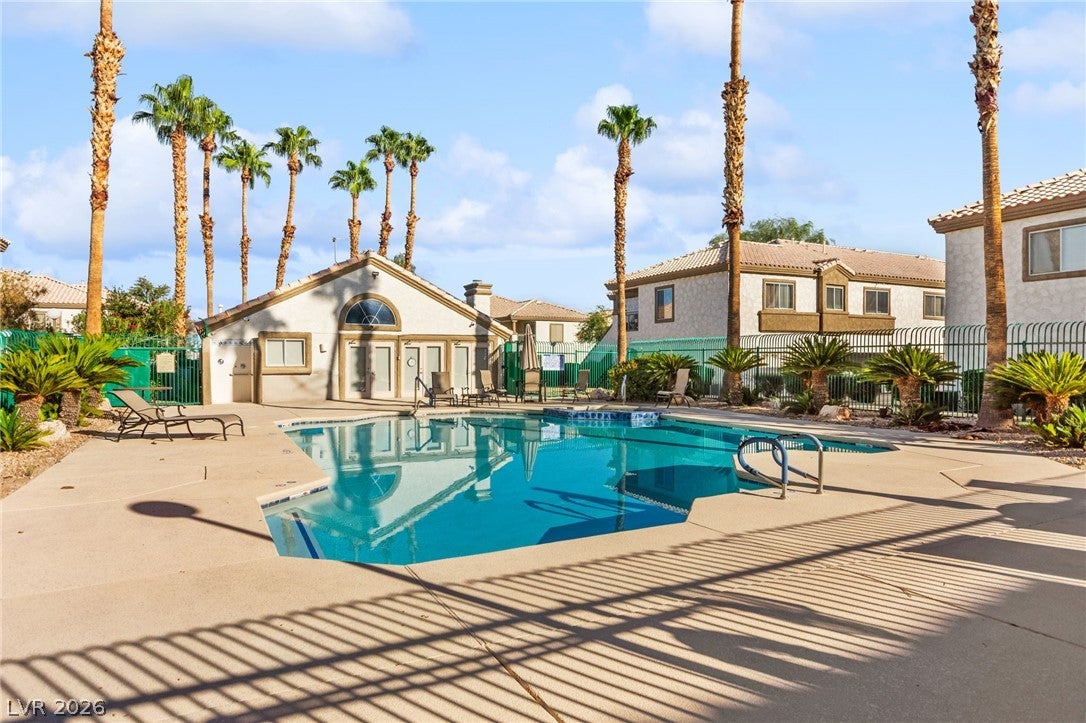
Welcome to this beautifully maintained condo at 6900 Indian Chief Dr., Unit 101, offering comfortable living with several recent upgrades and the convenience of an attached 2-car garage. This move-in-ready home features newer laminate flooring and newer carpet, creating a clean and inviting feel throughout. The kitchen has been updated with a new refrigerator, new kitchen faucet, new garbage disposal, and an under-sink water filtration system. Additional improvements include new ceiling fans and a newer washer, adding both comfort and convenience to the home. The attached 2-car garage provides plenty of room for parking and storage, while the first-floor location offers easy accessibility. A home warranty comes with the home, paid in full until 2031, with a low call-out charge for extra peace of mind. Whether you’re a first-time buyer, downsizing, or looking for an investment property, this condo offers a great combination of updates, functionality, and convenience.
Save
Ask
Tour
Hide
Share
Listing Snapshot
Price
$235,000
Days On Site
0 Days
Bedrooms
2
Inside Area (SqFt)
1,197 sqft
Total Baths
2
Full Baths
2
Partial Baths
N/A
Lot Size
0.06 Acres
Year Built
1996
MLS® Number
2825281
Status
Active
Property Tax
$843
HOA/Condo/Coop Fees
$250 monthly
Sq Ft Source
N/A
Friends & Family
React
Invite
Recent Activity
2 hours ago
Listing first seen on site
9 hours ago
Listing updated with changes from the MLS®
General Features
Acres
0.06
Attached Garage
Yes
Direction Faces
North
Disclosures
Covenants Restrictions Disclosure
Garage
Yes
Garage Spaces
2
Parking
AttachedGarageGuest
Property Sub Type
Condominium
Sewer
Public Sewer
SqFt Total
1197
Style
TwoStory
Utilities
Underground Utilities
Water Source
Public
Zoning
Single Family
Interior Features
Appliances
DryerDishwasherDisposalGas RangeGas Water HeaterMicrowaveRefrigeratorWater PurifierWasherWater Heater
Listing courtesy of Huntington & Ellis, A Real Est (702) 514-6634
Listing information is provided by Participants of the Greater Las Vegas Association of Realtors. IDX information is provided exclusively for personal, non-commercial use, and may not be used for any purpose other than to identify prospective properties consumers may be interested in purchasing. Information is deemed reliable but not guaranteed. Copyright 2026, Greater Las Vegas Association of Realtors.
Last checked: 2026-10-08 10:38 PM UTC
Neighborhood & Commute
Source: Walkscore
Disclosure: Community information and market data powered by Constellation Data Labs. Information is deemed reliable but not guaranteed.