Save
Ask
Tour
Hide
Share
$205,000
New Listing

7631 Tackle Drive 202
Las Vegas, NV 89128

For Sale|Condominium|Active
2
Beds
1
Total Bath
1
Full Bath
794
SqFt
$258
/SqFt
1990
Built
Subdivision:
Catalina Shores At South Shores Phase 1
County:
Clark
Listing courtesy of Huntington & Ellis, A Real Est (702) 755-1215

Due to the health concerns created by Coronavirus we are offering personal 1-1 online video walkthough tours where possible.
7631 Tackle Drive 2027631 Tackle Drive 2027631 Tackle Drive 2027631 Tackle Drive 202
Save
Ask
Tour
Hide
Share

Mortgage Calculator

Monthly Payment (Est.)

Enter an interest rate to see your estimated monthly payment.
Calculator powered by Showcase IDX, a Constellation1 Company. Copyright ©2026 Information is deemed reliable but not guaranteed.

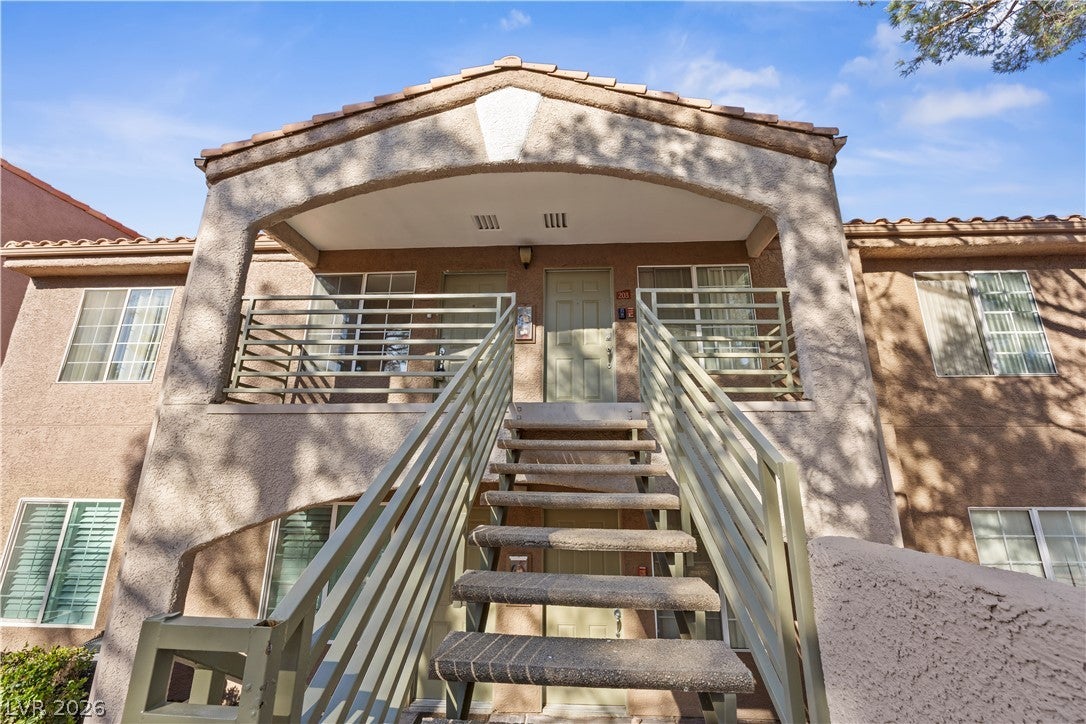
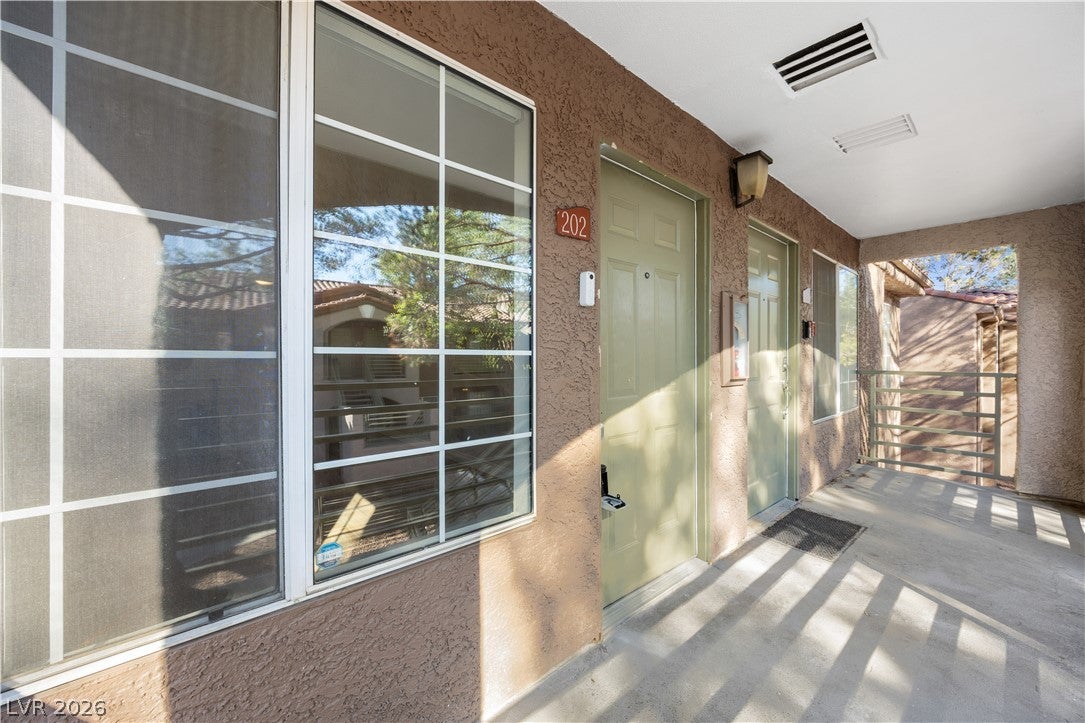
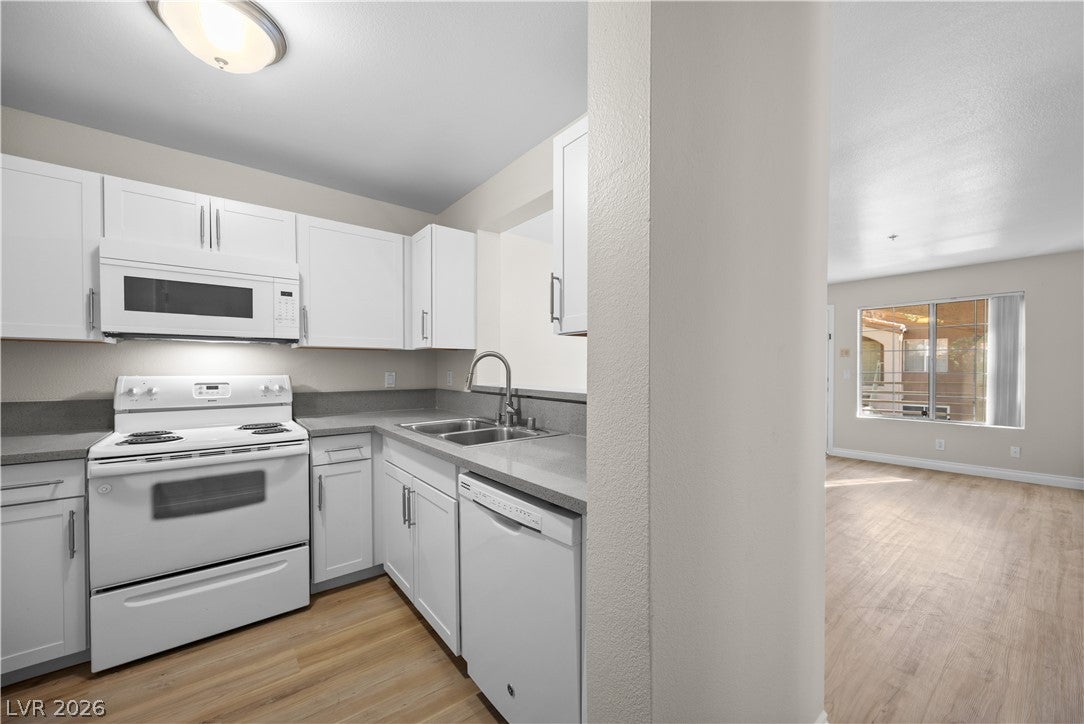
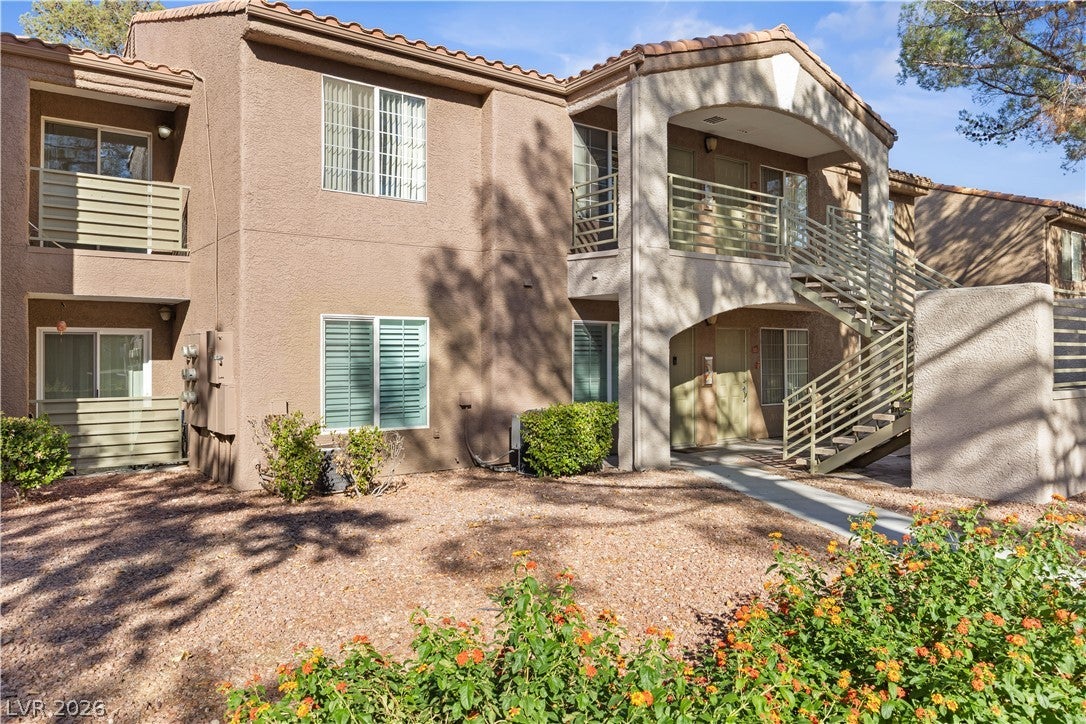
Discover an inviting blend of bright interiors, comfortable living spaces, and outdoor charm in this upper-level condo at Isla at South Shores. A covered entry welcomes you inside, where freshly painted walls, white trim, and brand new luxury vinyl plank throughout create a cohesive backdrop for your personal style. The open living and dining area offers room to relax, gather, and entertain, with a large window bringing in natural light and a ceiling fan adding everyday comfort. A wide kitchen pass-through keeps the cook connected to conversation while defining the adjoining spaces. The kitchen pairs white cabinetry and metal pulls with quartz countertops, and white appliances. Cabinets above and below the counters provide storage for cookware and pantry essentials, while the efficient layout keeps meal preparation within easy reach. Tucked beside the kitchen, a stacked washer and dryer make laundry convenient without occupying the main living space. The primary bedroom continues the neutral palette and wood-look flooring, with a ceiling fan, mirrored closet doors, and sliding glass doors opening to a covered balcony. Enjoy a moment outdoors or let the sliding doors bring an airy feel to your bedroom retreat. The adjoining bathroom features a white vanity, gray countertop, mirrored storage, and a tub-shower combination. A second bedroom offers a window and closet, providing flexibility for guests or a home office. The hall bathroom also includes a white vanity and tub-shower combination. Outside, mature trees and landscaped grounds lend the community an established feel. A gated entrance, community pool, and spa complement the setting, while the Desert Shores lakes and waterside seating showcase the area’s scenic appeal. With connected gathering spaces and two inviting bedrooms, this condo offers a welcoming canvas for your next chapter. Close to parks, shopping, dining, and freeway access, this location is hard to beat!

Save
Ask
Tour
Hide
Share
Listing Snapshot
Price 
$205,000
Days On Site 
0 Days
Bedrooms 
2
Inside Area (SqFt) 
794 sqft
Total Baths 
1
Full Baths 
1
Partial Baths 
N/A
Lot Size 
N/A
Year Built 
1990
MLS® Number 
2825276
Status 
Active
Property Tax 
$747
HOA/Condo/Coop Fees 
$355.67 monthly
Sq Ft Source 
N/A
Friends & Family
Recent Activity
8 hours agoListing first seen on site
8 hours agoListing updated with changes from the MLS®
General Features
Direction Faces 
South
Disclosures 
Principal Is Real Estate Licensed, Covenants Restrictions Disclosure
Parking 
AssignedCovered
Property Sub Type 
Condominium
Security 
Gated Community
Sewer 
Public Sewer
SqFt Total 
794
Style 
TwoStory
Utilities 
Underground Utilities
Water Source 
Public
Zoning 
Multi-Family
Interior Features
Appliances 
DryerDishwasherElectric RangeDisposalMicrowaveRefrigeratorWasher
Cooling 
Ceiling Fan(s)Central AirElectric
Flooring 
Vinyl
Furnished 
Unfurnished
Heating 
CentralElectric
Interior 
Ceiling Fan(s)
Laundry Features 
Electric Dryer HookupLaundry ClosetLaundry Room
Window Features 
Window CoveringsBlinds
Bedroom 2 
Dimensions - 11x11Description - Closet,Upstairs
Dining Room 
Dimensions - 8x6Description - Dining Area,Living Room/Dining Combo
Kitchen 
Description - Breakfast Bar/Counter,Custom Cabinets,Lighting Recessed,Luxury Vinyl Plank,Quartz Countertops
Living Room 
Dimensions - 15x14Description - Entry Foyer,Formal,Front
PrimaryBathroom 
Description - Tub/Shower Combo
PrimaryBedroom 
Dimensions - 13x13Description - Balcony,Closet,Mirrored Door,Upstairs
Save
Ask
Tour
Hide
Share
Exterior Features
Exterior 
Balcony
Fencing 
None
Lot Features 
Landscaped
Patio And Porch 
Porch
Pool Features 
AssociationCommunity
Roof 
Tile
Windows/Doors 
Window CoveringsBlinds
Community Features
Association Amenities 
ClubhouseDog ParkBarbecuePlaygroundParkPoolSpa/Hot TubSecurity
Association Fee 
$325.0
Association Fee Frequency 
Monthly
Additional Association Fee 
$92.0
Additional Association Fee Frequency 
Quarterly
Community Features 
PoolGated
Horse Property 
None
Financing Terms Available 
CashConventionalFHAVA Loan
Schools
School District
Unknown
Elementary School
Bryan, Richard H.,Bryan, Richard H.
Middle School
Becker
High School
Cimarron-Memorial
Listing courtesy of Huntington & Ellis, A Real Est (702) 755-1215


Listing information is provided by Participants of the Greater Las Vegas Association of Realtors. IDX information is provided exclusively for personal, non-commercial use, and may not be used for any purpose other than to identify prospective properties consumers may be interested in purchasing. Information is deemed reliable but not guaranteed. Copyright 2026, Greater Las Vegas Association of Realtors.
Last checked: 2026-10-13 10:43 PM UTC

Neighborhood & Commute
Source: Walkscore
Disclosure: Community information and market data powered by Constellation Data Labs. Information is deemed reliable but not guaranteed.
Save
Ask
Tour
Hide
Share