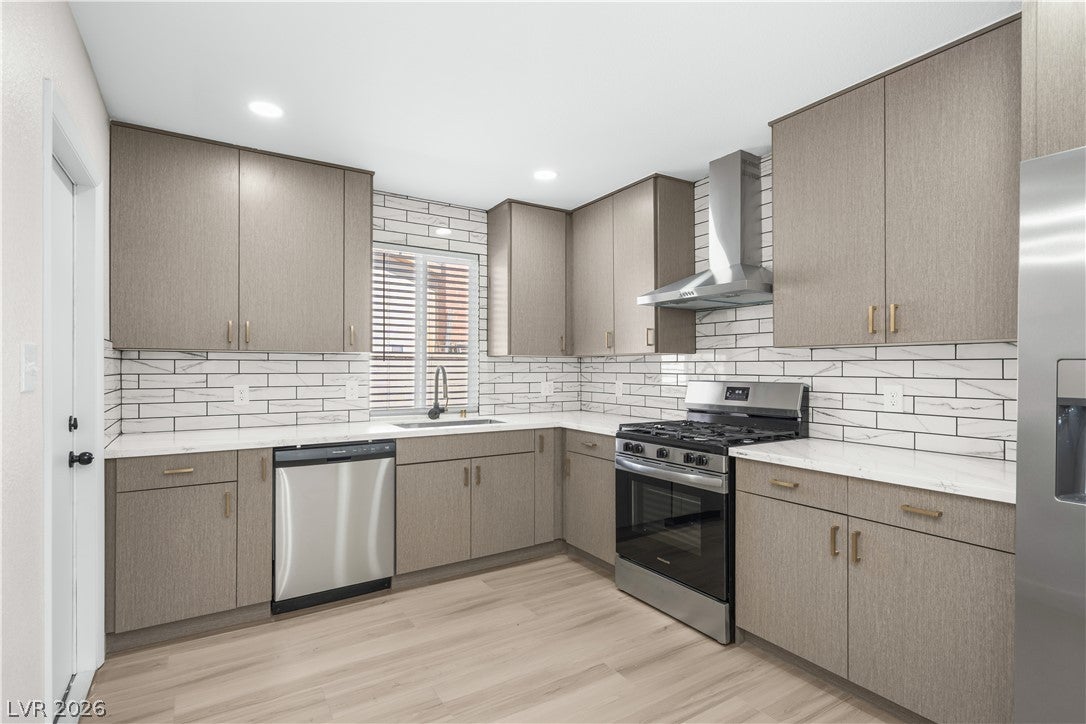
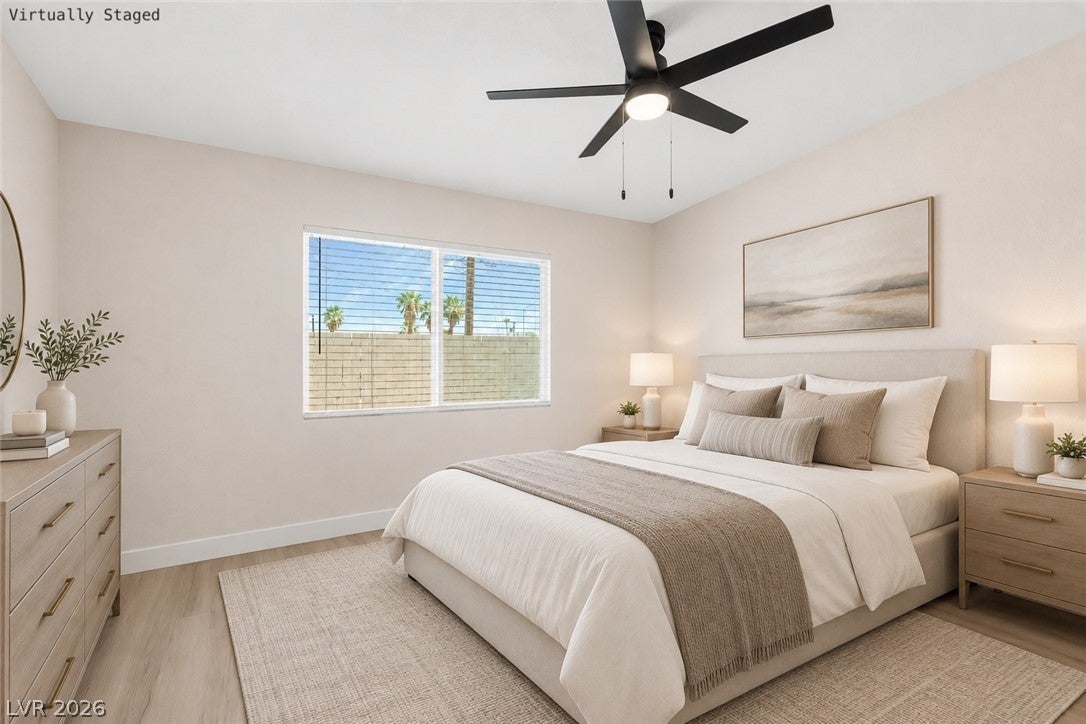
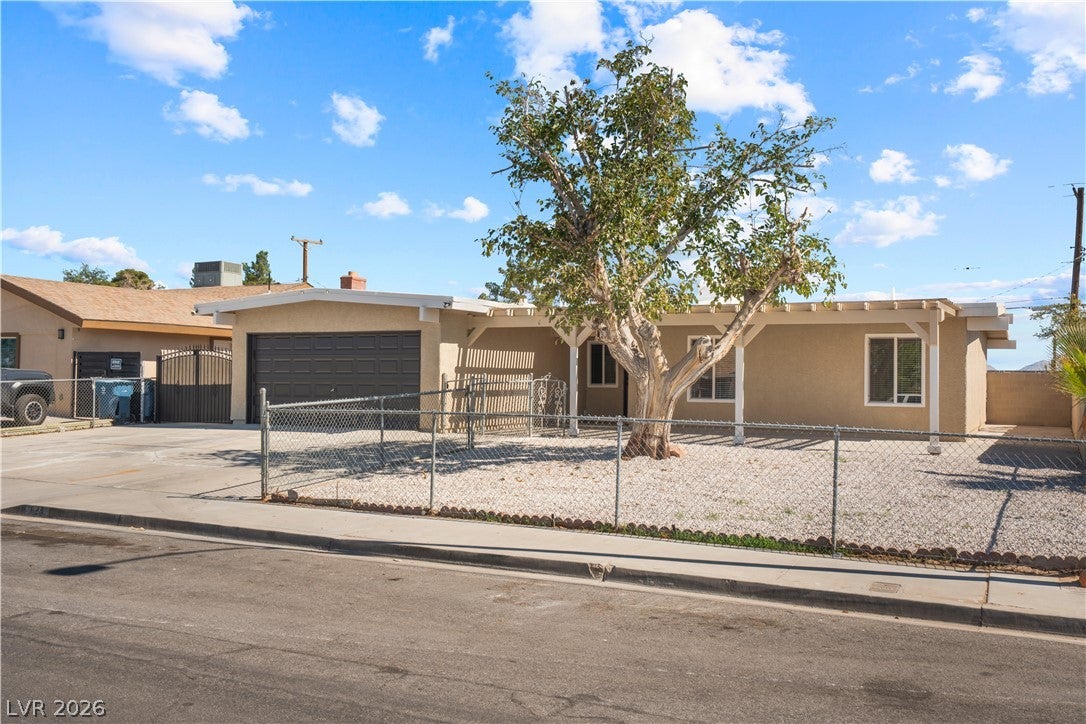
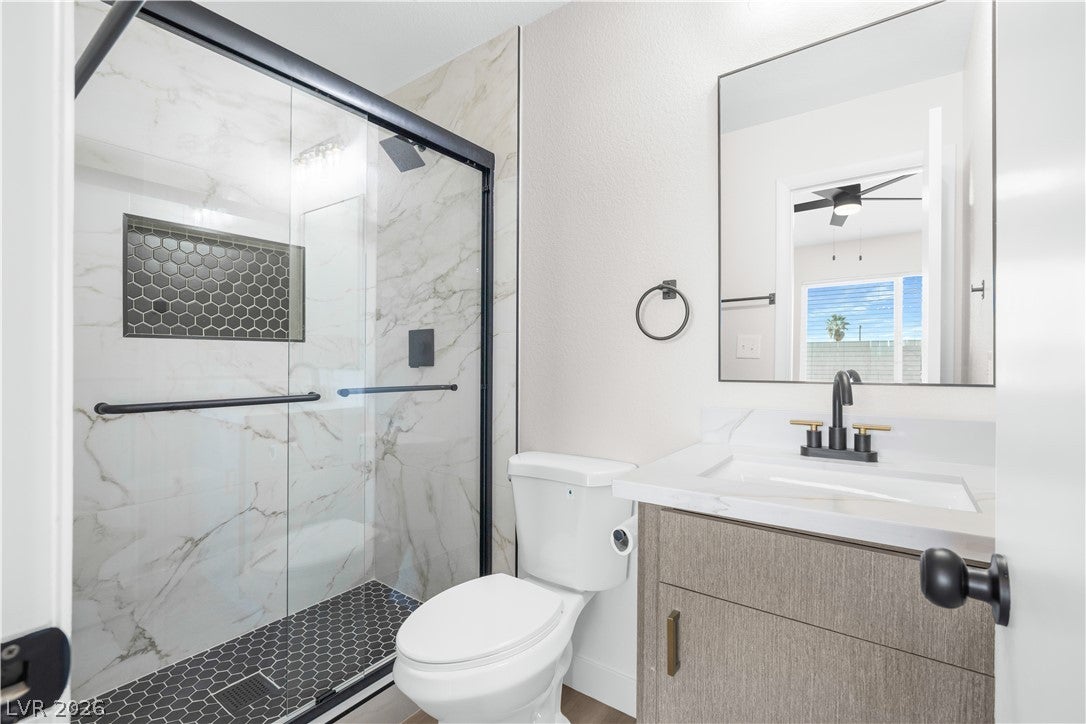
Welcome to this beautifully renovated single-story home offering 4 bedrooms, 2 bathrooms, and over 1,600 sq ft of thoughtfully refreshed living space. Step inside to a bright, inviting interior featuring new paint throughout, all brand-new windows, and luxury vinyl plank flooring that flows seamlessly throughout the home. The spacious living room showcases vaulted ceilings and a fireplace, creating a warm and welcoming gathering space. The updated kitchen brings a modern touch with contemporary flat-panel cabinetry, new stainless steel appliances, stylish gold hardware, gorgeous quartz countertops, and an eye-catching marble-look tile backsplash. Both bathrooms have been tastefully remodeled with coordinating modern finishes, creating a cohesive feel throughout. Outside, enjoy fresh landscaping with new gravel in both the front and backyard, offering a clean, low-maintenance outdoor space. With extensive updates inside and out, this home offers the perfect combination of modern style, functionality, and comfortable living. Don't miss it!
Save
Ask
Tour
Hide
Share
Listing Snapshot
Price
$399,999
Days On Site
0 Days
Bedrooms
4
Inside Area (SqFt)
1,681 sqft
Total Baths
2
Full Baths
1
Partial Baths
1
Lot Size
0.16 Acres
Year Built
1961
MLS® Number
2825232
Status
Active
Property Tax
$888
HOA/Condo/Coop Fees
N/A
Sq Ft Source
N/A
Friends & Family
React
Comment
Invite
No Comments Yet
Did you know? You can invite friends and family to your search. They can join your search, rate and discuss listings with you.
Listing courtesy of More Realty Incorporated (702) 726-0935
Listing information is provided by Participants of the Greater Las Vegas Association of Realtors. IDX information is provided exclusively for personal, non-commercial use, and may not be used for any purpose other than to identify prospective properties consumers may be interested in purchasing. Information is deemed reliable but not guaranteed. Copyright 2026, Greater Las Vegas Association of Realtors.
Last checked: 2026-10-13 10:43 PM UTC
Neighborhood & Commute
Source: Walkscore
Disclosure: Community information and market data powered by Constellation Data Labs. Information is deemed reliable but not guaranteed.


Did you know? You can invite friends and family to your search. They can join your search, rate and discuss listings with you.