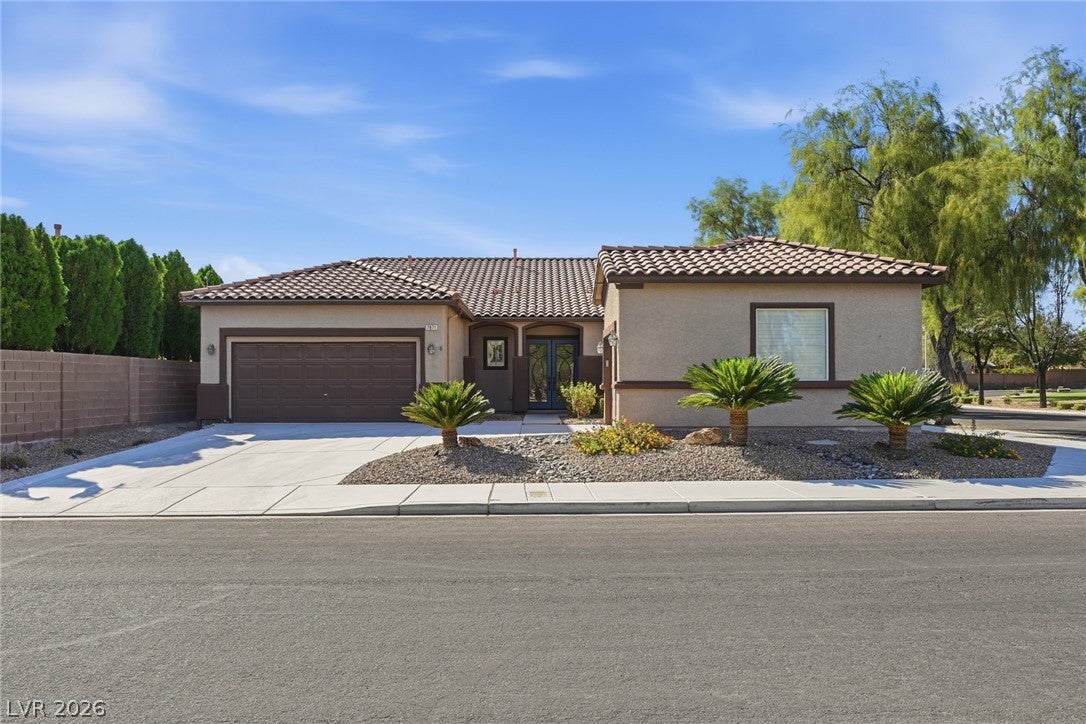
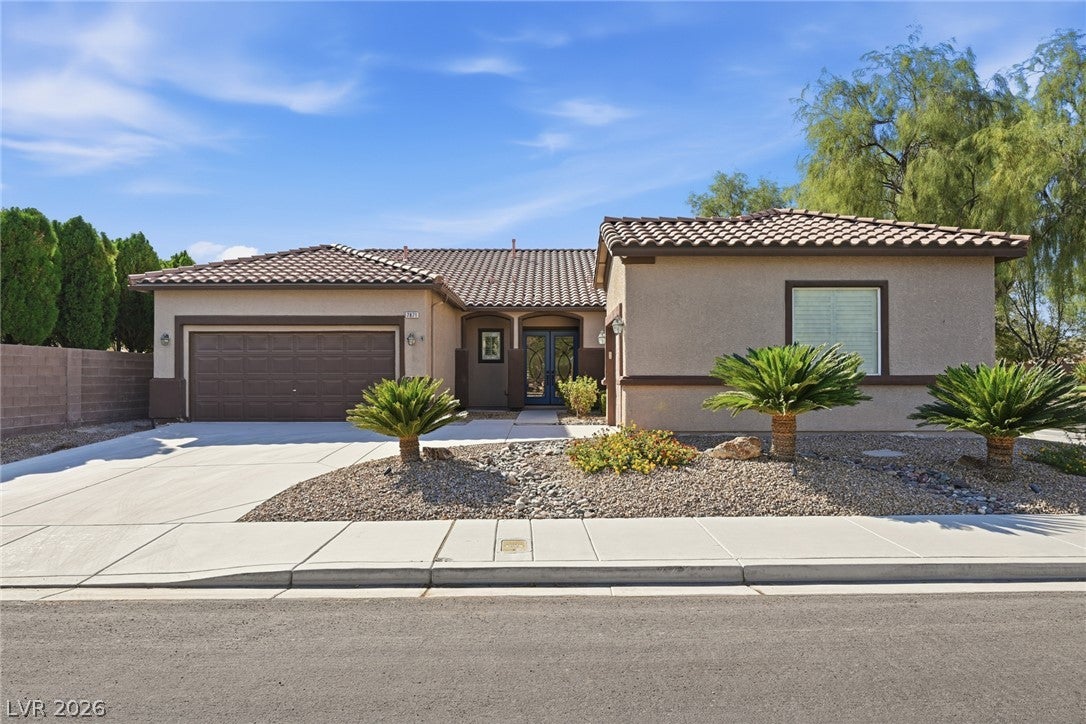
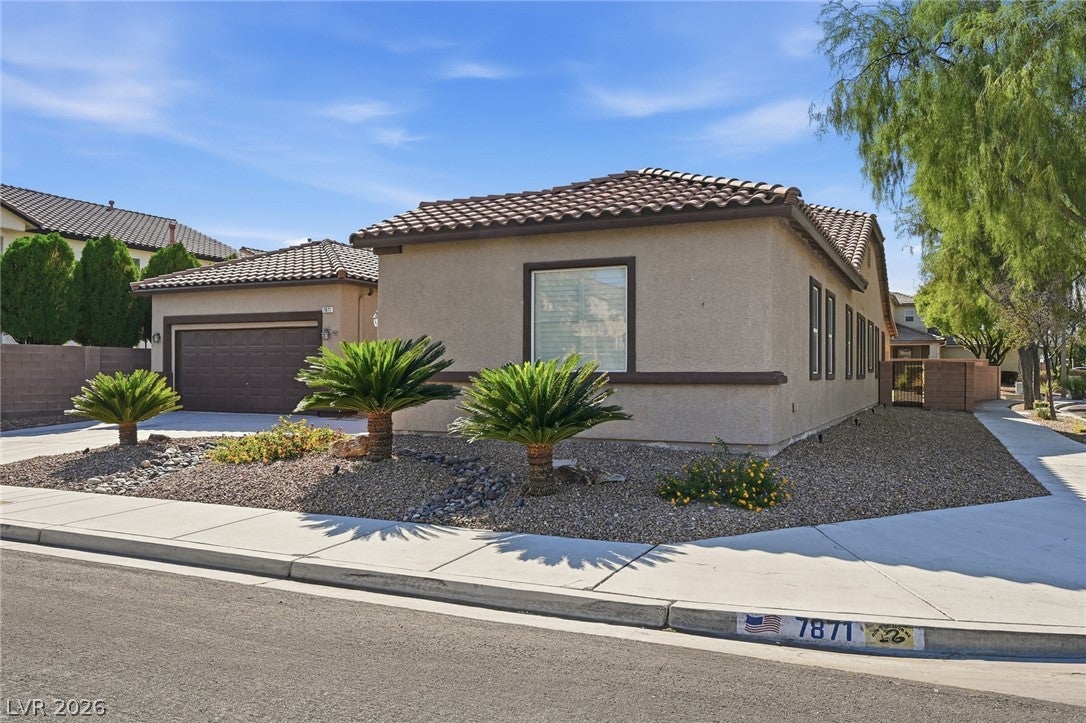
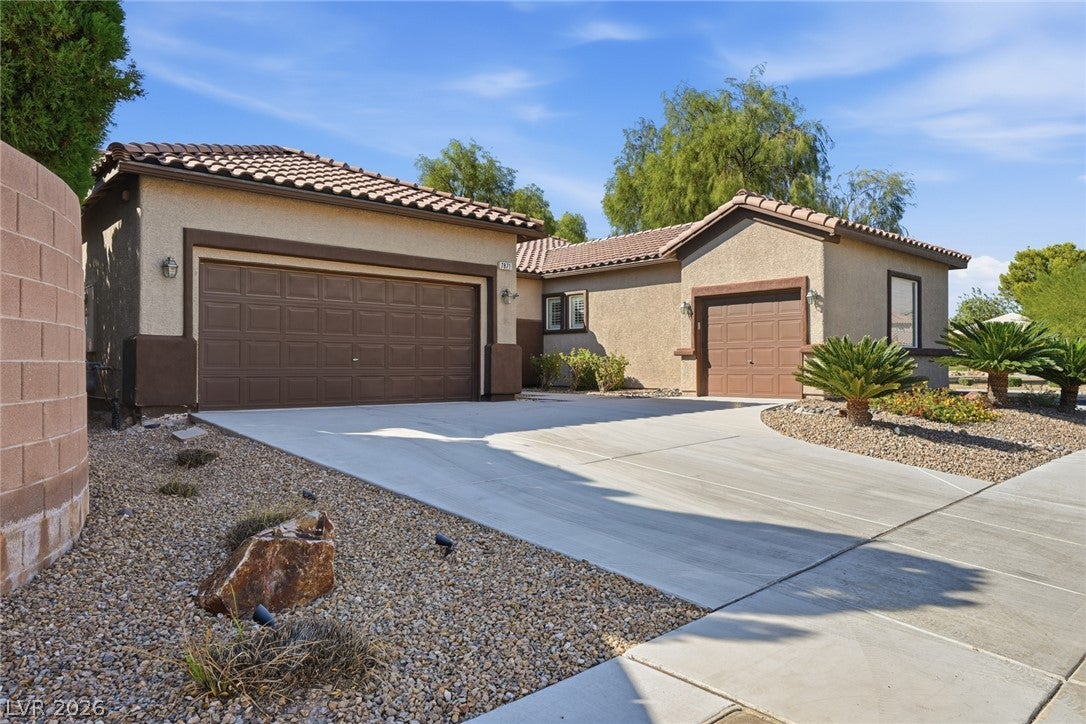
Northwest is the BEST! Come discover the perfect blend of connection & comfort with this exceptional single story reimagined for today’s modern lifestyle. This stunning single-story home is located on a 1/4 acre Corner Lot within the highly desirable community of Iron Mountain Ranch set aside an open community green park! This beautifully maintained residence offers an exceptional blend of elegance, comfort, and functionality with 4 bedrooms, 2.5 bathrooms, a 3-car garage, and a thoughtfully designed floor plan. From the moment you arrive, you’ll appreciate the inviting curb appeal, mature landscaping, and beautiful entry that sets the tone for what awaits inside. Step through the front doors to discover a bright and spacious interior featuring natural light, high ceilings, a neutral designer palette, and large format tile flooring throughout. The versatile layout includes a large dining space, a warm and welcoming great room, plus a separate Flex/Office space. The gourmet kitchen is sure to impress with beautiful stone countertops, extensive cabinetry, recessed & pendant lighting, a large waterfall island, gas cooktop, double built-in wall ovens, and upgraded stainless-steel appliances including a wine fridge. The oversized primary suite offers a secluded peaceful retreat, private access away from the other bedrooms to the luxurious ensuite featuring dual sinks, spa style shower room, and a generous walk-in closet. The backyard is designed for enjoying the outdoors with an extended large covered loggia, beautiful stone, large green turf area, mature shade trees, and plenty of space for gatherings, relaxation, entertaining or to add your custom pool. Don’t miss the opportunity to make this incredible property your own! Close to everything! You are just 7-12mins away from Costco, Trader Joes, Albertsons, EOS Fitness, Coffee & more!
Save
Ask
Tour
Hide
Share
Listing Snapshot
Price
$684,990
Days On Site
0 Days
Bedrooms
4
Inside Area (SqFt)
2,761 sqft
Total Baths
3
Full Baths
2
Partial Baths
1
Lot Size
0.23 Acres
Year Built
2006
MLS® Number
2825070
Status
Active
Property Tax
$3,760
HOA/Condo/Coop Fees
$60 monthly
Sq Ft Source
N/A
Friends & Family
React
Comment
Invite
No Comments Yet
Did you know? You can invite friends and family to your search. They can join your search, rate and discuss listings with you.
Recent Activity
4 hours ago
Listing first seen on site
12 hours ago
Listing updated with changes from the MLS®
General Features
Acres
0.23
Attached Garage
Yes
Direction Faces
East
Disclosures
Covenants Restrictions Disclosure
Energy Features
Solar
Garage
Yes
Garage Spaces
3
Green Energy Efficient
Windows
Parking
AttachedGarageGarage Door OpenerInside EntrancePrivateTandem
Property Sub Type
Single Family Residence
Sewer
Public Sewer
SqFt Total
2761
Style
OneStory
Utilities
Underground Utilities
Water Source
Public
Zoning
Single Family
Interior Features
Appliances
Built-In Gas OvenDouble OvenDryerDishwasherGas CooktopDisposalMicrowaveRefrigeratorWine RefrigeratorWasher
Dimensions - 15x24Description - Bedroom With Bath Downstairs,Ceiling Fan,Ceiling Light,Custom Closet,Downstairs,Pbr Separate From Other,Walk-In Closet(s)
Listing information is provided by Participants of the Greater Las Vegas Association of Realtors. IDX information is provided exclusively for personal, non-commercial use, and may not be used for any purpose other than to identify prospective properties consumers may be interested in purchasing. Information is deemed reliable but not guaranteed. Copyright 2026, Greater Las Vegas Association of Realtors.
Last checked: 2026-10-11 10:34 PM UTC
Neighborhood & Commute
Source: Walkscore
Disclosure: Community information and market data powered by Constellation Data Labs. Information is deemed reliable but not guaranteed.


Did you know? You can invite friends and family to your search. They can join your search, rate and discuss listings with you.