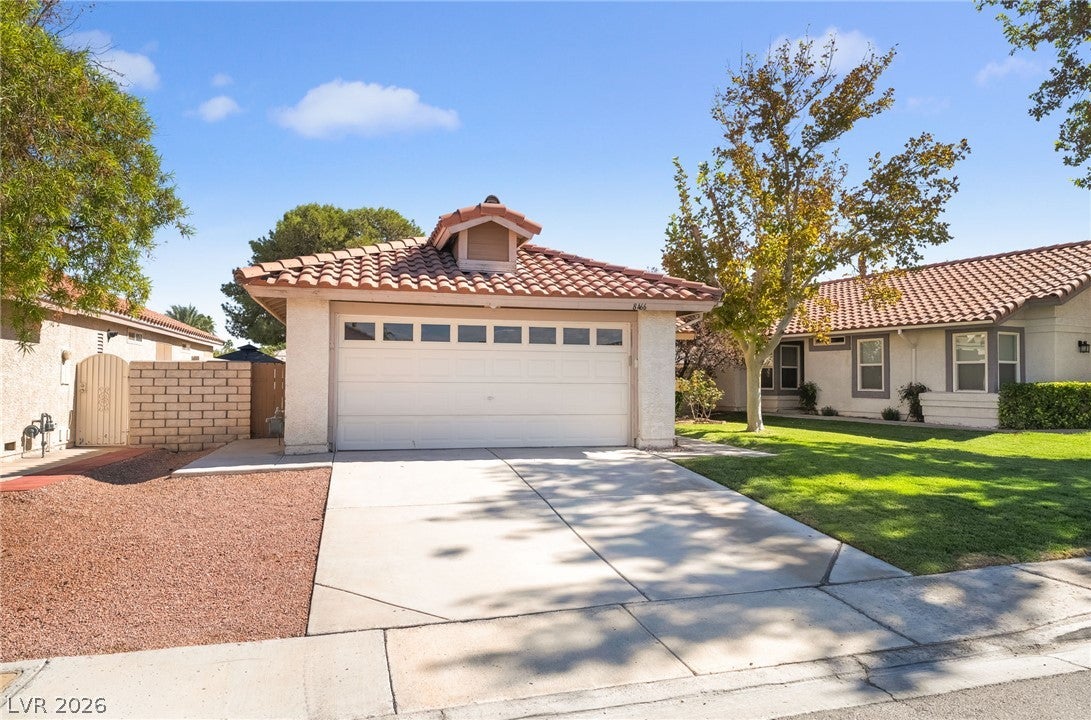
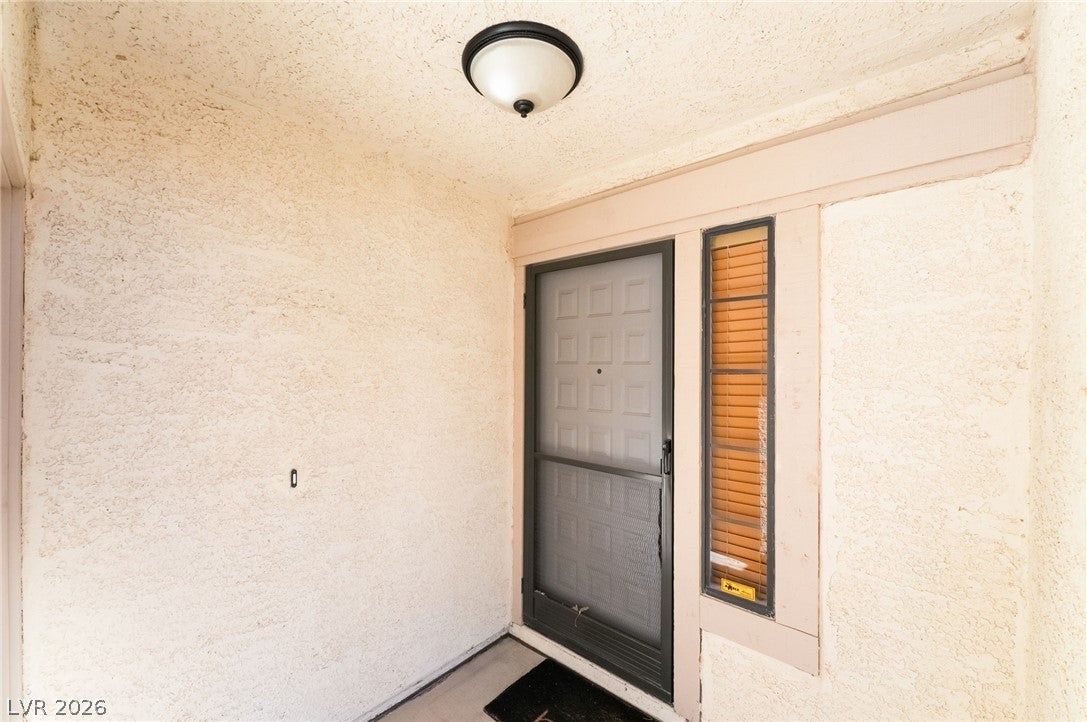
The classic suburban stucco exterior and tile roofing of this single-story residence present a serene living experience in Las Vegas. Situated at 8466 Palmada Dr, this property offers an efficient flow of space across 984.0 square feet of living area. A wide concrete driveway leads past the manicured front lawn to a two-car garage, while a covered concrete entryway with a storm door welcomes guests inside.
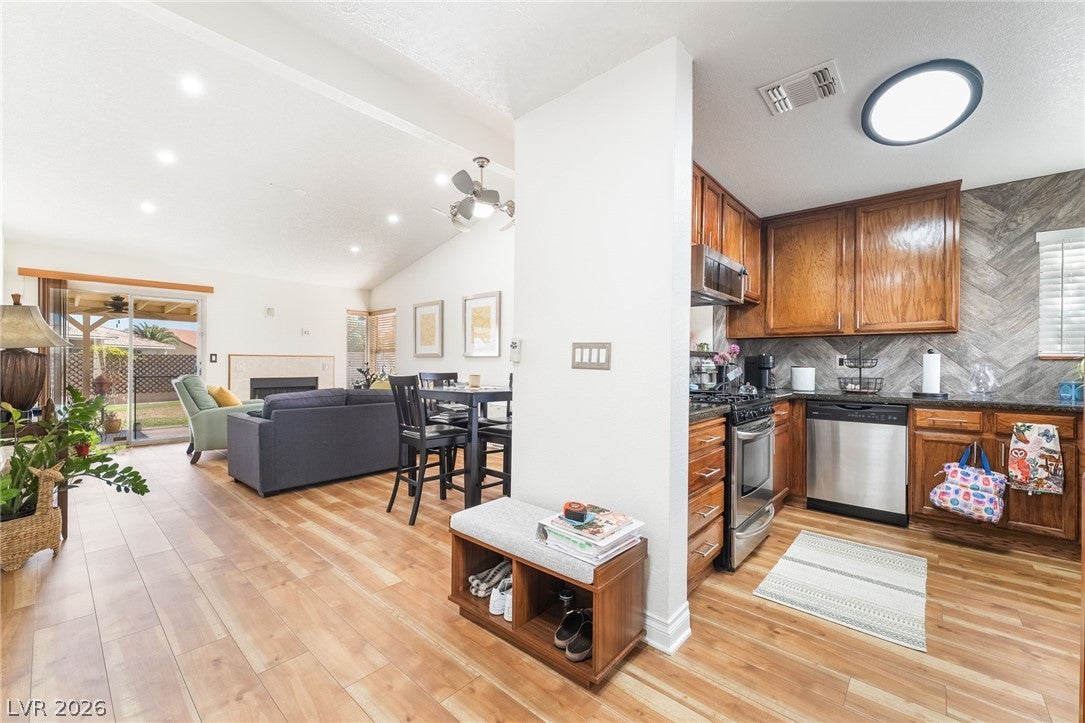
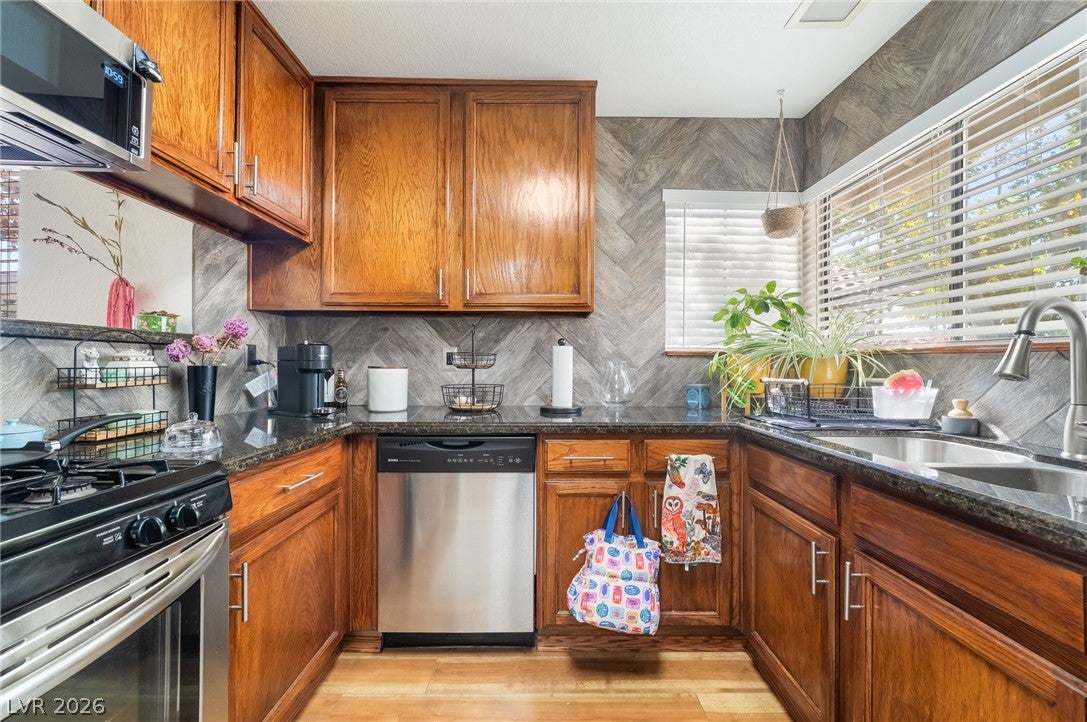
Inside, the residence features two bedrooms, two full bathrooms, and a warm interior atmosphere. Laminate, hardwood, wood, and tile flooring run throughout the rooms. The cooking space is equipped with wood cabinetry, stone countertops, and built-in features. Ceiling fans are installed to assist with comfort, and integrated window blinds offer adjustable privacy and light control.
For daily living and quiet relaxation, the interior spaces connect seamlessly to the outdoors. Sliding glass doors lead from the fireside living room to a covered concrete patio. This outdoor area overlooks a fenced private yard with a grassy lawn, wood fencing, and mature trees, all situated on a 0.12-acre lot.
This single-family residential property offers a tranquil retreat under the Nevada sky. Please coordinate a viewing to experience this inviting home in person.
Save
Ask
Tour
Hide
Share
Listing Snapshot
Price
$360,000
Days On Site
0 Days
Bedrooms
2
Inside Area (SqFt)
984 sqft
Total Baths
2
Full Baths
2
Partial Baths
N/A
Lot Size
0.12 Acres
Year Built
1988
MLS® Number
2825063
Status
Active
Property Tax
$1,321
HOA/Condo/Coop Fees
$34 monthly
Sq Ft Source
N/A
Friends & Family
React
Comment
Invite
No Comments Yet
Did you know? You can invite friends and family to your search. They can join your search, rate and discuss listings with you.
Recent Activity
2 hours ago
Listing first seen on site
9 hours ago
Listing updated with changes from the MLS®
General Features
Acres
0.12
Additional Property Use
Residential
Attached Garage
Yes
Direction Faces
West
Disclosures
Covenants Restrictions Disclosure
Garage
Yes
Garage Spaces
2
Parking
AttachedGarageGarage Door OpenerInside EntrancePrivate
Listing courtesy of Platinum Real Estate Prof (702) 275-2540
Listing information is provided by Participants of the Greater Las Vegas Association of Realtors. IDX information is provided exclusively for personal, non-commercial use, and may not be used for any purpose other than to identify prospective properties consumers may be interested in purchasing. Information is deemed reliable but not guaranteed. Copyright 2026, Greater Las Vegas Association of Realtors.
Last checked: 2026-10-09 10:57 PM UTC
Neighborhood & Commute
Source: Walkscore
Disclosure: Community information and market data powered by Constellation Data Labs. Information is deemed reliable but not guaranteed.


Did you know? You can invite friends and family to your search. They can join your search, rate and discuss listings with you.