Save
Ask
Tour
Hide
Share
$445,000
-1 Days On Site

7223 Glimmer Point Street
North Las Vegas, NV 89084

For Sale|Single Family Residence|Active
4
Beds
3
Total Baths
2
Full Baths
1
Partial Bath
1,833
SqFt
$243
/SqFt
2020
Built
Subdivision:
Valley Vista Parcel 35
County:
Clark
Listing courtesy of Realty ONE Group, Inc (702) 403-6090

Due to the health concerns created by Coronavirus we are offering personal 1-1 online video walkthough tours where possible.
Upcoming Open Houses
Due to COVID-19, we recommend you verify Open Houses before attending.
Sat, Oct 17, 12:00 PM - 3:00 PM
7223 Glimmer Point Street7223 Glimmer Point Street7223 Glimmer Point Street7223 Glimmer Point Street
Save
Ask
Tour
Hide
Share

Mortgage Calculator

Monthly Payment (Est.)

Enter an interest rate to see your estimated monthly payment.
Calculator powered by Showcase IDX, a Constellation1 Company. Copyright ©2026 Information is deemed reliable but not guaranteed.

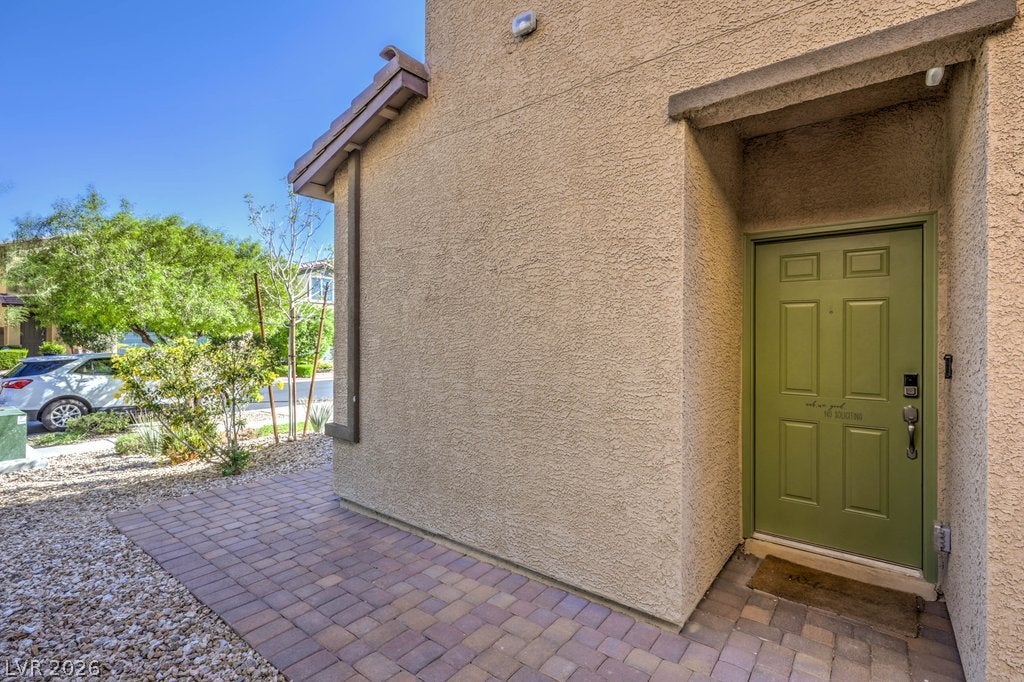
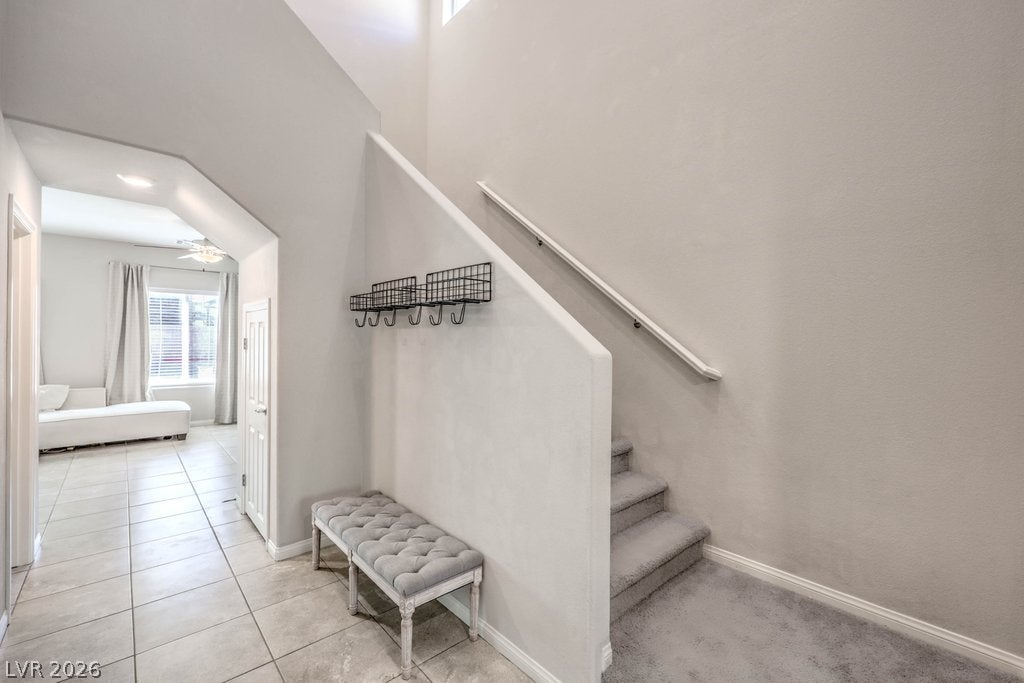
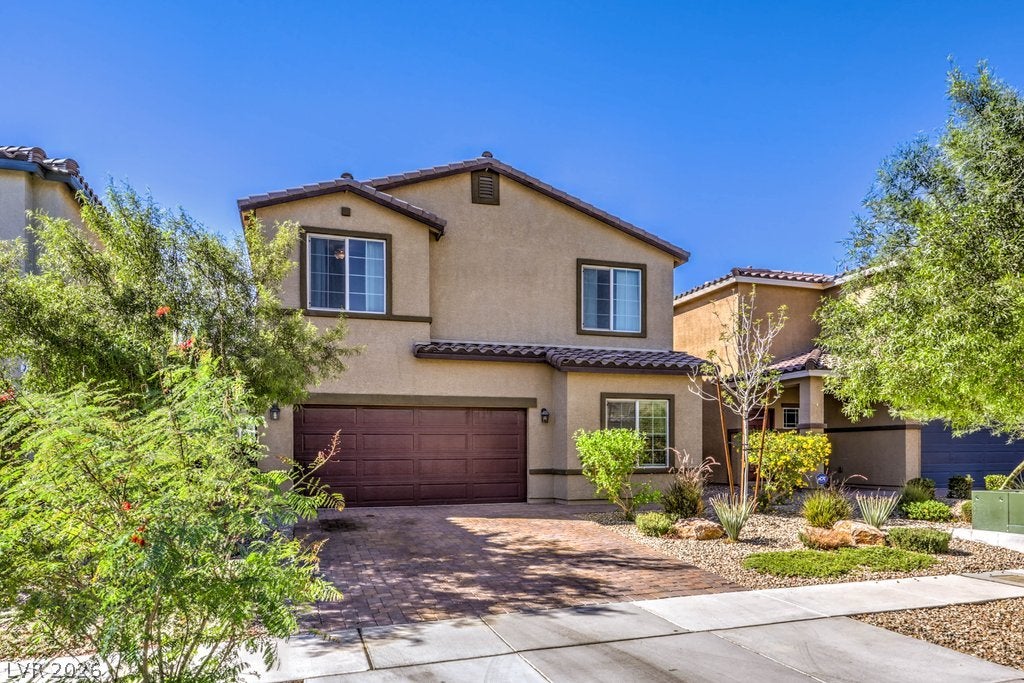
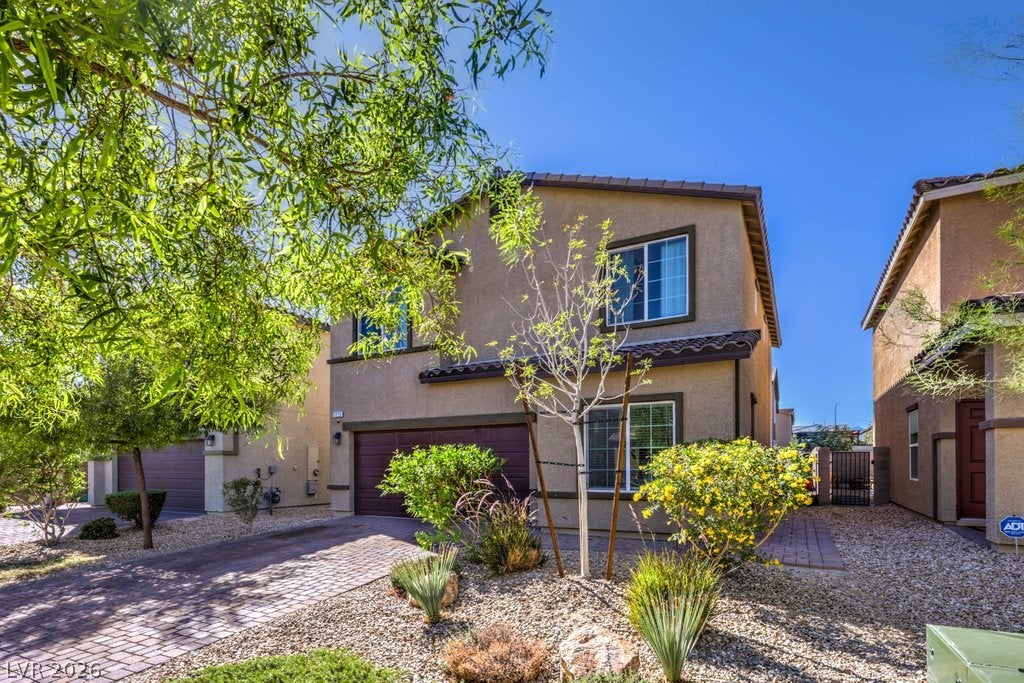
2.5% interest rate VA loan assumption option!!! Experience the ideal blend of security, comfort, and community at 7223 Glimmer Point Street. Tucked safely within a pristine gated parcel of Valley Vista, this pristine 2-story residence offers an exceptional floor plan built for modern living. The main floor greets you with a flexible downstairs den before opening into a sunny, east-facing living area and a large kitchen island hub ideal for entertaining. The second story maximizes functionality with an accommodating loft space, separating the secondary bedrooms from the primary suite. Living in Valley Vista provides you direct access to multi-million dollar master amenities including Galaxy Park's pickleball courts, dog parks, and walking trails, all while avoiding age-restriction caps. Pack your bags—your North Las Vegas dream home is calling!

Save
Ask
Tour
Hide
Share
Listing Snapshot
Price 
$445,000
Days On Site 
-1 Days
Bedrooms 
4
Inside Area (SqFt) 
1,833 sqft
Total Baths 
3
Full Baths 
2
Partial Baths 
1
Lot Size 
0.09 Acres
Year Built 
2020
MLS® Number 
2825010
Status 
Active
Property Tax 
$3,954
HOA/Condo/Coop Fees 
$116 monthly
Sq Ft Source 
N/A
Friends & Family
Recent Activity
just nowListing first seen on site
10 hours agoListing updated with changes from the MLS®
General Features
Acres 
0.09
Attached Garage 
Yes
Direction Faces 
East
Disclosures 
Covenants Restrictions Disclosure
Garage 
Yes
Garage Spaces 
1
Green Energy Efficient 
Windows
Parking 
AttachedGaragePrivate
Property Sub Type 
Single Family Residence
Sewer 
Public Sewer
SqFt Total 
1833
Style 
TwoStory
Utilities 
Cable AvailableUnderground Utilities
Water Source 
Public
Zoning 
Single Family
Interior Features
Appliances 
DishwasherDisposalGas RangeMicrowave
Cooling 
Ceiling Fan(s)Central AirElectric
Flooring 
CarpetTile
Furnished 
Unfurnished
Heating 
Natural GasCentral
Interior 
Ceiling Fan(s)
Laundry Features 
Gas Dryer HookupLaundry RoomUpper Level
Window Features 
Double Pane WindowsLow Emissivity Windows
Bedroom 2 
Dimensions - 10x10Description - Upstairs
Bedroom 3 
Dimensions - 10x10Description - Upstairs
Bedroom 4 
Dimensions - 10x10Description - Upstairs
Den 
Dimensions - 11x11Description - Downstairs
Kitchen 
Dimensions - 13x12Description - Breakfast Bar/Counter,Granite Countertops,Island,Stainless Steel Appliances,Walk-in Pantry
Living Room 
Dimensions - 14x13Description - None
Loft 
Dimensions - 13x11Description - Other
PrimaryBedroom 
Dimensions - 14x14Description - Ceiling Fan,Ceiling Light,Upstairs,Walk-In Closet(s)
Save
Ask
Tour
Hide
Share
Exterior Features
Exterior 
Private Yard
Fencing 
BlockBack Yard
Lot Features 
Landscaped
Roof 
Tile
Windows/Doors 
Double Pane WindowsLow Emissivity Windows
Community Features
Association Amenities 
Gated
Association Fee 
$57.0
Association Fee Frequency 
Monthly
Additional Association Fee 
$59.0
Additional Association Fee Frequency 
Monthly
Horse Property 
None
Financing Terms Available 
CashConventionalFHAVA Loan
Schools
School District
Unknown
Elementary School
Triggs, Vincent,Triggs, Vincent
Middle School
Saville Anthony
High School
Shadow Ridge
Listing courtesy of Realty ONE Group, Inc (702) 403-6090


Listing information is provided by Participants of the Greater Las Vegas Association of Realtors. IDX information is provided exclusively for personal, non-commercial use, and may not be used for any purpose other than to identify prospective properties consumers may be interested in purchasing. Information is deemed reliable but not guaranteed. Copyright 2026, Greater Las Vegas Association of Realtors.
Last checked: 2026-10-15 10:22 PM UTC

Neighborhood & Commute
Source: Walkscore
Disclosure: Community information and market data powered by Constellation Data Labs. Information is deemed reliable but not guaranteed.
Save
Ask
Tour
Hide
Share