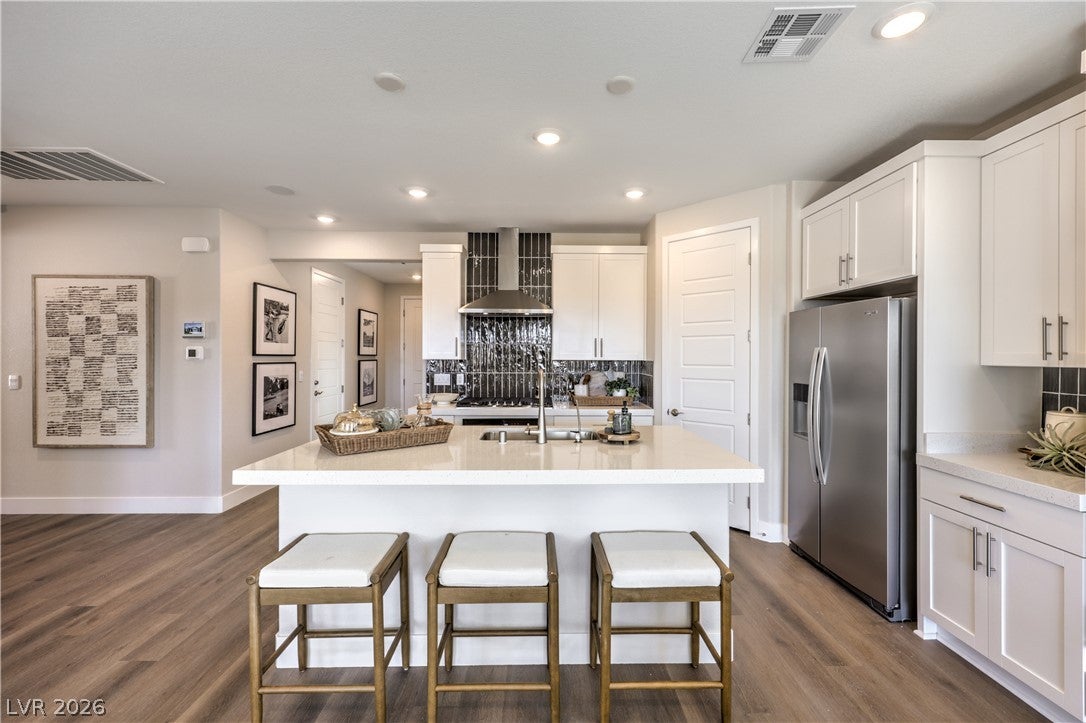
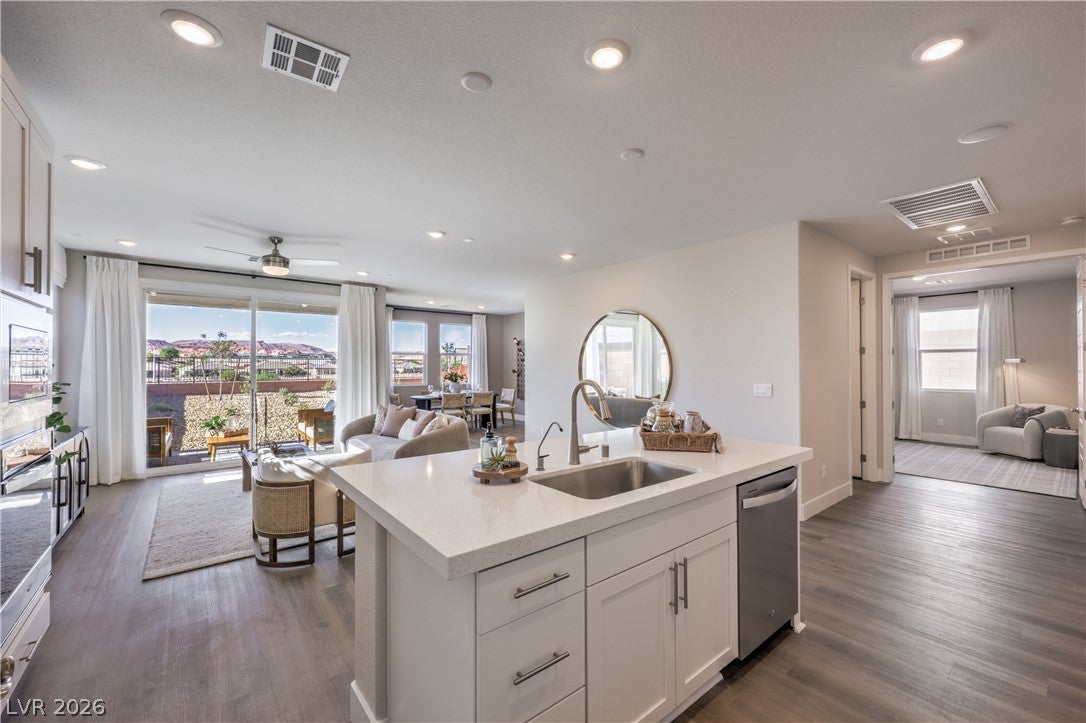
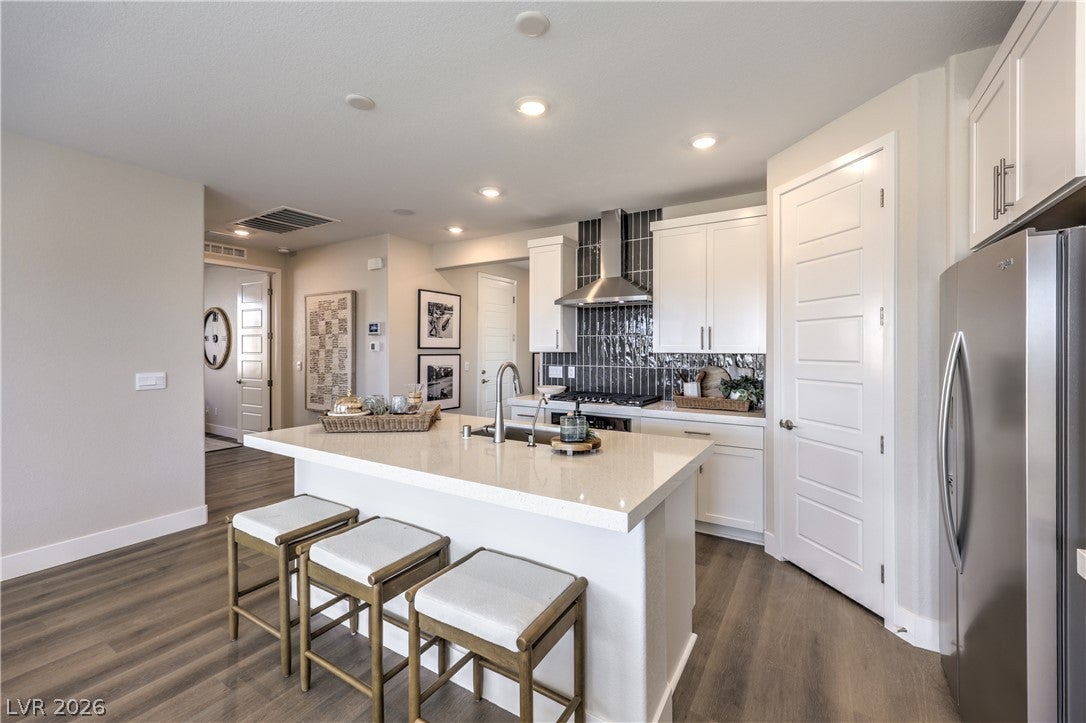
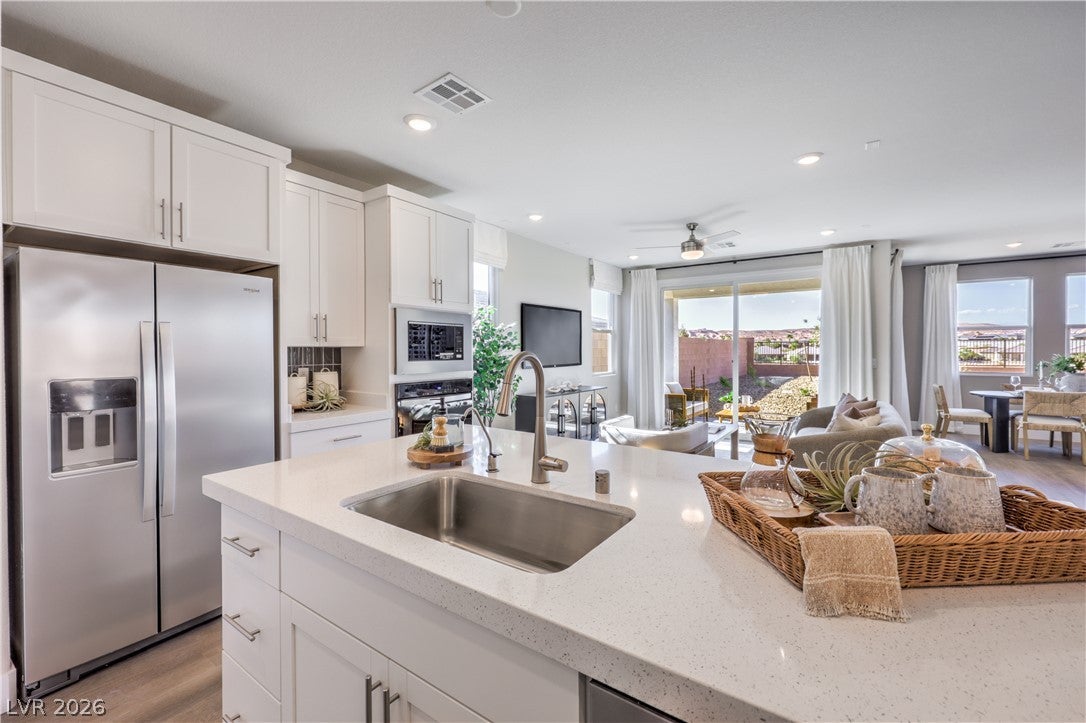
Brand New Build Home Single Story Home! DR Horton backed by Fortune 500 Company. Enjoy comfortable single story living in the thoughtful design of the 1617 sw. ft home featuring two bedrooms and a dedicated office space with double doors and two bathrooms. The open kitchen, dining area, great room area allow for an inviting gathering space. The kitchen comes with a granite counter island, soft close cabinets with brushed nickel pulls, spacious pantry and stainless steel appliances - including a built in oven, microwave and 5 burner cooktop. The primary suite offers a walk in closet and private bath, and is separated from the secondary bedroom to allow for added privacy. Interior selections include luxury plank vinyl plank flooring in in common and wet areas. Eggshell interior two tone paint though out. Located in Mesquite, Majestic Hills offers convenient access to stunning golf courses, parks, hiking with scenic desert landscapes and striking mountain backdrops Photos are of the model home, colors and finishes may vary. Home is under construction with estimated delivery date November. Parcel is in the process of being subdivided.
Save
Ask
Tour
Hide
Share
Listing Snapshot
Price
$449,990
Days On Site
0 Days
Bedrooms
2
Inside Area (SqFt)
1,617 sqft
Total Baths
2
Full Baths
2
Partial Baths
N/A
Lot Size
N/A
Year Built
2026
MLS® Number
2825002
Status
Active
Property Tax
$4,800
HOA/Condo/Coop Fees
$57 monthly
Sq Ft Source
N/A
Friends & Family
React
Comment
Invite
No Comments Yet
Did you know? You can invite friends and family to your search. They can join your search, rate and discuss listings with you.
Recent Activity
an hour ago
Listing first seen on site
8 hours ago
Listing updated with changes from the MLS®
General Features
Attached Garage
Yes
Direction Faces
West
Garage
Yes
Garage Spaces
2
Green Energy Efficient
WindowsHVAC
Parking
AttachedElectric Vehicle Charging Station(s)GarageGarage Door OpenerPrivate
Property Condition
New Construction
Property Sub Type
Single Family Residence
Security
Prewired
Sewer
Public Sewer
SqFt Total
1617
Style
OneStory
Utilities
Cable Available
Water Source
Public
Zoning
Single Family
Interior Features
Appliances
Built-In Electric OvenDishwasherGas CooktopDisposalMicrowaveTankless Water HeaterWater HeaterWater Softener
Cooling
Ceiling Fan(s)Central AirElectric
Flooring
CarpetVinyl
Furnished
Unfurnished
Heating
Natural GasCentral
Interior
Ceiling Fan(s)Smart ThermostatMaster Downstairs
Laundry Features
Gas Dryer HookupLaundry Room
Window Features
Double Pane WindowsLow Emissivity Windows
Bedroom 2
Dimensions - 12x12Description - Closet,TV/ Cable
Den
Dimensions - 12x11Description - Double Doors
Kitchen
Description - Island,Luxury Vinyl Plank,Pantry
PrimaryBedroom
Dimensions - 13x14Description - Ceiling Fan,Pbr Separate From Other,Walk-In Closet(s)
Save
Ask
Tour
Hide
Share
Exterior Features
Exterior
Barbecue
Fencing
BlockBack YardWrought Iron
Lot Features
Landscaped
Patio And Porch
PatioCovered
Roof
Tile
Windows/Doors
Double Pane WindowsLow Emissivity Windows
Community Features
Association Fee
$47.0
Association Fee Frequency
Monthly
Additional Association Fee
$10.0
Additional Association Fee Frequency
Monthly
Horse Property
None
Financing Terms Available
CashConventionalFHAVA Loan
Schools
School District
Unknown
Elementary School
Virgin Valley,Virgin Valley
Middle School
Hughes Charles
High School
Virgin Valley
Listing courtesy of D R Horton Inc (702) 375-3010
Listing information is provided by Participants of the Greater Las Vegas Association of Realtors. IDX information is provided exclusively for personal, non-commercial use, and may not be used for any purpose other than to identify prospective properties consumers may be interested in purchasing. Information is deemed reliable but not guaranteed. Copyright 2026, Greater Las Vegas Association of Realtors.
Last checked: 2026-10-08 10:38 PM UTC
Neighborhood & Commute
Source: Walkscore
Disclosure: Community information and market data powered by Constellation Data Labs. Information is deemed reliable but not guaranteed.


Did you know? You can invite friends and family to your search. They can join your search, rate and discuss listings with you.