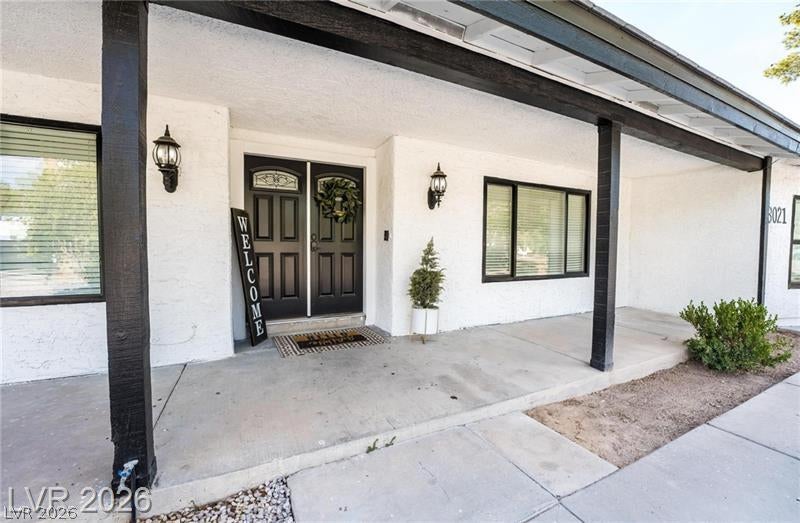
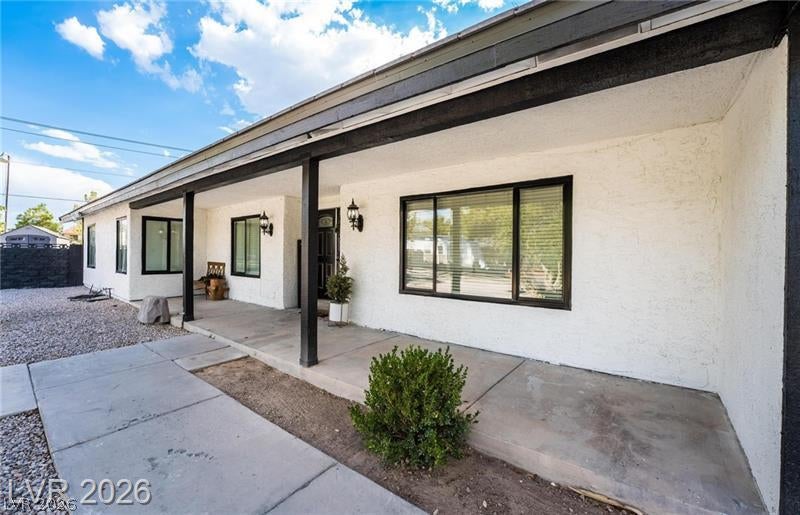
Welcome to this beautifully remodeled single-story horse property situated on nearly half an acre in a cul-de-sac. This 4-bedroom, 3-bathroom home features a 3-car garage, RV parking, and ample side-yard space for vehicles, toys, or recreational equipment.
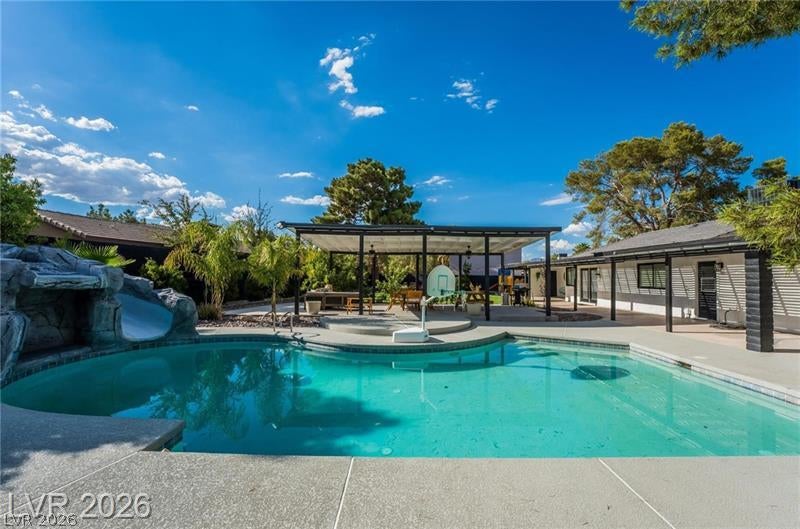
The backyard is designed for entertaining and outdoor enjoyment, featuring a large covered patio, mature landscaping, fruit trees, and a spacious pool with new lighting, rock waterfall, slide, and cave. Additional outdoor amenities include a commercial-style playground, fire pit area, and large grassy area with string lighting.
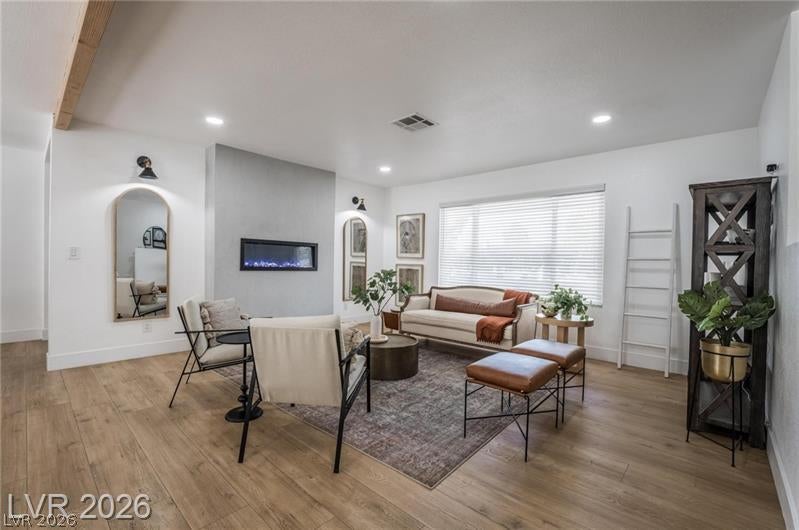
Remodeled in 2021, the home offers a farmhouse-inspired design with wood beams, Bel Air Luxury vinyl plank flooring, an open floor plan, and abundant natural light. The updated kitchen features white shaker cabinets, Calacatta quartz countertops, farmhouse sink, subway tile backsplash, and a large center island with waterfall countertops.
The formal living room features a cement-look electric fireplace, while the spacious family room provides plenty of room for everyday living and entertaining. The remodeled laundry room offers both style and functionality. The hall bathroom features a tub, subway tile, and dual sinks.
The primary suite includes a custom accent wall and custom closet, while the primary bathroom features a large walk-in shower. Additional improvements include a new tile roof and new A/C.
A rare opportunity to enjoy spacious living, extensive upgrades, and a resort-style backyard with room for horses, RVs, toys, and entertaining. Schedule your private showing today!
Save
Ask
Tour
Hide
Share
Listing Snapshot
Price
$739,999
Days On Site
0 Days
Bedrooms
4
Inside Area (SqFt)
2,296 sqft
Total Baths
3
Full Baths
1
Partial Baths
2
Lot Size
0.45 Acres
Year Built
1978
MLS® Number
2824937
Status
Active
Property Tax
$2,167
HOA/Condo/Coop Fees
N/A
Sq Ft Source
N/A
Friends & Family
React
Comment
Invite
No Comments Yet
Did you know? You can invite friends and family to your search. They can join your search, rate and discuss listings with you.
Listing courtesy of Realty of America LLC (702) 808-1319
Listing information is provided by Participants of the Greater Las Vegas Association of Realtors. IDX information is provided exclusively for personal, non-commercial use, and may not be used for any purpose other than to identify prospective properties consumers may be interested in purchasing. Information is deemed reliable but not guaranteed. Copyright 2026, Greater Las Vegas Association of Realtors.
Last checked: 2026-10-07 10:15 PM UTC
Neighborhood & Commute
Source: Walkscore
Disclosure: Community information and market data powered by Constellation Data Labs. Information is deemed reliable but not guaranteed.


Did you know? You can invite friends and family to your search. They can join your search, rate and discuss listings with you.