Save
Ask
Tour
Hide
Share
$1,999,999
New Listing

2010 Shenley Court
Las Vegas, NV 89117

For Sale|Single Family Residence|Active
5
Beds
6
Total Baths
2
Full Baths
4
Partial Baths
5,567
SqFt
$359
/SqFt
2000
Built
Subdivision:
Bromley Place
County:
Clark
Listing courtesy of Keller Williams MarketPlace (702) 353-0529

Due to the health concerns created by Coronavirus we are offering personal 1-1 online video walkthough tours where possible.
2010 Shenley Court2010 Shenley Court2010 Shenley Court2010 Shenley Court
Save
Ask
Tour
Hide
Share

Mortgage Calculator

Monthly Payment (Est.)

Enter an interest rate to see your estimated monthly payment.
Calculator powered by Showcase IDX, a Constellation1 Company. Copyright ©2026 Information is deemed reliable but not guaranteed.

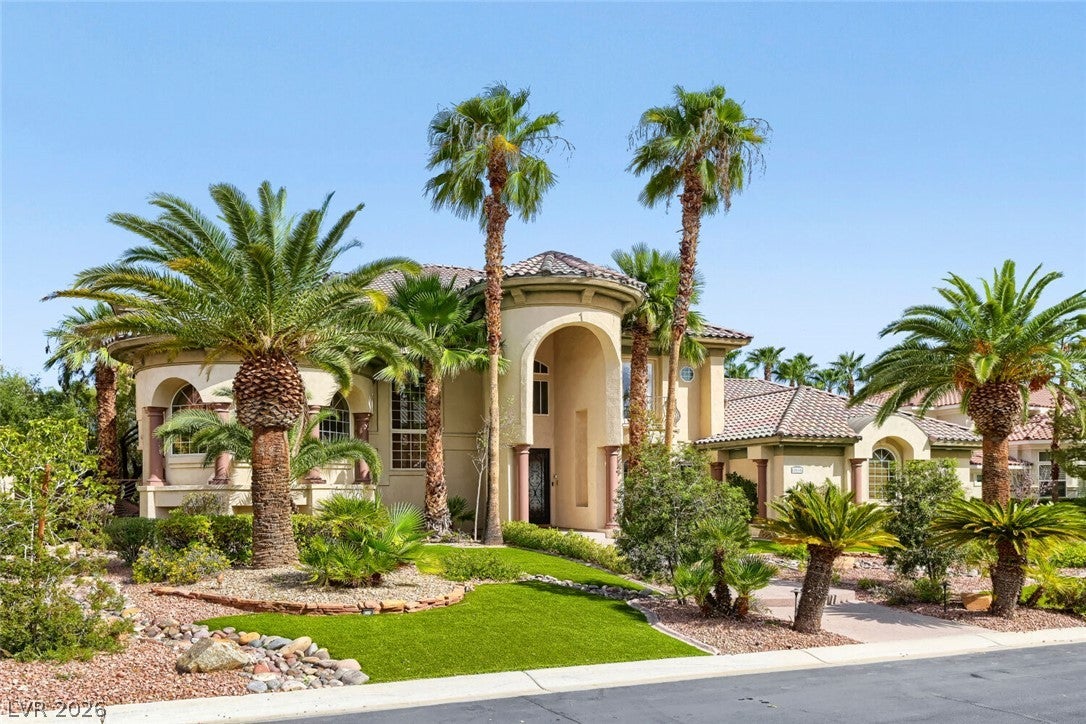
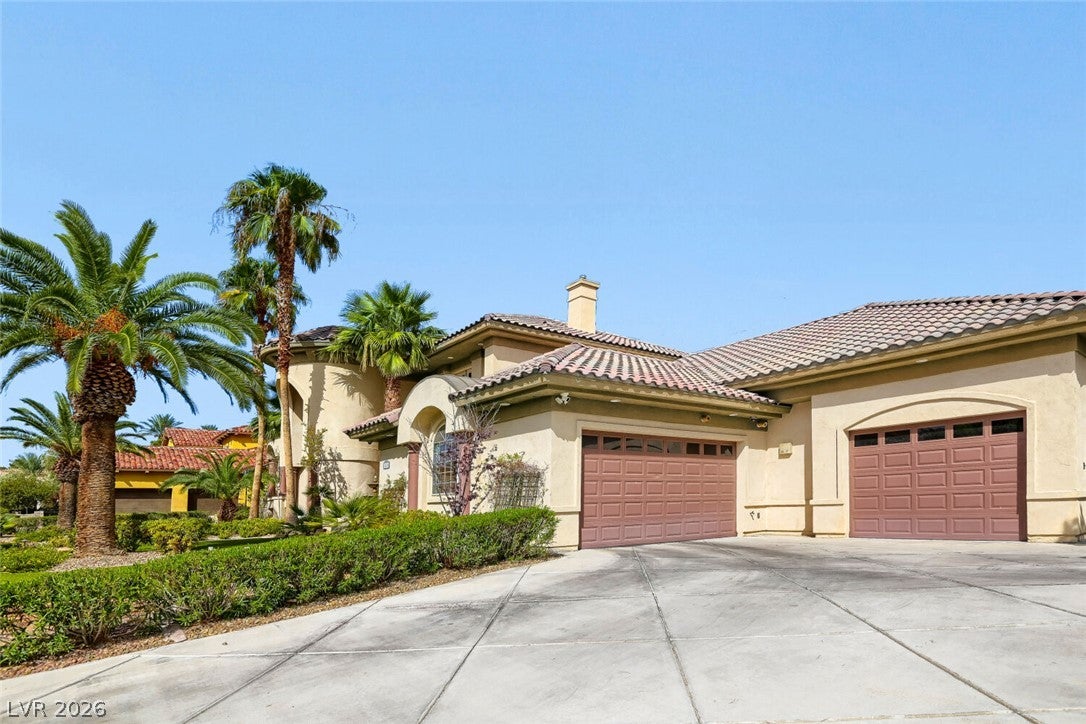
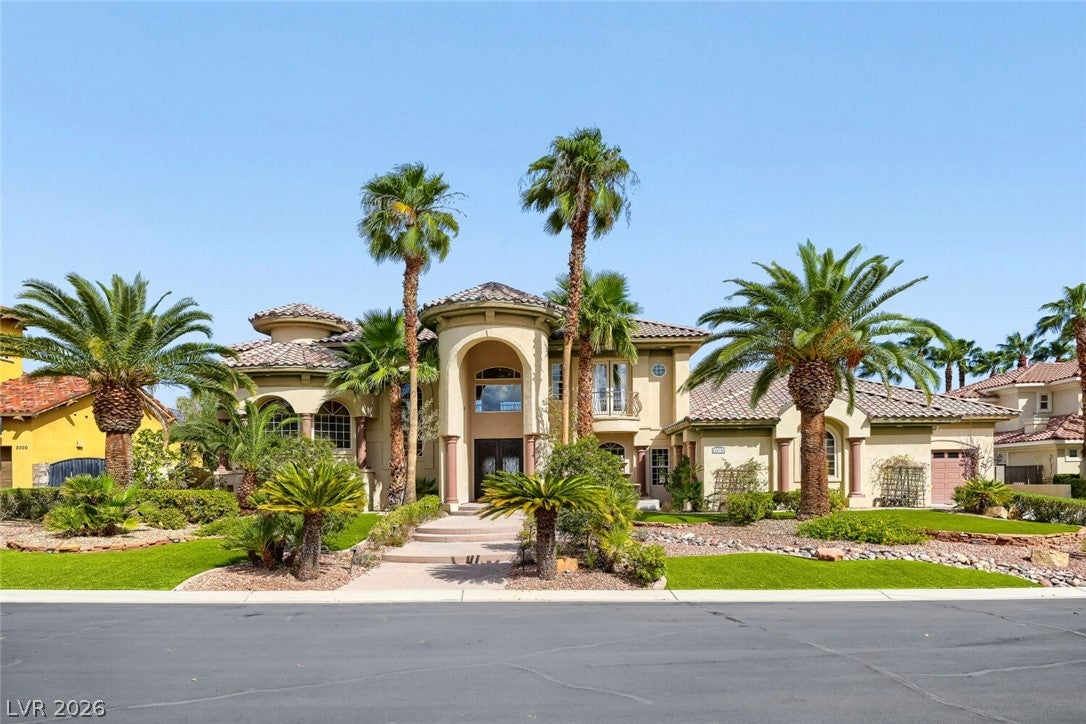
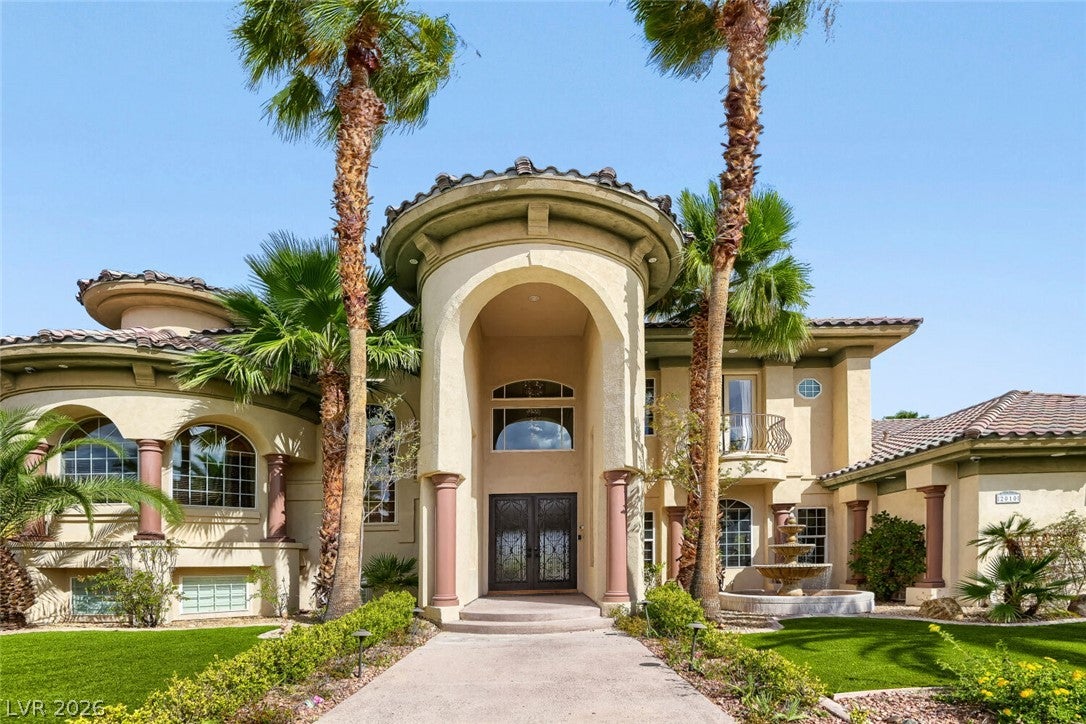
This stunning Mediterranean-style estate impresses from the moment you arrive, featuring a grand columned portico and lush palm-lined curb appeal. Inside, step into a breathtaking living room highlighted by soaring cathedral high ceilings anchored by an elegant crystal chandelier. Positioned on the opposite side of the home for optimal privacy, a dedicated entertainment wing boasts a full wet bar, integrated surround sound, and multiple flat-screen TVs—creating the ultimate private lounge for hosting guests. Step outside into your personal tropical backyard oasis. The resort-style pool features a cascading rock waterfall, built-in water slide, and spa. Expansive outdoor living includes a full BBQ station, outdoor surround sound, multiple outdoor TVs, and built-in ceiling heaters under the covered patio for year-round comfort. Upstairs, the second-floor balcony provides unobstructed, permanent views of the famous Las Vegas Strip. Situated in a quiet cul-de-sac with a multi-car garage and custom paved driveway, this home delivers an unrivaled resort lifestyle.

Save
Ask
Tour
Hide
Share
Listing Snapshot
Price 
$1,999,999
Days On Site 
0 Days
Bedrooms 
5
Inside Area (SqFt) 
5,567 sqft
Total Baths 
6
Full Baths 
2
Partial Baths 
4
Lot Size 
0.46 Acres
Year Built 
2000
MLS® Number 
2824865
Status 
Active
Property Tax 
$13,777
HOA/Condo/Coop Fees 
$125 monthly
Sq Ft Source 
N/A
Friends & Family
Recent Activity
2 hours agoListing first seen on site
9 hours agoListing updated with changes from the MLS®
General Features
Acres 
0.46
Attached Garage 
Yes
Direction Faces 
West
Disclosures 
Covenants Restrictions Disclosure
Garage 
Yes
Garage Spaces 
3
Parking 
AttachedGarageGarage Door OpenerInside EntrancePrivate
Property Sub Type 
Single Family Residence
Security 
Gated Community
Sewer 
Public Sewer
SqFt Total 
5567
Style 
TwoStory
Utilities 
Underground Utilities
Water Source 
Public
Zoning 
Single Family
Interior Features
Appliances 
DryerDishwasherDisposalGas RangeGas Water HeaterMicrowaveRefrigeratorWater PurifierWasherWater Heater
Cooling 
Ceiling Fan(s)Central AirElectric
Fireplace 
Yes
Fireplace Features 
BedroomGasLiving Room
Fireplaces 
1
Flooring 
HardwoodTileVinyl
Furnished 
Partially
Heating 
Natural GasCentral
Interior 
Ceiling Fan(s)
Laundry Features 
Gas Dryer HookupMain LevelLaundry RoomSink
Spa 
Yes
Window Features 
Window CoveringsBlindsWindow Treatments
Bedroom 2 
Dimensions - 16x13Description - Ceiling Fan,Downstairs,Mirrored Door,With Bath
Bedroom 3 
Dimensions - 22x14Description - Closet,Upstairs,Walk-In Closet(s),With Bath
Bedroom 4 
Dimensions - 16x15Description - Ceiling Fan,Ceiling Light,Upstairs,Walk-In Closet(s),With Bath
Bedroom 5 
Dimensions - 15x14Description - Ceiling Fan,Ceiling Light,Custom Closet,Upstairs,Walk-In Closet(s),With Bath
Dining Room 
Dimensions - 17x12Description - Breakfast Nook/Eating Area,Dining Area,Formal Dining Room
Family Room 
Dimensions - 15x12Description - 2 Family Room +,Ceiling Fan,Downstairs,Entertainment Center,Separate Family Room,Surround Sound,Wet Bar
Kitchen 
Dimensions - 14x14Description - Breakfast Bar/Counter,Breakfast Nook/Eating Area,Custom Cabinets,Island,Pantry,Stainless Steel Appliances,Tile Flooring
Living Room 
Dimensions - 20x17Description - None
PrimaryBathroom 
Dimensions - 25x13Description - Double Sink,Separate Shower,Separate Tub,Steam Shower,Tub
PrimaryBedroom 
Dimensions - 22x15Description - Balcony,Ceiling Fan,Custom Closet,Pbr Separate From Other,Sitting Room,Upstairs
Save
Ask
Tour
Hide
Share
Exterior Features
Construction Details 
FrameStucco
Exterior 
Built-in BarbecueBarbecue
Fencing 
BlockBack Yard
Lot Features 
Cul-De-Sac
Patio And Porch 
PatioCovered
Pool Features 
HeatedIn GroundPrivateWaterfall
Private Pool 
Yes
Roof 
Tile
Spa 
Yes
Spa Features 
In Ground
View 
CityMountain(s)
Waterview 
CityMountain(s)
Windows/Doors 
Window CoveringsBlindsWindow Treatments
Community Features
Association Amenities 
Gated
Association Fee 
$125.0
Association Fee Frequency 
Monthly
Community Features 
Gated
Horse Property 
None
Financing Terms Available 
CashConventional
Schools
School District
Unknown
Elementary School
Derfelt, Herbert A.,Derfelt, Herbert A.
Middle School
Johnson Walter
High School
Bonanza
Listing courtesy of Keller Williams MarketPlace (702) 353-0529


Listing information is provided by Participants of the Greater Las Vegas Association of Realtors. IDX information is provided exclusively for personal, non-commercial use, and may not be used for any purpose other than to identify prospective properties consumers may be interested in purchasing. Information is deemed reliable but not guaranteed. Copyright 2026, Greater Las Vegas Association of Realtors.
Last checked: 2026-10-07 10:15 PM UTC

Neighborhood & Commute
Source: Walkscore
Disclosure: Community information and market data powered by Constellation Data Labs. Information is deemed reliable but not guaranteed.
Save
Ask
Tour
Hide
Share