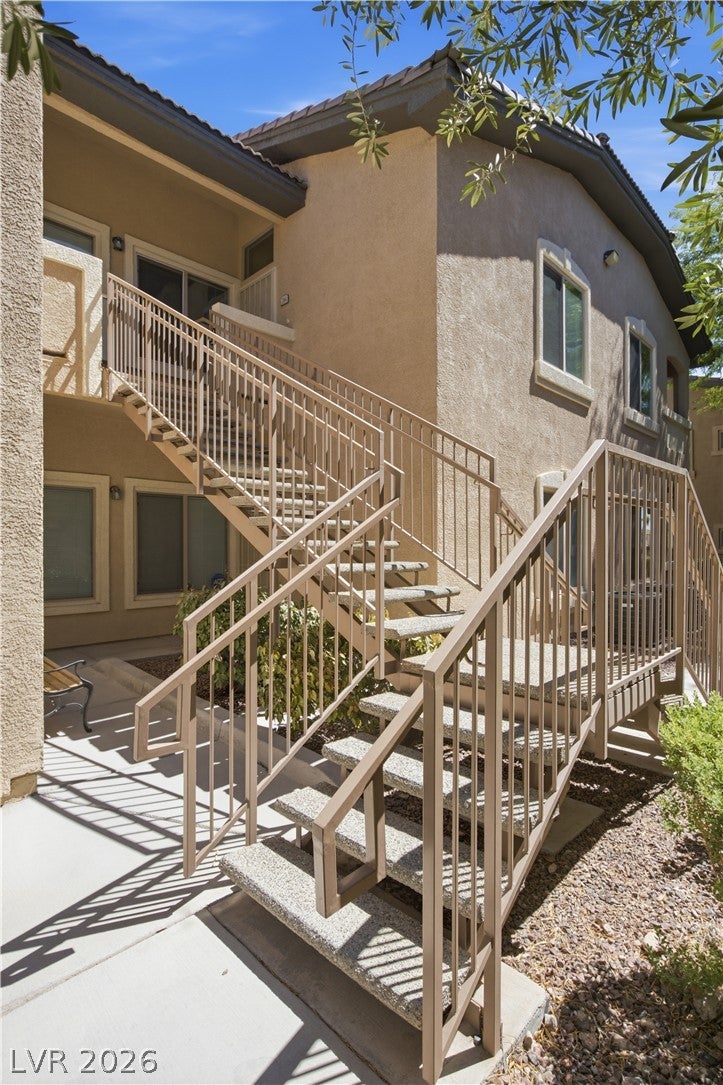
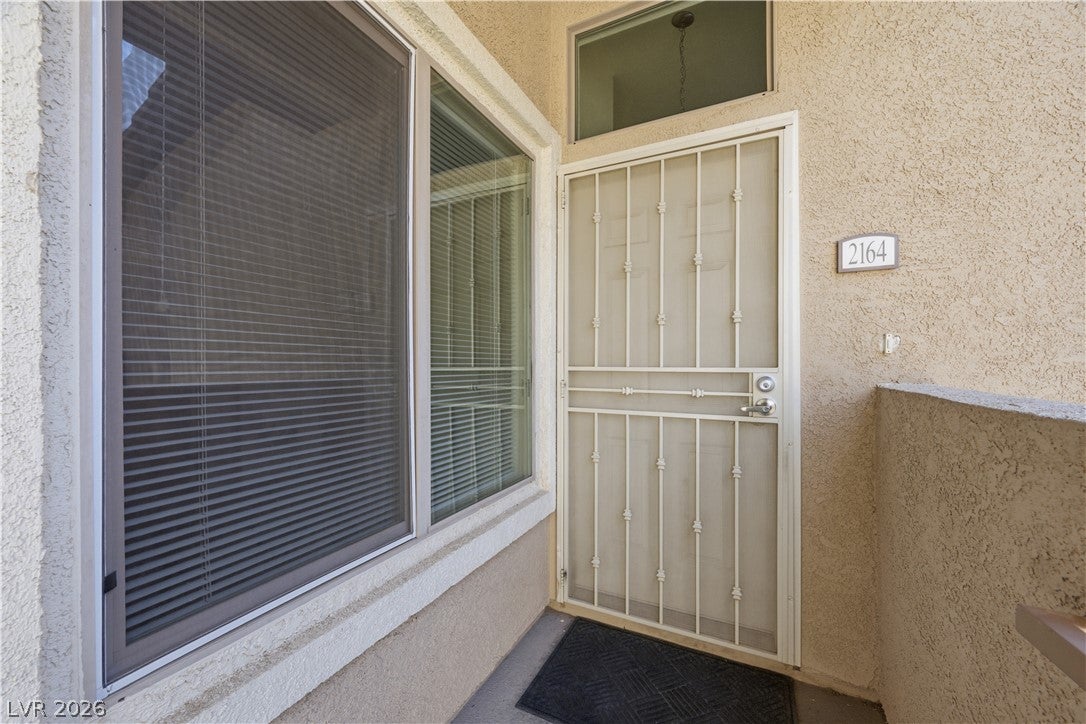
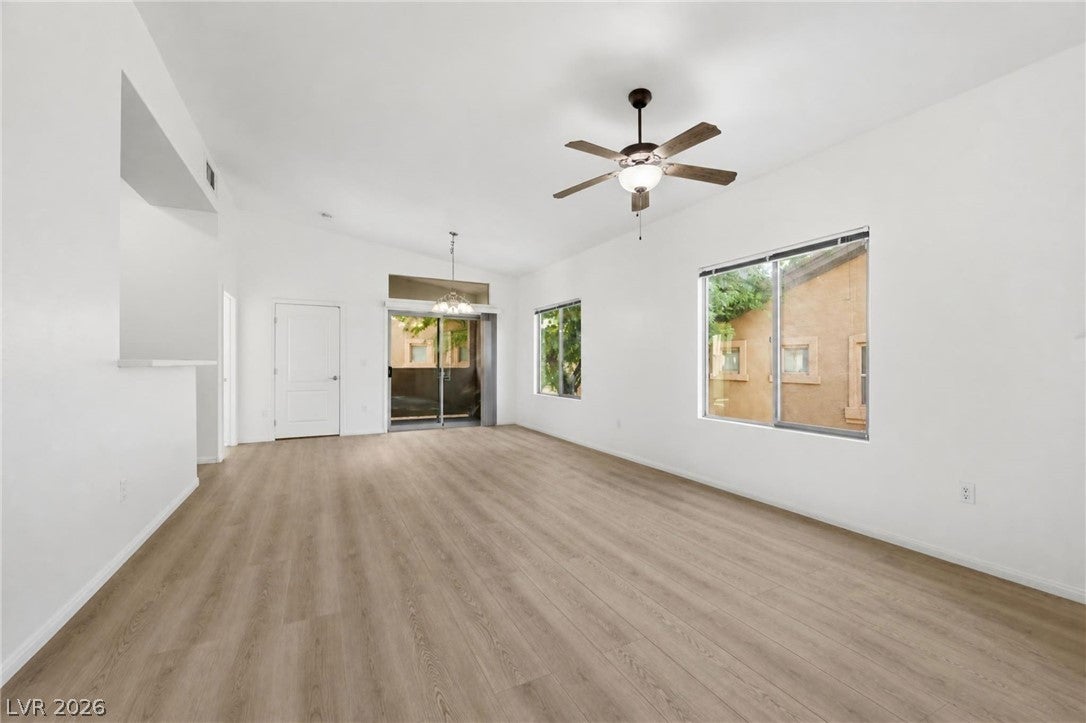
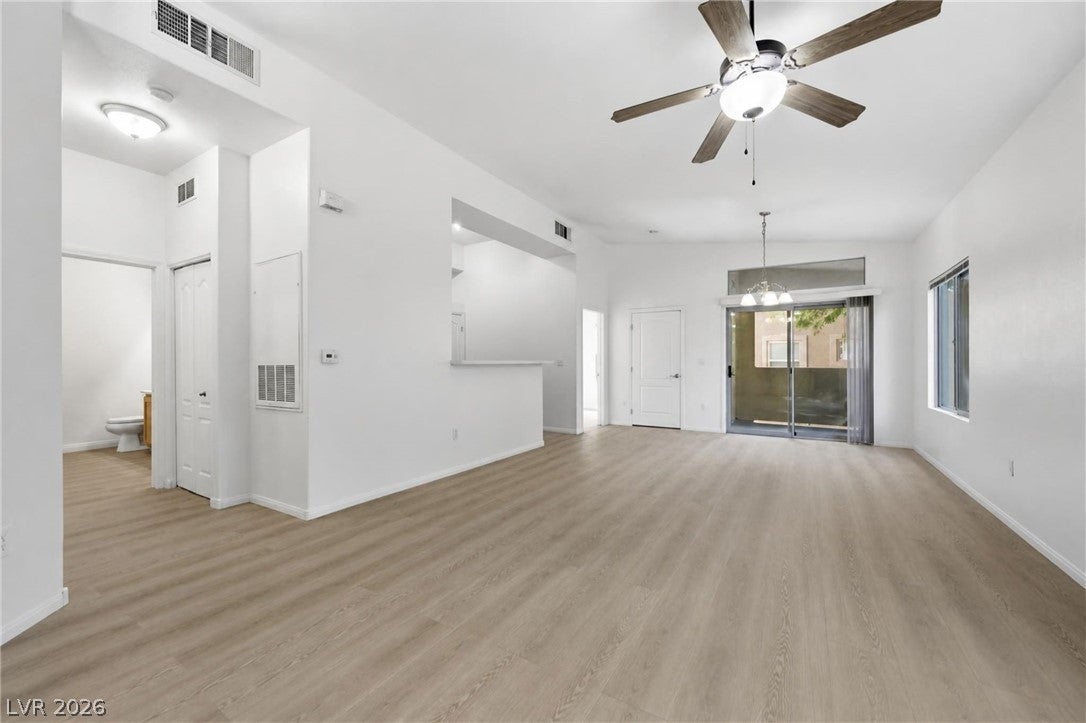
Welcome home to this beautifully updated 2-bedroom, 2-bathroom residence in one of Southwest Las Vegas's most sought-after areas. The open-concept floor plan is filled with natural light, and it's freshly refreshed with brand-new flooring and a stunning new countertop. Step out onto the spacious private balcony, which has plenty of room for seating and is perfect for morning coffee or unwinding in the evening. Life inside the secure, gated community comes with premier amenities, including a clubhouse, a sparkling pool, a fitness center, and a BBQ area for entertaining. Everything you need is just minutes away. You're close to Summerlin, Durango Hotel Casino Resort, the brand-new Costco, The Uncommon District, and the future Life Time fitness club, with endless dining options nearby and quick access to the 215 Beltway.
Save
Ask
Tour
Hide
Share
Listing Snapshot
Price
$268,000
Days On Site
0 Days
Bedrooms
2
Inside Area (SqFt)
1,070 sqft
Total Baths
2
Full Baths
2
Partial Baths
N/A
Lot Size
N/A
Year Built
2007
MLS® Number
2824780
Status
Active
Property Tax
$1,201
HOA/Condo/Coop Fees
$210 monthly
Sq Ft Source
N/A
Friends & Family
React
Comment
Invite
No Comments Yet
Did you know? You can invite friends and family to your search. They can join your search, rate and discuss listings with you.
Listing courtesy of Coldwell Banker Premier (702) 324-2063
Listing information is provided by Participants of the Greater Las Vegas Association of Realtors. IDX information is provided exclusively for personal, non-commercial use, and may not be used for any purpose other than to identify prospective properties consumers may be interested in purchasing. Information is deemed reliable but not guaranteed. Copyright 2026, Greater Las Vegas Association of Realtors.
Last checked: 2026-10-09 10:57 PM UTC
Neighborhood & Commute
Source: Walkscore
Disclosure: Community information and market data powered by Constellation Data Labs. Information is deemed reliable but not guaranteed.


Did you know? You can invite friends and family to your search. They can join your search, rate and discuss listings with you.