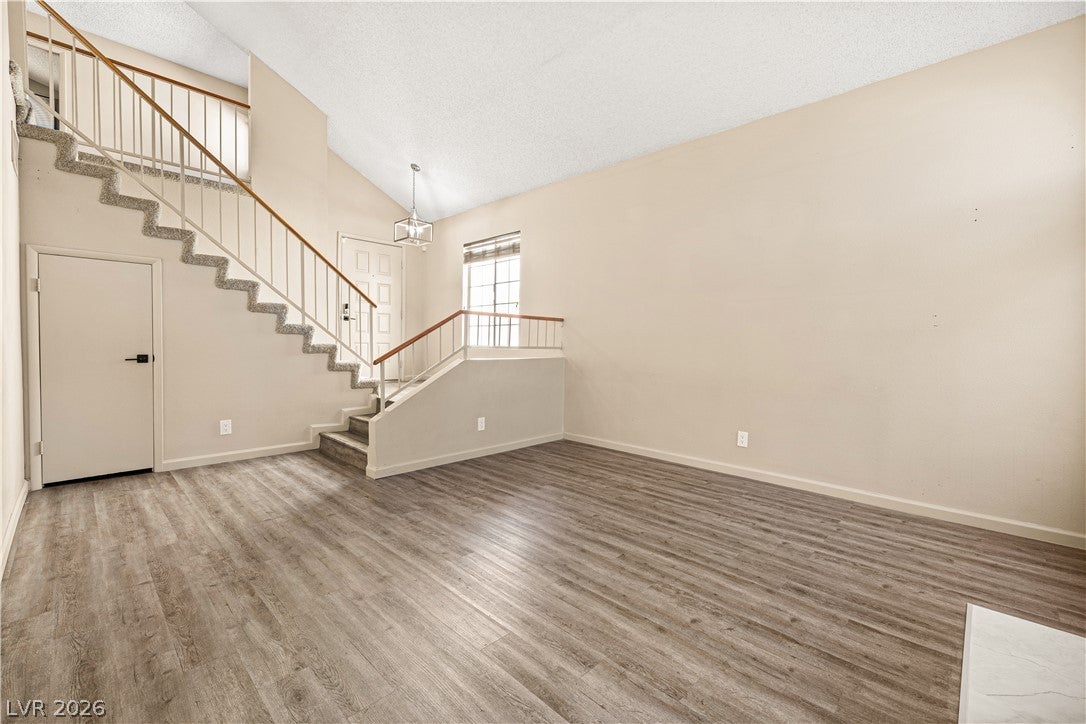
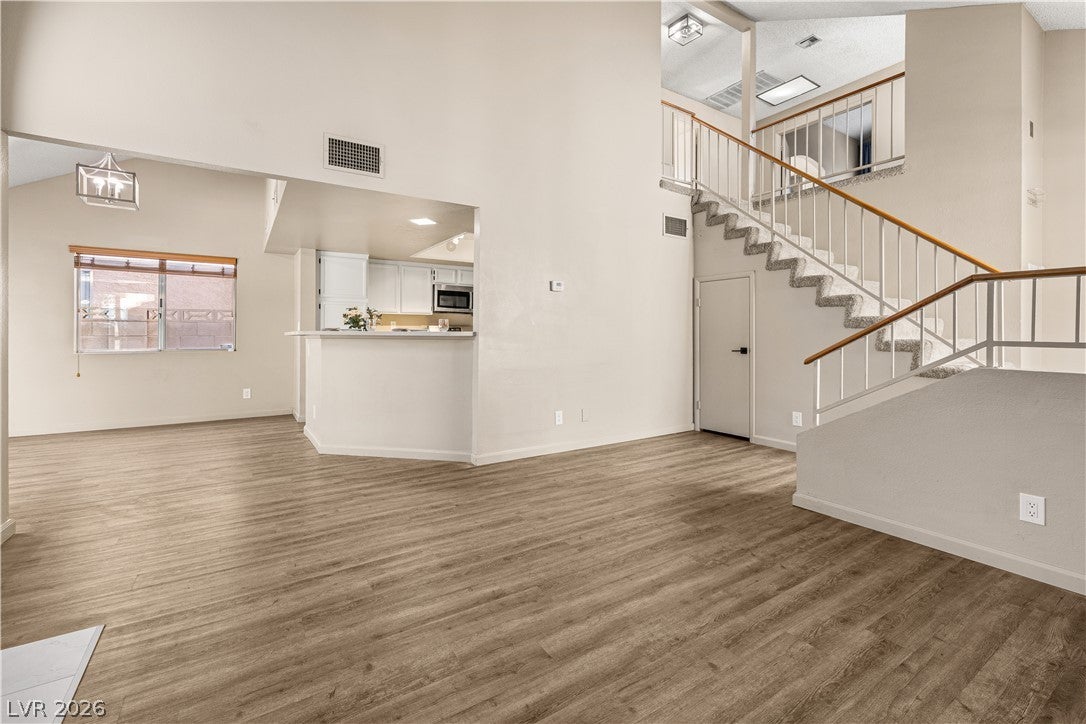
Enjoy high ceilings, a covered patio, loft living, and paid-off solar.
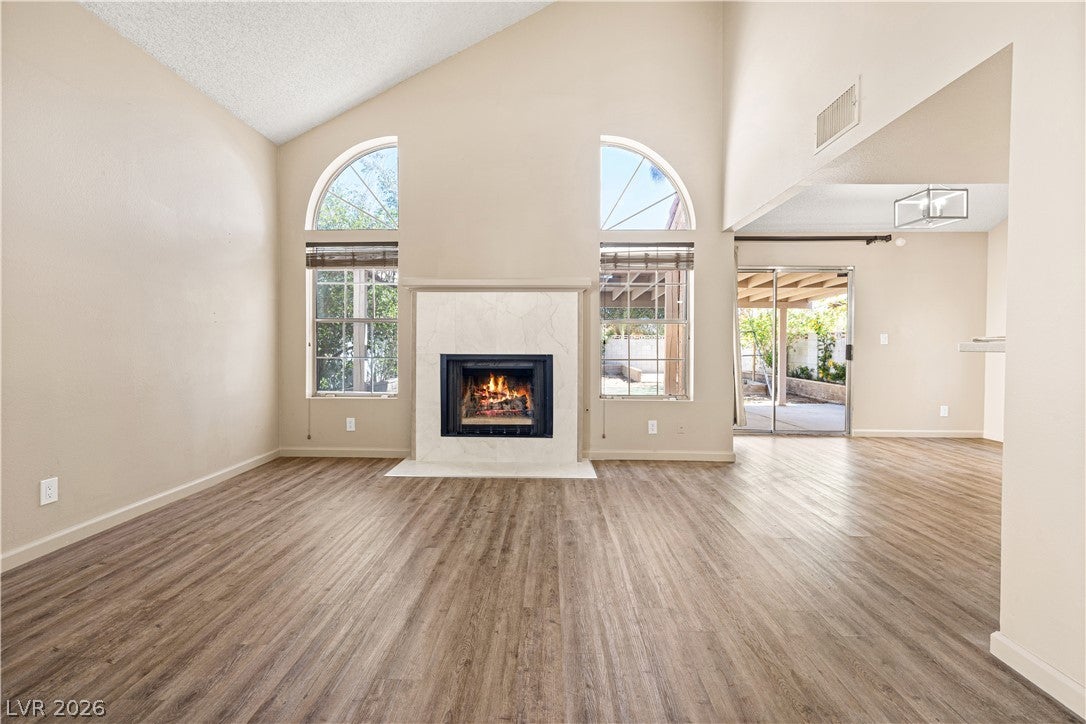
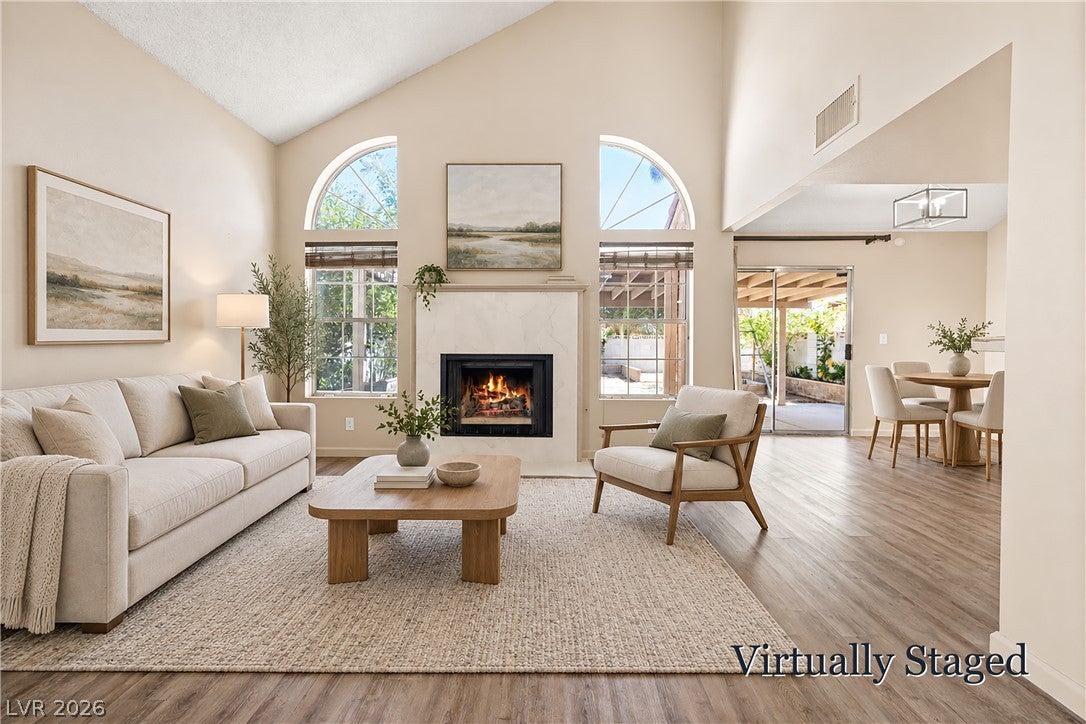
Spend time with friends by the gas fireplace as sunlight streams through the tall arched windows.
Cook and chat with guests in the updated kitchen, which looks out to the living area. White cabinets and stone counters give you room to prep and store what you use each day. The stainless steel stove, microwave, and dishwasher stay, along with the fridge, washer, and dryer. Newer laminate floors add a fresh touch.
End the day with a soak in the main suite's large tub. The walk-in closet helps keep clothes in order. An AC system from 2022, a water heater from 2024, and a whole-home water filter add comfort.
No HOA.
Take your morning coffee out to the large covered patio. A second, open patio gives you more space to enjoy the yard, enclosed by block walls. Lemon, pomegranate, and jujube trees grow here, with an automatic drip system to help with watering. The attached garage has an extra storage room for tools and gear.
Ask your agent for the full features list that's only available on the MLS, and book your tour today.
Save
Ask
Tour
Hide
Share
Listing Snapshot
Price
$380,000
Days On Site
0 Days
Bedrooms
2
Inside Area (SqFt)
1,276 sqft
Total Baths
3
Full Baths
2
Partial Baths
1
Lot Size
0.1 Acres
Year Built
1985
MLS® Number
2824769
Status
Active
Property Tax
$1,324
HOA/Condo/Coop Fees
N/A
Sq Ft Source
N/A
Friends & Family
React
Comment
Invite
No Comments Yet
Did you know? You can invite friends and family to your search. They can join your search, rate and discuss listings with you.
Recent Activity
2 hours ago
Listing first seen on site
9 hours ago
Listing updated with changes from the MLS®
General Features
Acres
0.1
Attached Garage
Yes
Direction Faces
West
Disclosures
Principal Is Real Estate Licensed
Energy Features
SolarWind
Garage
Yes
Garage Spaces
2
Green Energy Efficient
Windows
Parking
AttachedGaragePrivateStorage
Property Sub Type
Single Family Residence
Sewer
Public Sewer
SqFt Total
1276
Style
TwoStory
Utilities
Cable AvailableUnderground Utilities
Water Source
Public
Zoning
Single Family
Interior Features
Appliances
DryerDishwasherGas CooktopDisposalGas RangeGas Water HeaterMicrowaveRefrigeratorWater PurifierWasherWater Heater
Cooling
Central AirElectric
Electric
Photovoltaics Seller Owned
Fireplace
Yes
Fireplace Features
GasLiving Room
Fireplaces
1
Flooring
CarpetLaminate
Furnished
Unfurnished
Heating
Natural GasCentral
Laundry Features
Electric Dryer HookupGas Dryer HookupMain LevelLaundry Room
Listing information is provided by Participants of the Greater Las Vegas Association of Realtors. IDX information is provided exclusively for personal, non-commercial use, and may not be used for any purpose other than to identify prospective properties consumers may be interested in purchasing. Information is deemed reliable but not guaranteed. Copyright 2026, Greater Las Vegas Association of Realtors.
Last checked: 2026-10-07 10:15 PM UTC
Neighborhood & Commute
Source: Walkscore
Disclosure: Community information and market data powered by Constellation Data Labs. Information is deemed reliable but not guaranteed.


Did you know? You can invite friends and family to your search. They can join your search, rate and discuss listings with you.