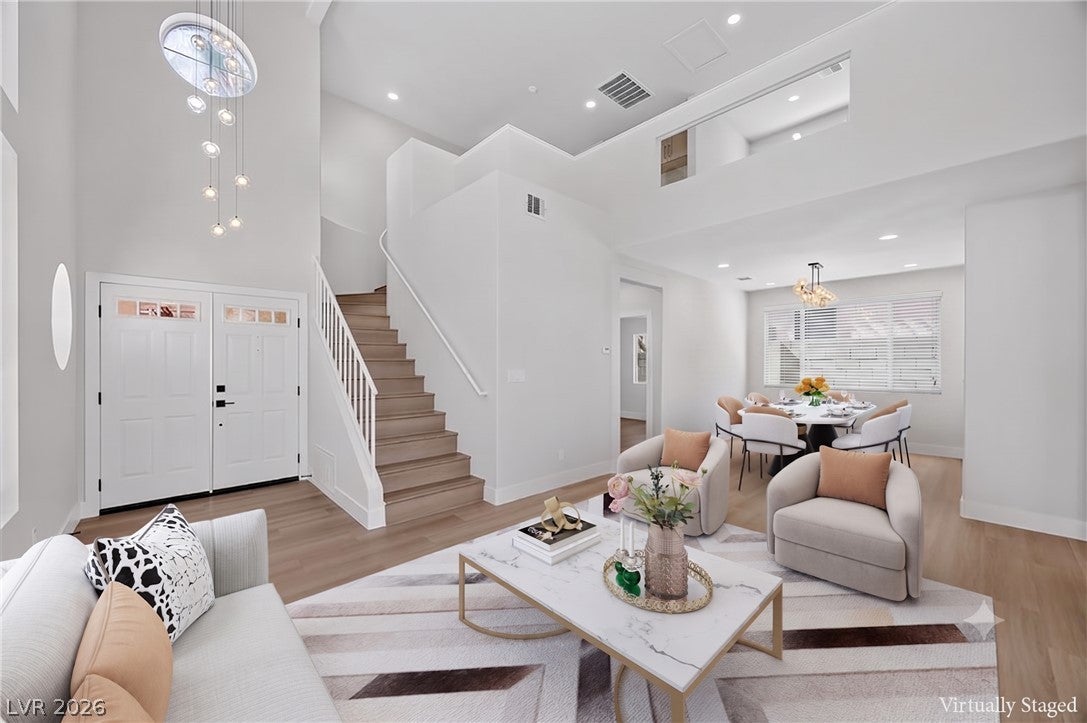
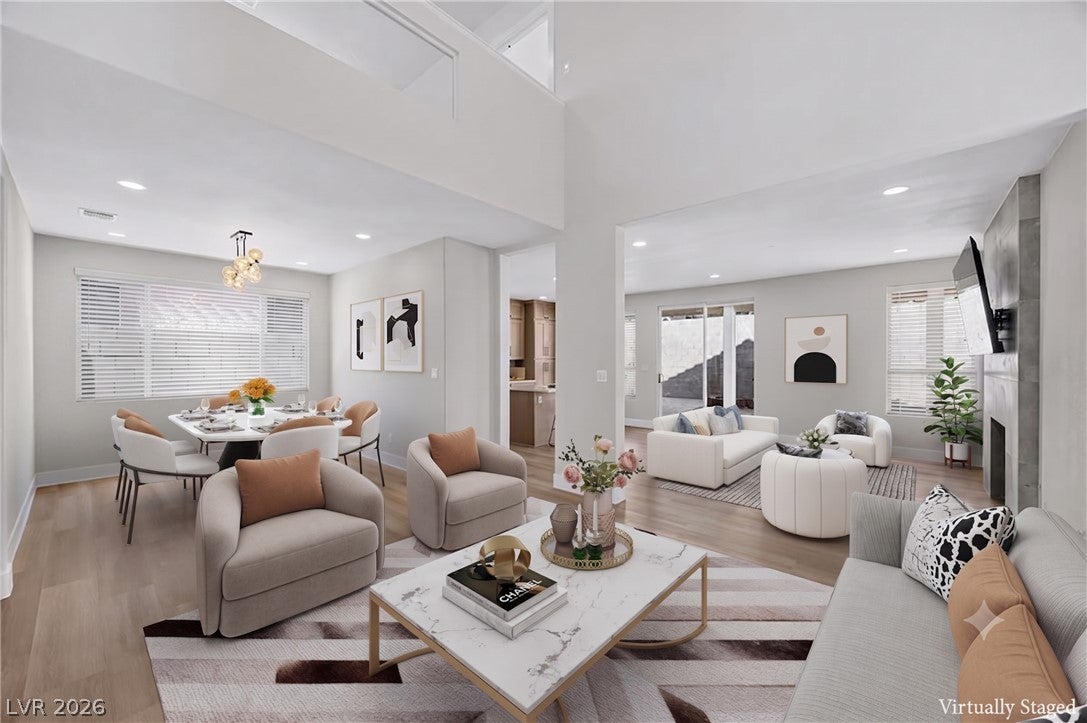
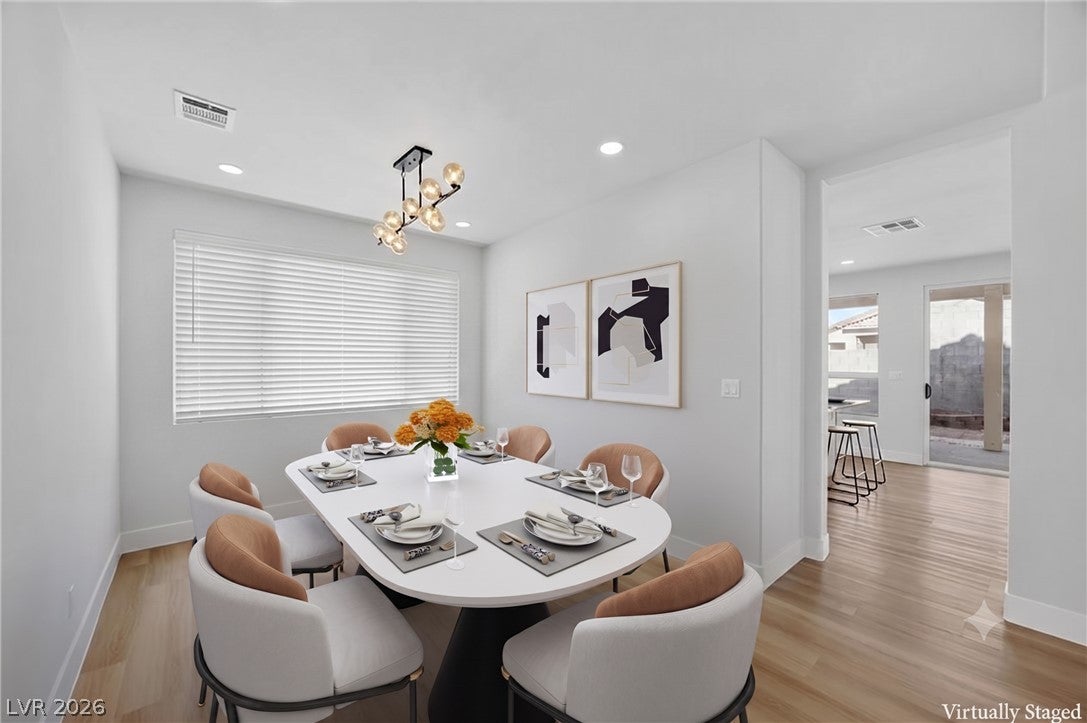
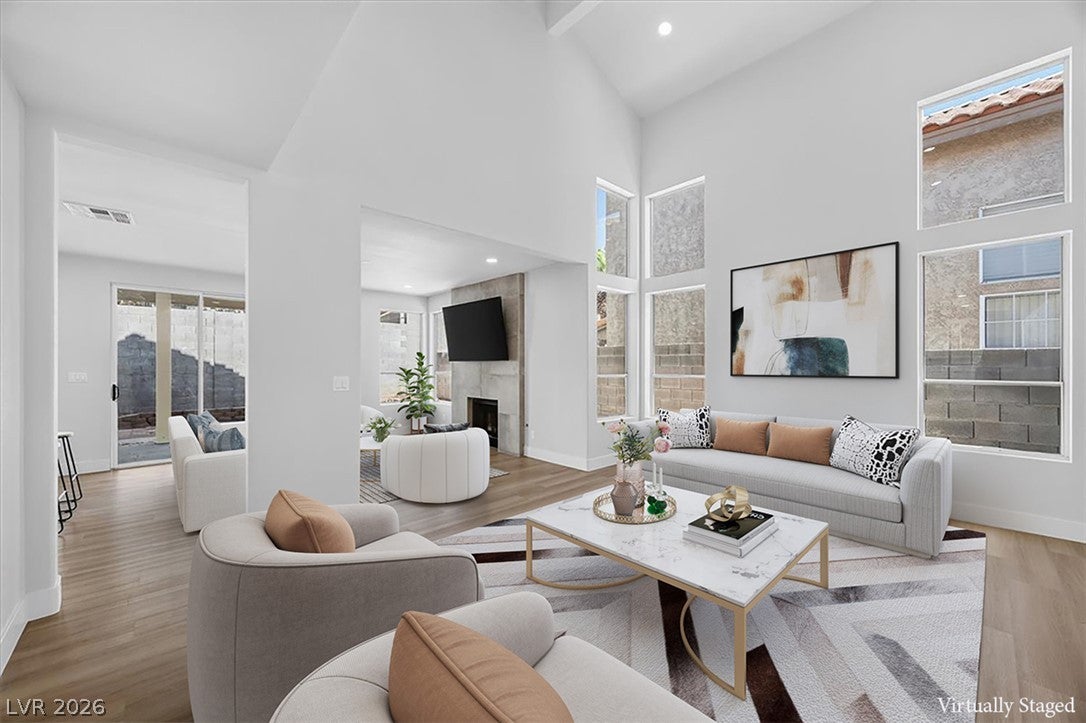
SELLER OFFERING UP TO 5% TOWARD BUYER CLOSING COSTS AND/OR INTEREST RATE BUYDOWN! This spacious 4-bedroom, 3-bath home has been thoughtfully updated throughout, creating a bright and welcoming place to call home. Step inside to soaring ceilings, abundant natural light, and luxury vinyl plank flooring throughout. The brand-new kitchen is the heart of the home, featuring sleek cabinetry, quartz countertops, a stylish backsplash, stainless steel appliances, and plenty of space for cooking and entertaining. All three bathrooms have been beautifully remodeled with designer tile, modern fixtures, and spa-inspired finishes. The flexible floor plan includes a downstairs bedroom and a spacious upstairs loft, perfect for a home office, media room, playroom, or additional living space. Cozy up by the fireplace or step outside to the private covered patio, where you can enjoy morning coffee, dinner outside, entertaining friends, or simply relaxing at the end of the day. It is located in the heart of Green Valley, with shopping, dining, parks, and everyday conveniences just minutes away. MOVE-IN READY, BEAUTIFULLY UPDATED, AND READY TO FEEL LIKE HOME. COME VIEW TODAY!
Save
Ask
Tour
Hide
Share
Listing Snapshot
Price
$575,000
Days On Site
0 Days
Bedrooms
4
Inside Area (SqFt)
2,161 sqft
Total Baths
3
Full Baths
3
Partial Baths
N/A
Lot Size
0.09 Acres
Year Built
1992
MLS® Number
2824590
Status
Active
Property Tax
$2,032
HOA/Condo/Coop Fees
$31.67 monthly
Sq Ft Source
N/A
Friends & Family
React
Comment
Invite
No Comments Yet
Did you know? You can invite friends and family to your search. They can join your search, rate and discuss listings with you.
Recent Activity
2 hours ago
Listing first seen on site
9 hours ago
Listing updated with changes from the MLS®
General Features
Acres
0.09
Attached Garage
Yes
Direction Faces
West
Disclosures
Principal Is Real Estate Licensed, Covenants Restrictions Disclosure
Listing courtesy of Platinum Real Estate Prof (702) 721-4683
Listing information is provided by Participants of the Greater Las Vegas Association of Realtors. IDX information is provided exclusively for personal, non-commercial use, and may not be used for any purpose other than to identify prospective properties consumers may be interested in purchasing. Information is deemed reliable but not guaranteed. Copyright 2026, Greater Las Vegas Association of Realtors.
Last checked: 2026-10-06 10:01 PM UTC
Neighborhood & Commute
Source: Walkscore
Disclosure: Community information and market data powered by Constellation Data Labs. Information is deemed reliable but not guaranteed.


Did you know? You can invite friends and family to your search. They can join your search, rate and discuss listings with you.