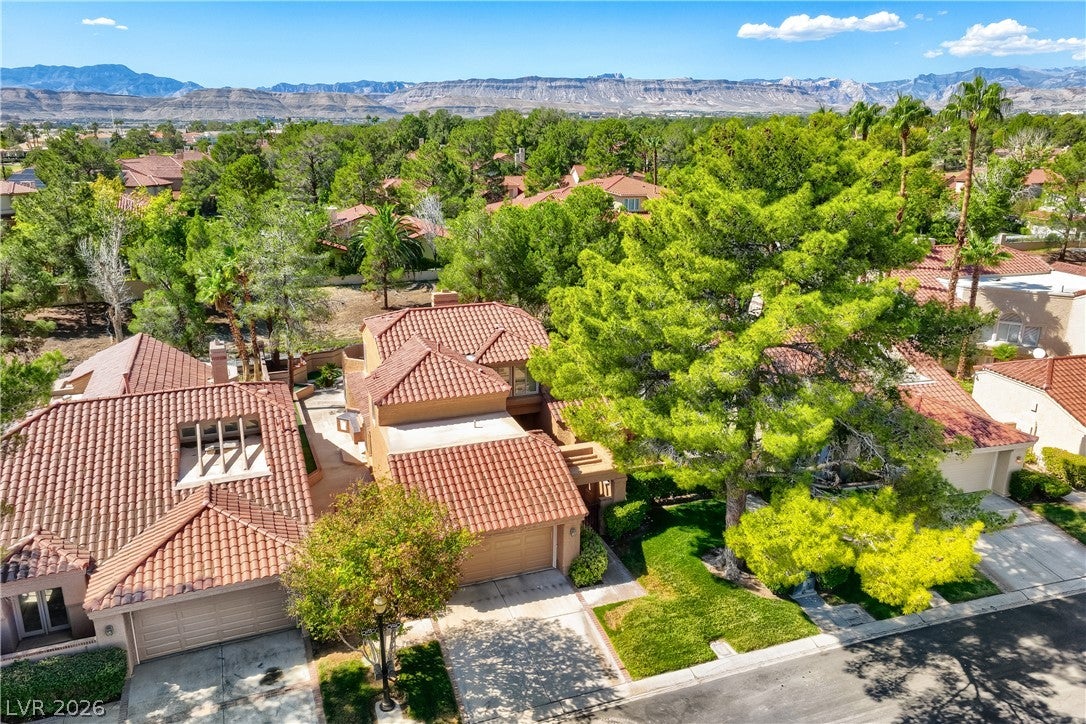
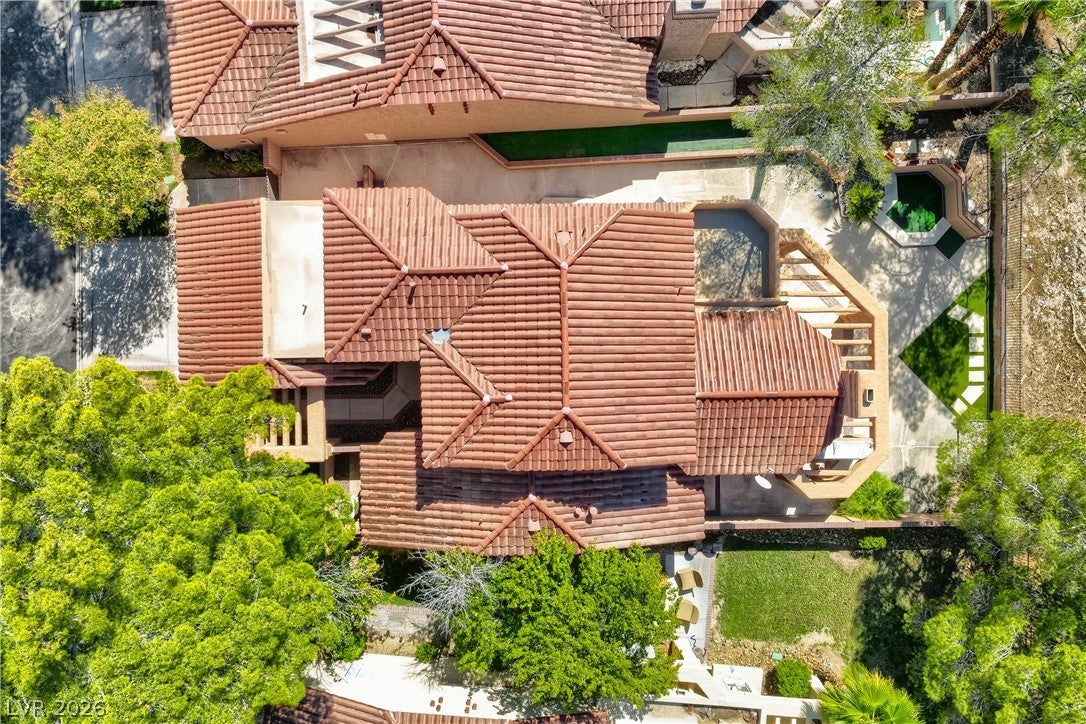
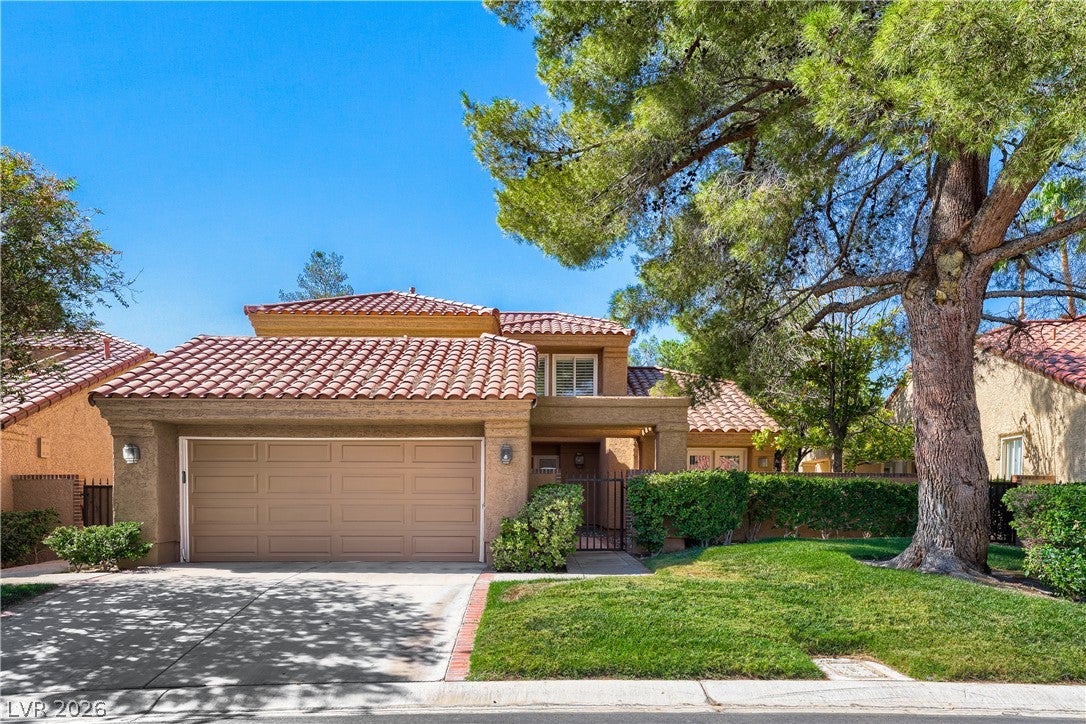
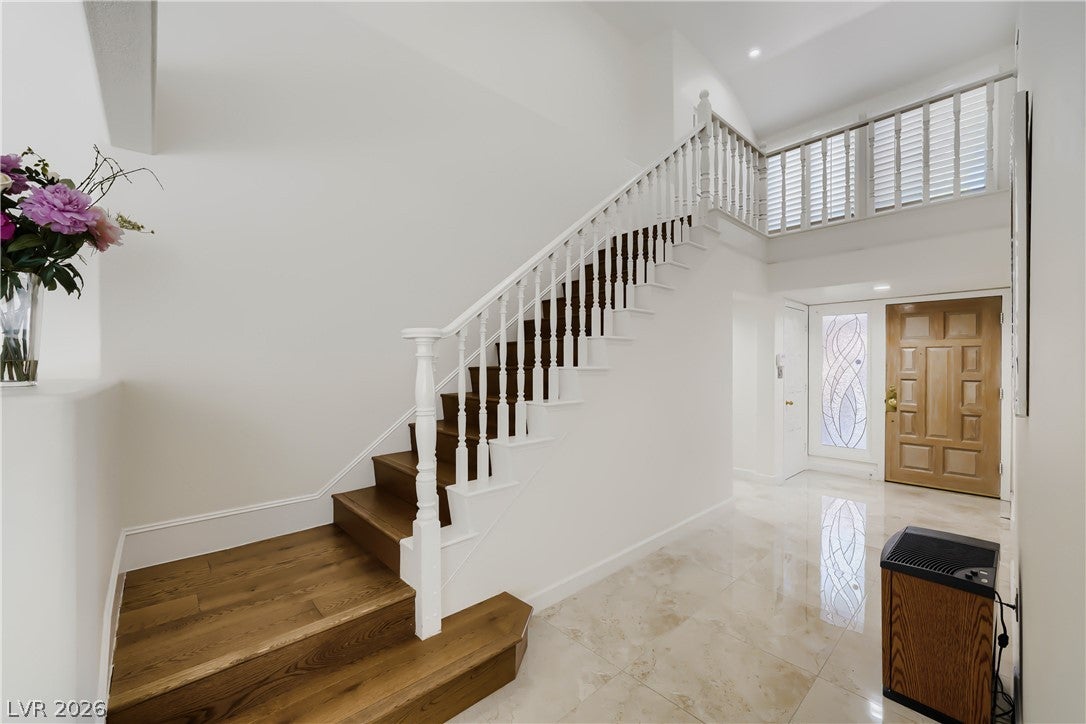
Beautifully remodeled home. All new stainless appliances, new wine cooler. new cabinets and granite counters, KitchenAid induction stove, new side by side Sub Zero refrigerator and Thermador oven. Master suite upstairs with balcony spa like bath. Two bedrooms down, one with a private patio and one with backyard access. Travertine, wood and ceramic flooring throughout, window blinds and sunscreens. All furniture is new and available if desired outside of escrow. HOA monthly fees include front yard landscape and irrigation, fitness center, tennis/pickleball, community pools, periodic exterior paint and roof repair & periodic replacement.
Save
Ask
Tour
Hide
Share
Listing Snapshot
Price
$735,000
Days On Site
0 Days
Bedrooms
3
Inside Area (SqFt)
2,477 sqft
Total Baths
2
Full Baths
1
Partial Baths
1
Lot Size
0.14 Acres
Year Built
1987
MLS® Number
2824555
Status
Active
Property Tax
$3,615
HOA/Condo/Coop Fees
$720 monthly
Sq Ft Source
N/A
Friends & Family
React
Invite
Recent Activity
an hour ago
Listing first seen on site
8 hours ago
Listing updated with changes from the MLS®
General Features
Acres
0.14
Attached Garage
Yes
Direction Faces
East
Garage
Yes
Garage Spaces
2
Green Energy Efficient
Windows
Parking
AttachedGarageGarage Door OpenerInside EntrancePrivate
Property Sub Type
Single Family Residence
Security
Security System OwnedSecurity SystemGated Community
Sewer
Public Sewer
SqFt Total
2477
Style
TwoStory
Utilities
Cable Available
Water Source
Public
Zoning
Single Family
Interior Features
Appliances
Built-In Electric OvenDouble OvenDryerDishwasherDisposalRefrigeratorWine RefrigeratorWasher
Cooling
Ceiling Fan(s)Central AirElectric
Fireplace
Yes
Fireplace Features
GasLiving Room
Fireplaces
1
Flooring
Ceramic TileHardwoodMarbleTile
Heating
Natural GasCentral
Interior
Ceiling Fan(s)
Laundry Features
Electric Dryer HookupGas Dryer HookupMain LevelLaundry Room
Listing courtesy of Rossum Realty Unlimited (702) 368-1850
Listing information is provided by Participants of the Greater Las Vegas Association of Realtors. IDX information is provided exclusively for personal, non-commercial use, and may not be used for any purpose other than to identify prospective properties consumers may be interested in purchasing. Information is deemed reliable but not guaranteed. Copyright 2026, Greater Las Vegas Association of Realtors.
Last checked: 2026-10-07 10:15 PM UTC
Neighborhood & Commute
Source: Walkscore
Disclosure: Community information and market data powered by Constellation Data Labs. Information is deemed reliable but not guaranteed.