Save
Ask
Tour
Hide
Share
$540,000
New Listing

3605 Greenbriar Bluff Avenue
North Las Vegas, NV 89081

For Sale|Single Family Residence|Active
3
Beds
3
Total Baths
2
Full Baths
1
Partial Bath
2,256
SqFt
$239
/SqFt
2015
Built
Subdivision:
Runvee Hobart
County:
Clark
Listing courtesy of Real Broker LLC (702) 767-6659

Due to the health concerns created by Coronavirus we are offering personal 1-1 online video walkthough tours where possible.
3605 Greenbriar Bluff Avenue3605 Greenbriar Bluff Avenue3605 Greenbriar Bluff Avenue3605 Greenbriar Bluff Avenue
Save
Ask
Tour
Hide
Share

Mortgage Calculator

Monthly Payment (Est.)

Enter an interest rate to see your estimated monthly payment.
Calculator powered by Showcase IDX, a Constellation1 Company. Copyright ©2026 Information is deemed reliable but not guaranteed.

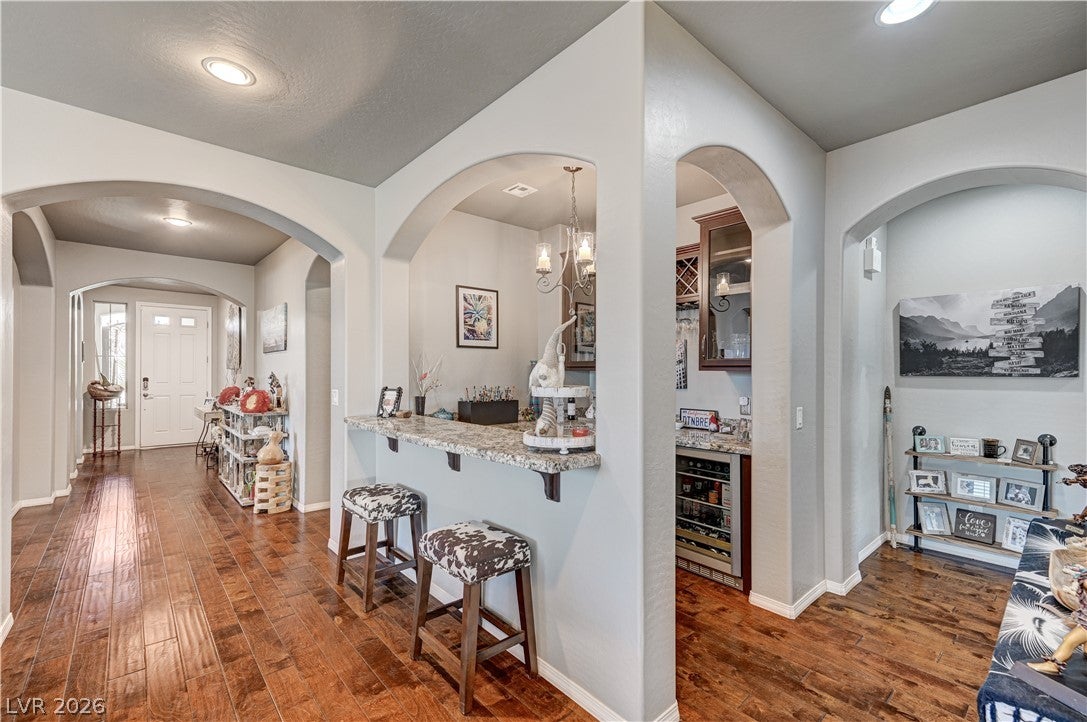
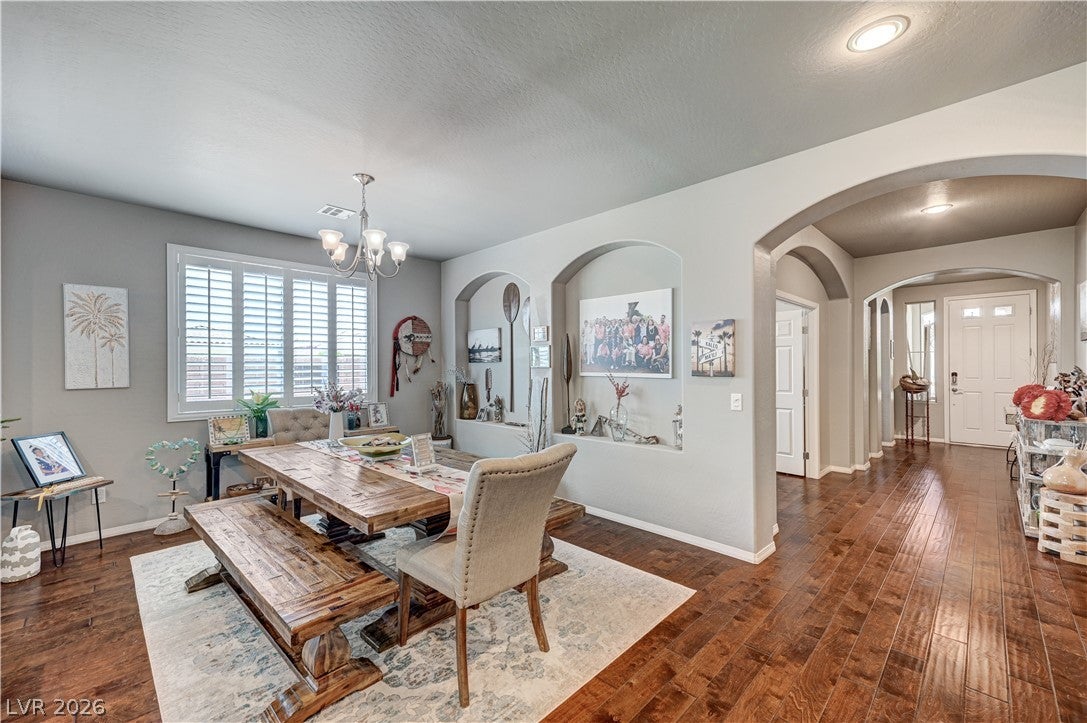
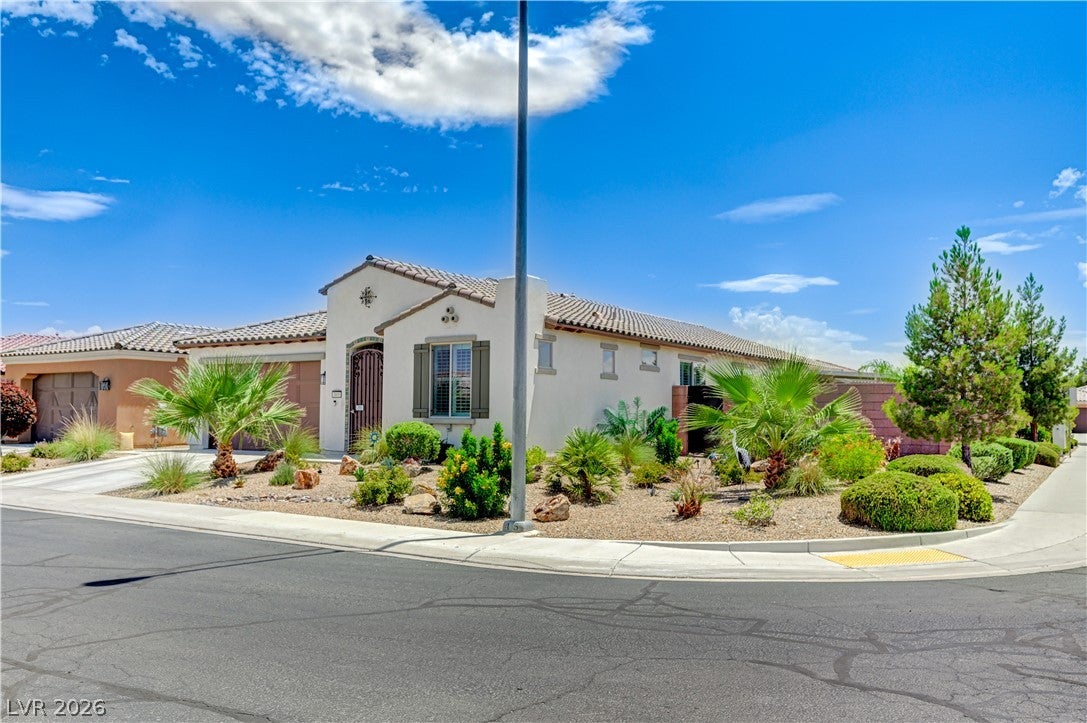
Welcome to vibrant 55+ living at its best! This meticulously maintained single-story home is situated on a beautifully landscaped corner lot and offers an exceptional blend of comfort, style and functionality. Inside, wood and tile flooring flow throughout the home, creating a warm and inviting atmosphere. The newly updated kitchen features gorgeous granite countertops, a new large custom pantry and a dedicated coffee bar perfect for both everyday living and entertaining. The spacious dining area opens to an inviting family room, where expansive sliding glass doors seamlessly connect the indoor living space to a large covered patio, creating the perfect setting for relaxing or entertaining. A stylish wet bar with wine and beverage refrigerators adds an extra touch of luxury and convenience. The oversized laundry room is exceptionally functional, with abundant built-in storage and a dedicated workspace that can easily double as a home office. Beyond the home, enjoy an active and social 55+ lifestyle with two sparkling pools, clubhouse, fitness center, pool tables, pickleball courts, scenic walking paths and a full calendar of community events and activities. Beautifully cared for inside and out, this home is ready to enjoy and offers the perfect combination of low-maintenance living, modern updates and resort-style amenities.

Save
Ask
Tour
Hide
Share
Listing Snapshot
Price 
$540,000
Days On Site 
0 Days
Bedrooms 
3
Inside Area (SqFt) 
2,256 sqft
Total Baths 
3
Full Baths 
2
Partial Baths 
1
Lot Size 
0.18 Acres
Year Built 
2015
MLS® Number 
2824379
Status 
Active
Property Tax 
$5,536
HOA/Condo/Coop Fees 
$250 monthly
Sq Ft Source 
N/A
Friends & Family
Recent Activity
59 minutes agoListing first seen on site
8 hours agoListing updated with changes from the MLS®
General Features
Acres 
0.18
Attached Garage 
Yes
Direction Faces 
North
Disclosures 
Covenants Restrictions Disclosure
Energy Features 
Solar
Garage 
Yes
Garage Spaces 
2
Green Energy Efficient 
Windows
Parking 
AttachedGaragePrivate
Property Sub Type 
Single Family Residence
Security 
Gated Community
Sewer 
Public Sewer
SqFt Total 
2256
Style 
OneStory
Utilities 
Underground Utilities
Water Source 
Public
Zoning 
Single Family
Interior Features
Appliances 
DryerDisposalGas RangeMicrowaveWater Softener OwnedWasherWater Softener
Cooling 
Ceiling Fan(s)Central AirElectric
Electric 
Photovoltaics Seller Owned
Flooring 
HardwoodTile
Furnished 
Unfurnished
Heating 
Natural GasCentral
Interior 
Ceiling Fan(s)Master Downstairs
Laundry Features 
Gas Dryer HookupMain Level
Window Features 
Window CoveringsBlindsDouble Pane Windows
Bedroom 2 
Dimensions - 12x10Description - Ceiling Fan,Ceiling Light,Closet,Downstairs
Den 
Dimensions - 12x12Description - Ceiling Fan,Ceiling Light,Double Doors,Downstairs
Dining Room 
Dimensions - 12x10Description - Formal Dining Room
Kitchen 
Dimensions - 12x12Description - Breakfast Bar/Counter,Breakfast Nook/Eating Area,Granite Countertops,Island,Lighting Recessed,Stainless Steel Appliances,Tile Flooring
PrimaryBathroom 
Dimensions - 12x8Description - Double Sink,Separate Shower,Shower Only
PrimaryBedroom 
Dimensions - 16x13Description - Bedroom With Bath Downstairs,Ceiling Fan,Ceiling Light,Custom Closet,Downstairs,Pbr Separate From Other,Sitting Room,Walk-In Closet(s)
Save
Ask
Tour
Hide
Share
Exterior Features
Exterior 
Built-in BarbecueBarbecuePrivate Yard
Fencing 
BlockBack Yard
Lot Features 
Landscaped
Patio And Porch 
PatioPorchCovered
Pool Features 
Community
Roof 
Tile
Windows/Doors 
Window CoveringsBlindsDouble Pane Windows
Community Features
Association Amenities 
ClubhouseDog ParkFitness CenterGatedPoolSpa/Hot Tub
Association Fee 
$250.0
Association Fee Frequency 
Monthly
Community Features 
PoolGated
Senior Community 
Yes
Horse Property 
None
Financing Terms Available 
CashConventionalFHAVA Loan
Schools
School District
Unknown
Elementary School
Dickens, D. L. Dusty,Dickens, D. L. Dusty
Middle School
Findlay Clifford O.
High School
Mojave
Listing courtesy of Real Broker LLC (702) 767-6659


Listing information is provided by Participants of the Greater Las Vegas Association of Realtors. IDX information is provided exclusively for personal, non-commercial use, and may not be used for any purpose other than to identify prospective properties consumers may be interested in purchasing. Information is deemed reliable but not guaranteed. Copyright 2026, Greater Las Vegas Association of Realtors.
Last checked: 2026-10-06 01:38 AM UTC

Neighborhood & Commute
Source: Walkscore
Disclosure: Community information and market data powered by Constellation Data Labs. Information is deemed reliable but not guaranteed.
Save
Ask
Tour
Hide
Share