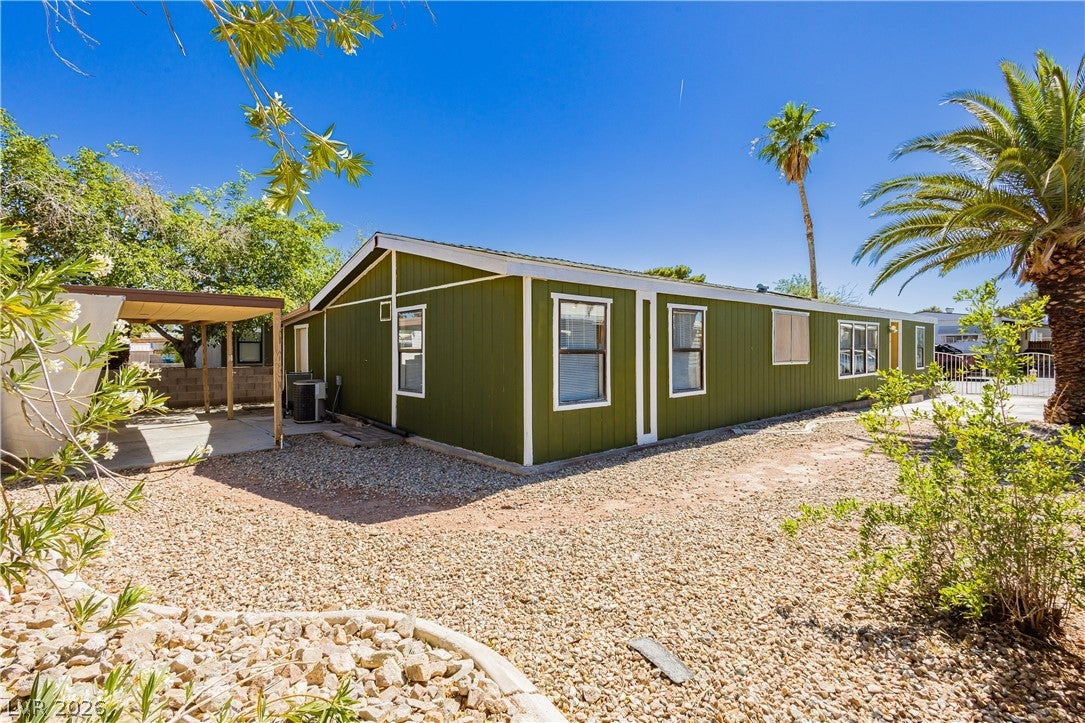
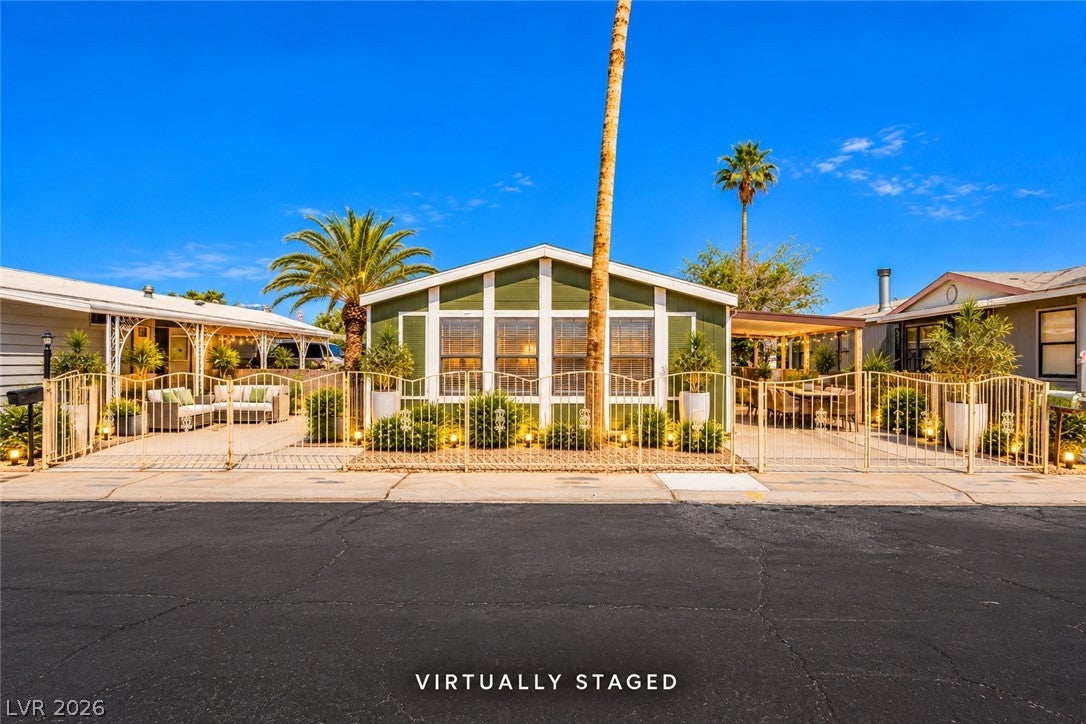
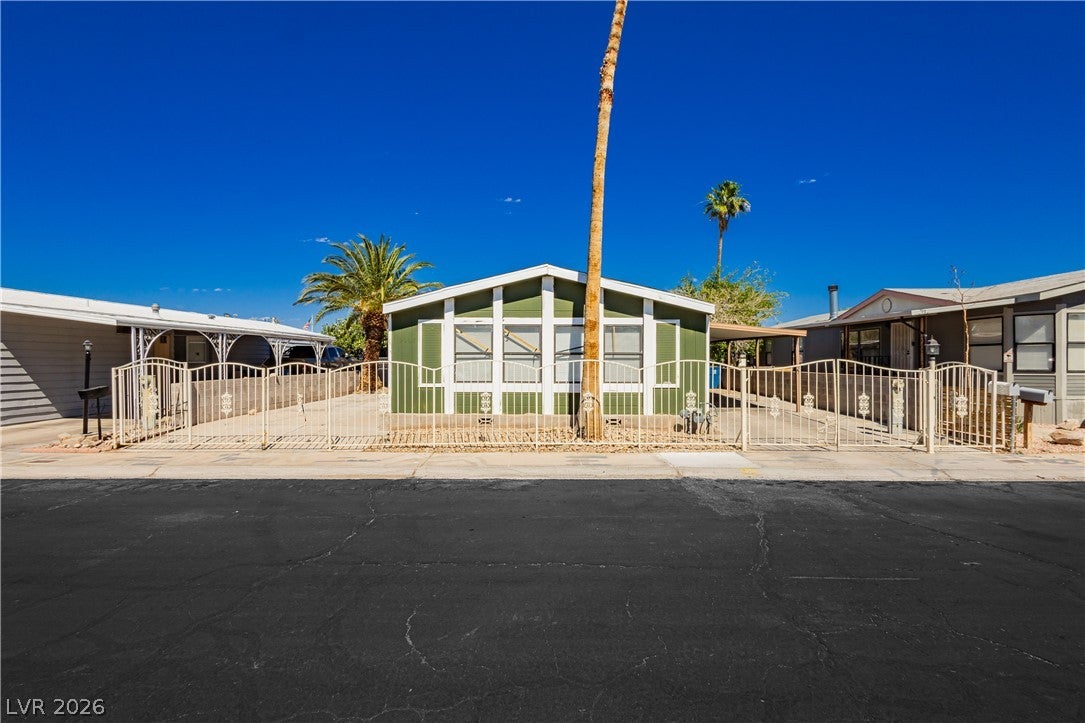
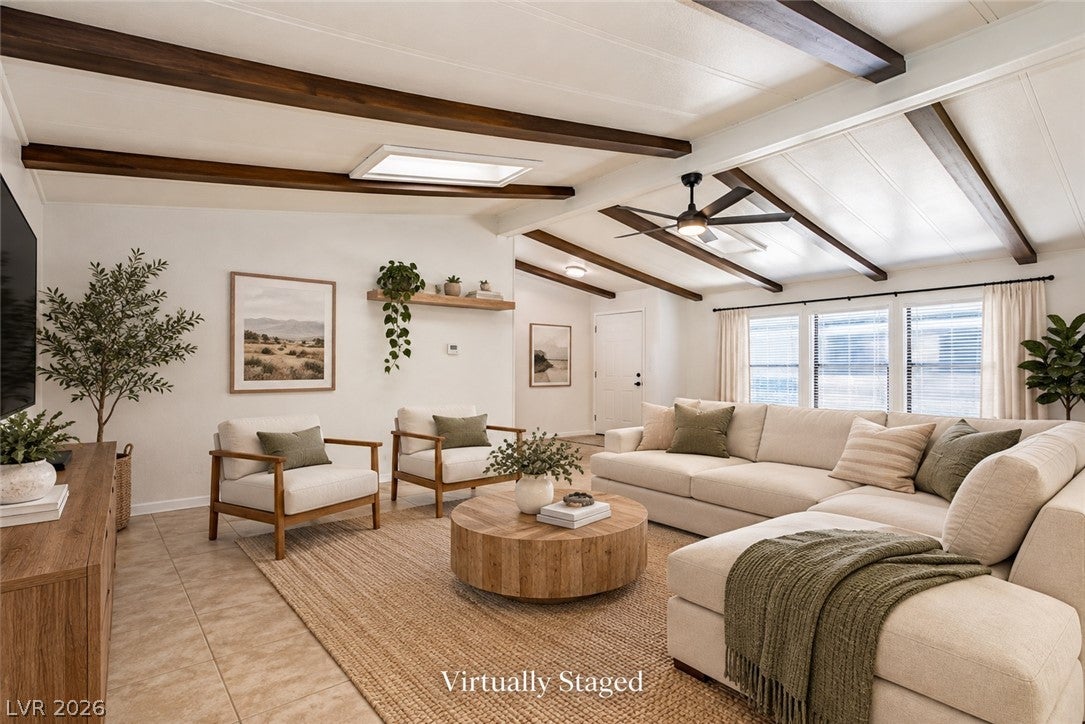
Welcome to 3608 Big Sur Dr, featuring a NEW ROOF and NEW HVAC UNIT! This charming 3-bedroom, 2-bath home offers approximately 1,504 sq. ft. of comfortable living space with a spacious open-concept layout and vaulted ceilings. The large living room is filled with natural light and flows seamlessly into the kitchen, featuring stainless steel appliances and plenty of space for everyday living and entertaining.
Enjoy a generous laundry room with abundant storage and counter space, along with a convenient 2-car covered carport. The low-maintenance exterior makes upkeep a breeze, while the community offers great amenities including a pool, clubhouse, basketball and tennis courts, playground, park, and barbecue areas.
Spacious, inviting, and move-in ready—3608 Big Sur Dr is ready to welcome its new owner!
Save
Ask
Tour
Hide
Share
Listing Snapshot
Price
$288,000
Days On Site
0 Days
Bedrooms
3
Inside Area (SqFt)
1,504 sqft
Total Baths
2
Full Baths
2
Partial Baths
N/A
Lot Size
0.11 Acres
Year Built
1983
MLS® Number
2824313
Status
Active
Property Tax
$493
HOA/Condo/Coop Fees
$85 monthly
Sq Ft Source
N/A
Friends & Family
React
Comment
Invite
No Comments Yet
Did you know? You can invite friends and family to your search. They can join your search, rate and discuss listings with you.
Recent Activity
2 hours ago
Listing first seen on site
9 hours ago
Listing updated with changes from the MLS®
General Features
Acres
0.11
Carport
2
Direction Faces
West
Disclosures
Covenants Restrictions Disclosure
Parking
Attached CarportOpen
Property Sub Type
Manufactured Home
Sewer
Public Sewer
SqFt Total
1504
Style
OneStory
Utilities
Underground Utilities
Water Source
Public
Zoning
Single Family
Interior Features
Appliances
Built-In Electric OvenDryerGas CooktopDisposalMicrowaveRefrigeratorWasher
Listing courtesy of Realty ONE Group, Inc (702) 559-9182
Listing information is provided by Participants of the Greater Las Vegas Association of Realtors. IDX information is provided exclusively for personal, non-commercial use, and may not be used for any purpose other than to identify prospective properties consumers may be interested in purchasing. Information is deemed reliable but not guaranteed. Copyright 2026, Greater Las Vegas Association of Realtors.
Last checked: 2026-10-06 01:38 AM UTC
Neighborhood & Commute
Source: Walkscore
Disclosure: Community information and market data powered by Constellation Data Labs. Information is deemed reliable but not guaranteed.


Did you know? You can invite friends and family to your search. They can join your search, rate and discuss listings with you.