Save
Ask
Tour
Hide
Share
$268,000
New Listing

737 Heritage Vista Avenue
Henderson, NV 89015

For Sale|Townhouse|Active
2
Beds
2
Total Baths
2
Full Baths
940
SqFt
$285
/SqFt
1985
Built
Subdivision:
Heritage Villas 2nd Amd
County:
Clark
Listing courtesy of Real Broker LLC (702) 722-8590

Due to the health concerns created by Coronavirus we are offering personal 1-1 online video walkthough tours where possible.
737 Heritage Vista Avenue737 Heritage Vista Avenue737 Heritage Vista Avenue737 Heritage Vista Avenue
Save
Ask
Tour
Hide
Share

Mortgage Calculator

Monthly Payment (Est.)

Enter an interest rate to see your estimated monthly payment.
Calculator powered by Showcase IDX, a Constellation1 Company. Copyright ©2026 Information is deemed reliable but not guaranteed.

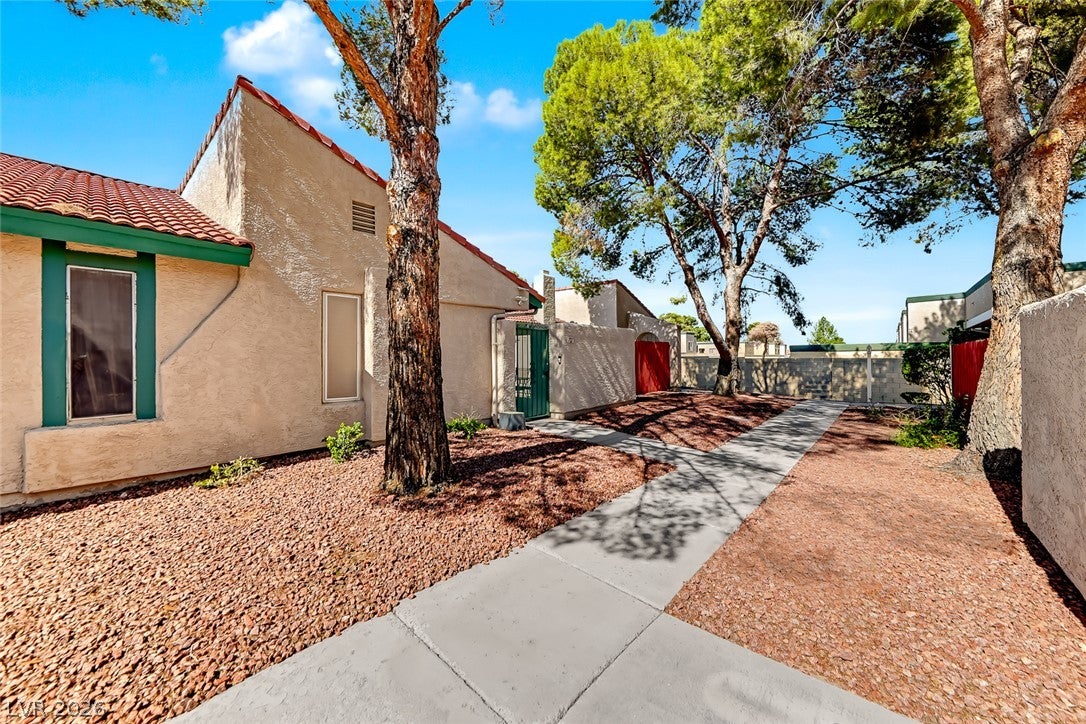
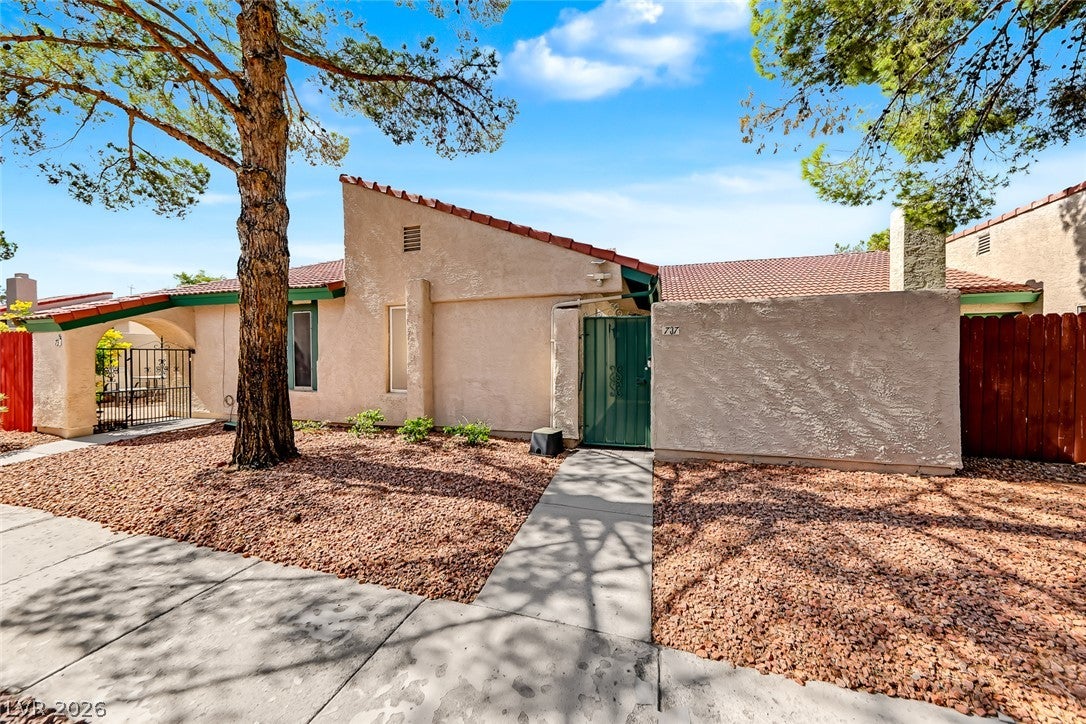
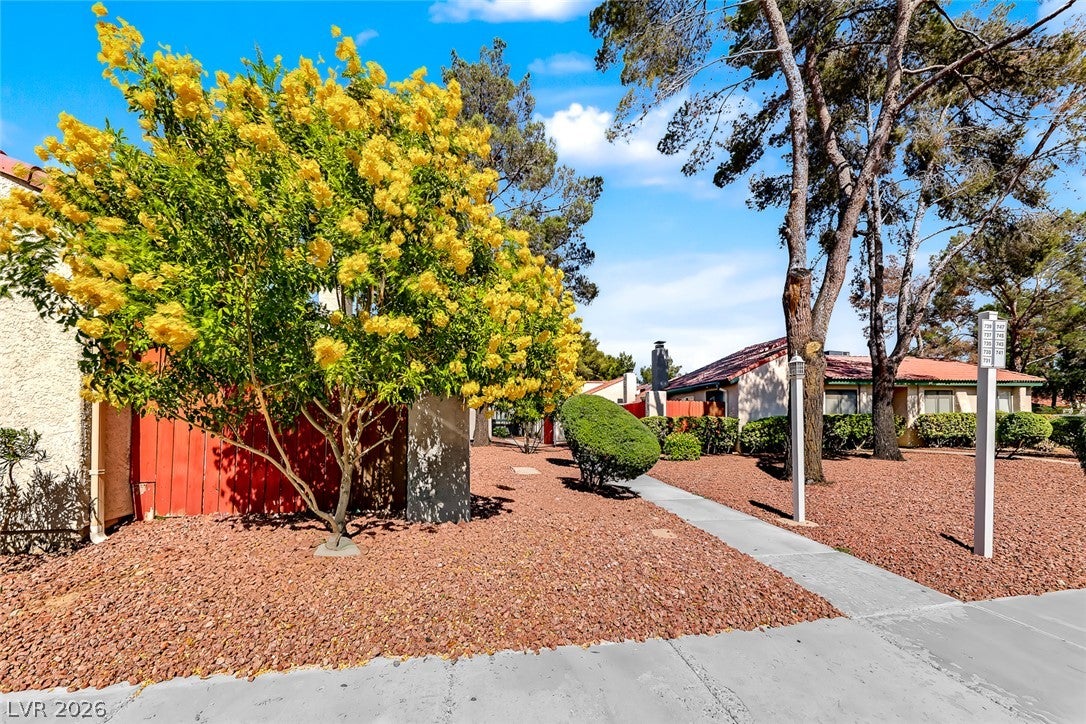
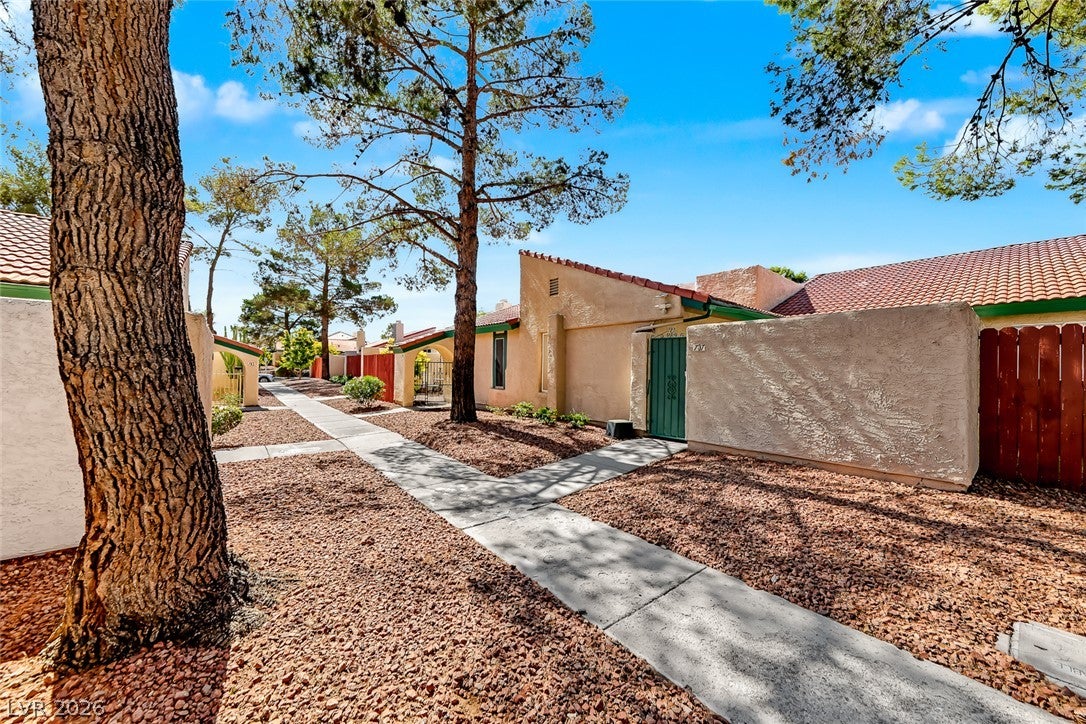
Welcome to this beautiful 2-bedroom, 2-bathroom townhome nestled in the heart of Henderson! Move-in ready this charming property offers comfort, style, and peace of mind at every turn. Step inside to discover durable tile flooring, complemented by a neutral color palette designed to appeal to every taste. The spacious living and dining area features a high-grade ceiling fan, creating an inviting and comfortable atmosphere for daily living. The space is further enhanced by updated kitchen and bathroom lighting, including modern recessed fixtures. The kitchen features granite countertops, oak wood cabinetry, and a complete suite of well-maintained appliances. Comfort and efficiency are highlighted by a newer split heating and cooling system installed in 2019, heat-resistant window and door screens, and a commercial-grade safety lock at the entrance. The bathrooms feature brand-new exhaust fans and newly installed toilets equipped with convenient accessibility grab bars. The very spacious garage features a brand-new garage door opener with a digital control panel, a belt-driven mechanism and seamless soft-closing door. A matching, lightly used Maytag washer and dryer are also included. Outside, enjoy fantastic curb appeal with a welcoming front yard and a private, low-maintenance backyard perfect for relaxing. Living in this desirable HOA community means access to a sparkling pool and beautifully kept common areas, while the HOA fee conveniently covers water, sewer, trash, and management. Selected furniture pieces in the living room and bedrooms can be negotiated. Ideally situated close to shopping, dining, parks, and freeway access, this delightful property is an incredible opportunity for first-time buyers, downsizers, or anyone seeking effortless living in Henderson!

Save
Ask
Tour
Hide
Share
Listing Snapshot
Price 
$268,000
Days On Site 
0 Days
Bedrooms 
2
Inside Area (SqFt) 
940 sqft
Total Baths 
2
Full Baths 
2
Partial Baths 
N/A
Lot Size 
0.04 Acres
Year Built 
1985
MLS® Number 
2824183
Status 
Active
Property Tax 
$590
HOA/Condo/Coop Fees 
$335 monthly
Sq Ft Source 
N/A
Friends & Family
Recent Activity
4 hours agoListing first seen on site
11 hours agoListing updated with changes from the MLS®
General Features
Acres 
0.04
Attached Garage 
Yes
Direction Faces 
East
Disclosures 
Covenants Restrictions Disclosure, Rv Restrictions
Garage 
Yes
Garage Spaces 
2
Green Energy Efficient 
Windows
Parking 
AssignedAttachedGarageInside EntranceGuest
Property Sub Type 
Townhouse
Sewer 
Public Sewer
SqFt Total 
940
Style 
OneStory
Utilities 
Underground Utilities
Water Source 
Public
Zoning 
Single Family
Interior Features
Appliances 
DryerDishwasherDisposalGas RangeMicrowaveRefrigeratorWasher
Cooling 
Ceiling Fan(s)Central AirElectric
Flooring 
CarpetTile
Heating 
Natural GasCentral
Interior 
Ceiling Fan(s)Master Downstairs
Laundry Features 
Gas Dryer HookupIn Garage
Window Features 
Window CoveringsDouble Pane WindowsDrapesWindow Treatments
Family Room 
Dimensions - 18x13Description - Ceiling Fan,Downstairs
Kitchen 
Description - Granite Countertops,Lighting Recessed,Tile Flooring
PrimaryBathroom 
Description - Tub/Shower Combo
PrimaryBedroom 
Dimensions - 12x11Description - Bedroom With Bath Downstairs,Closet,Mirrored Door
Save
Ask
Tour
Hide
Share
Exterior Features
Exterior 
Private Yard
Fencing 
FencedBrickFullWood
Lot Features 
Landscaped
Pool Features 
Community
Roof 
Tile
Windows/Doors 
Window CoveringsDouble Pane WindowsDrapesWindow Treatments
Community Features
Association Amenities 
PoolSpa/Hot Tub
Association Fee 
$335.0
Association Fee Frequency 
Monthly
Community Features 
Pool
Horse Property 
None
Financing Terms Available 
CashConventionalFHAVA Loan
Schools
School District
Unknown
Elementary School
Taylor, Robert L.,Taylor, Robert L.
Middle School
Brown B. Mahlon
High School
Foothill
Listing courtesy of Real Broker LLC (702) 722-8590


Listing information is provided by Participants of the Greater Las Vegas Association of Realtors. IDX information is provided exclusively for personal, non-commercial use, and may not be used for any purpose other than to identify prospective properties consumers may be interested in purchasing. Information is deemed reliable but not guaranteed. Copyright 2026, Greater Las Vegas Association of Realtors.
Last checked: 2026-10-10 10:33 PM UTC

Neighborhood & Commute
Source: Walkscore
Disclosure: Community information and market data powered by Constellation Data Labs. Information is deemed reliable but not guaranteed.
Save
Ask
Tour
Hide
Share