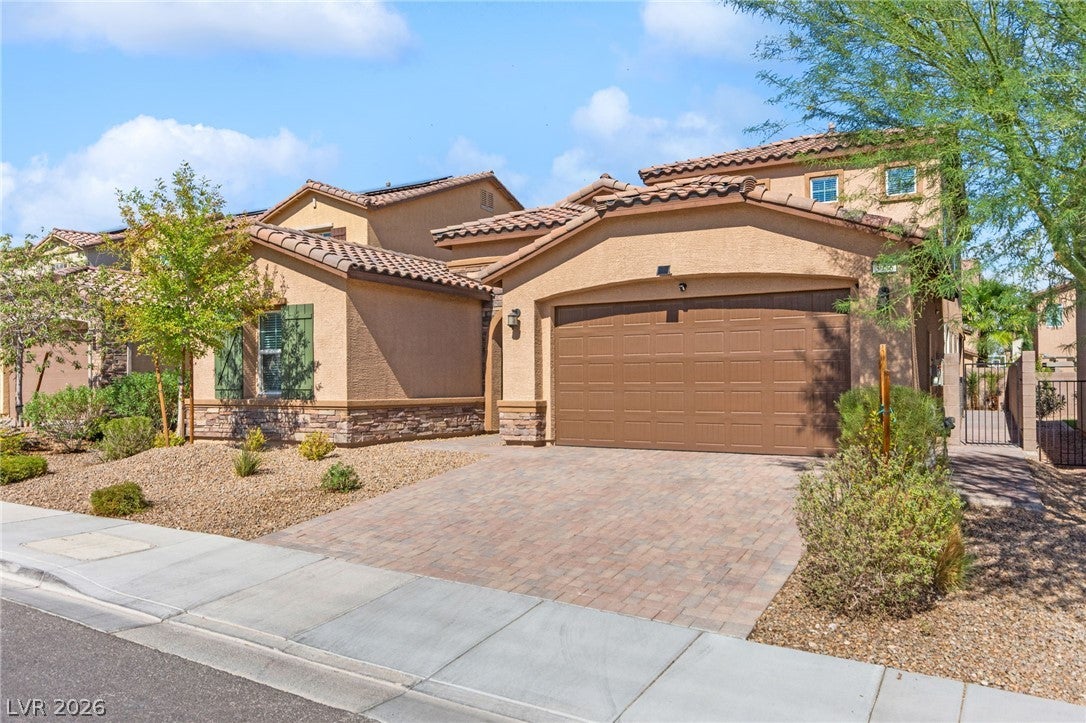
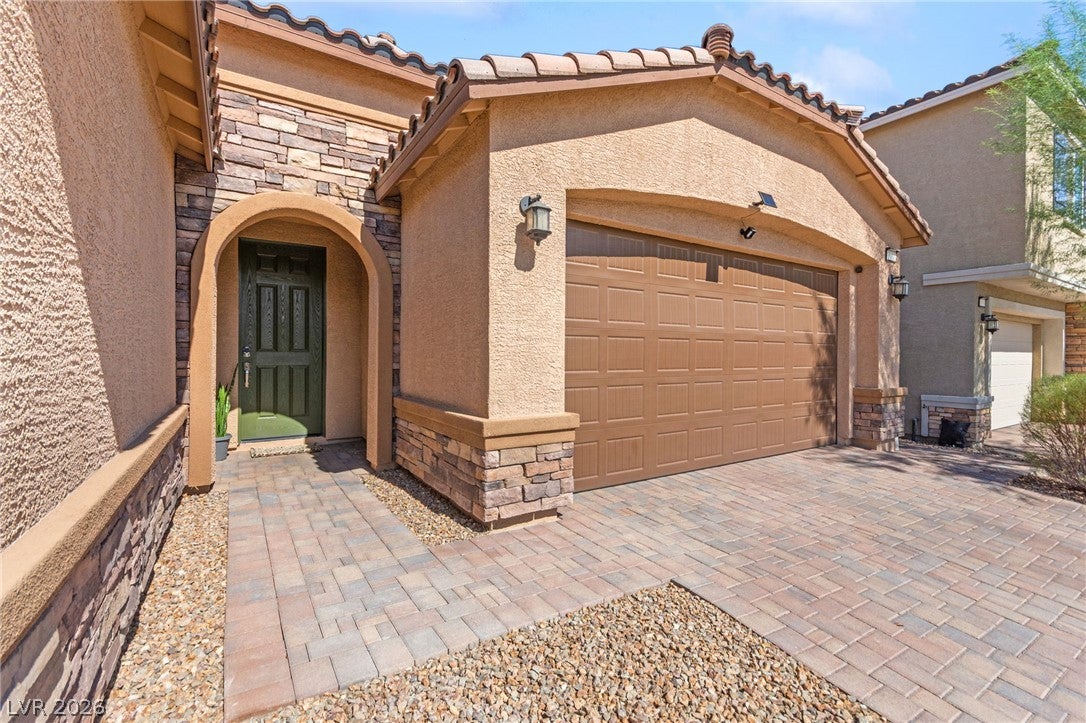
Welcome to this beautifully maintained newer home, where modern design, generous living spaces, and thoughtful details come together effortlessly. Offering 4 bedrooms and 3.5 baths, this impressive residence features TWO PRIMARY SUITES—providing exceptional flexibility for guests, extended family, or multigenerational living.
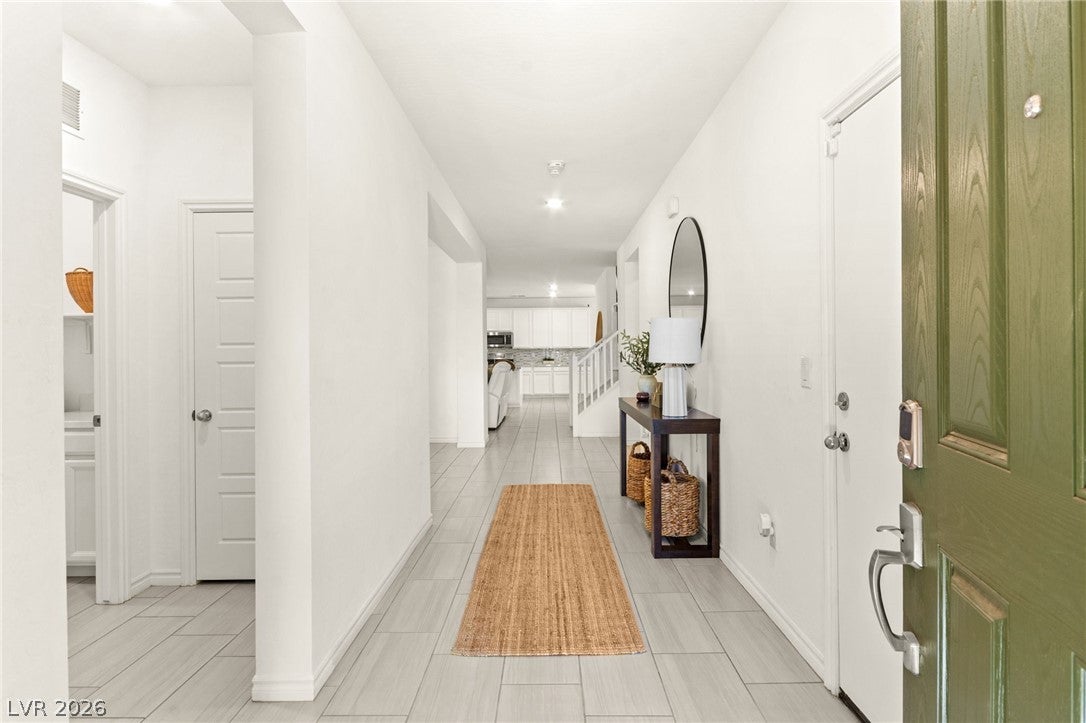
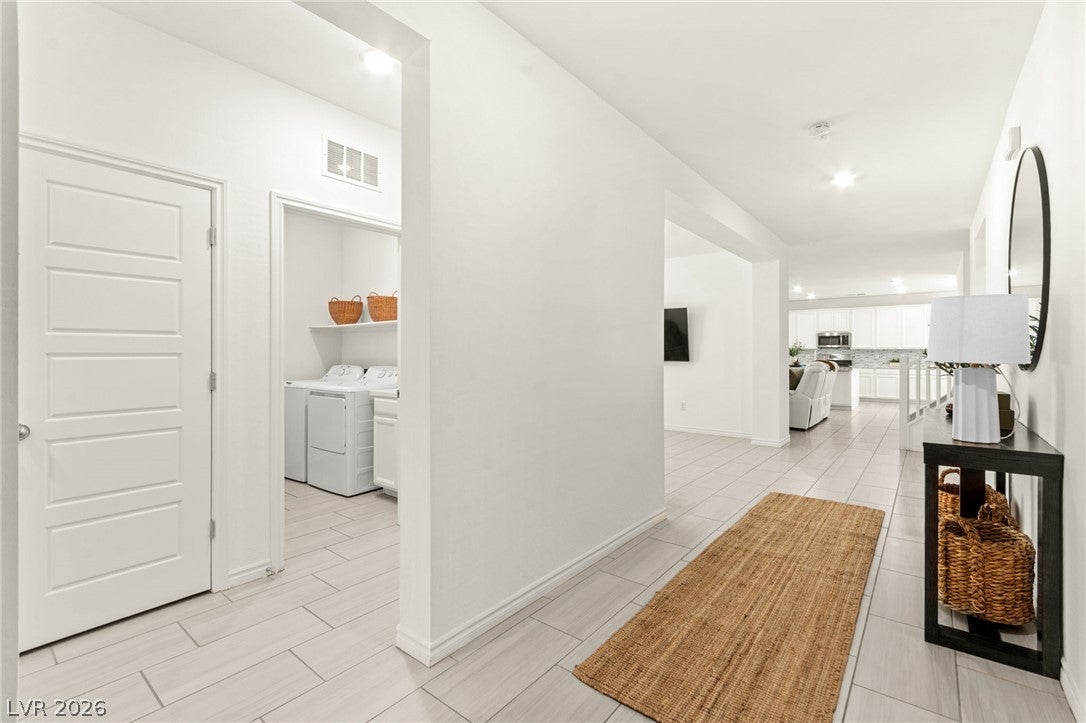
Step inside to a bright, open-concept floor plan designed for comfortable everyday living and effortless entertaining. At the heart of the home is a chef-inspired kitchen featuring sleek quartz countertops, stainless-steel appliances, a gas range, abundant cabinetry, and an oversized center island with seating—the perfect gathering place for family and friends.
The kitchen flows seamlessly into the spacious living area, where large sliding glass doors fill the space with natural light and provide easy access to the backyard.
The primary suite is a relaxing private retreat featuring an en-suite bath with dual vanities, soaking tub, separate walk-in shower, and walk-in closet. A SECOND PRIMARY SUITE adds even more versatility, while three of the four bedrooms feature walk-in closets for exceptional storage.
Adding even more value, the home is equipped with PPA SOLAR PANELS with a fixed payment of approximately $61 per month, offering the potential for significant savings on energy costs.
With dual primary suites, modern finishes, solar energy, abundant storage, and a thoughtfully designed floor plan, this move-in-ready home offers an exceptional combination of comfort, functionality, and value. Come see everything this beautiful home has to offer!
Save
Ask
Tour
Hide
Share
Listing Snapshot
Price
$619,999
Days On Site
0 Days
Bedrooms
4
Inside Area (SqFt)
2,858 sqft
Total Baths
4
Full Baths
3
Partial Baths
1
Lot Size
0.12 Acres
Year Built
2021
MLS® Number
2824158
Status
Active
Property Tax
$5,888
HOA/Condo/Coop Fees
$57 monthly
Sq Ft Source
N/A
Friends & Family
React
Comment
Invite
No Comments Yet
Did you know? You can invite friends and family to your search. They can join your search, rate and discuss listings with you.
Listing courtesy of Huntington & Ellis, A Real Est (702) 717-4149
Listing information is provided by Participants of the Greater Las Vegas Association of Realtors. IDX information is provided exclusively for personal, non-commercial use, and may not be used for any purpose other than to identify prospective properties consumers may be interested in purchasing. Information is deemed reliable but not guaranteed. Copyright 2026, Greater Las Vegas Association of Realtors.
Last checked: 2026-10-10 10:33 PM UTC
Neighborhood & Commute
Source: Walkscore
Disclosure: Community information and market data powered by Constellation Data Labs. Information is deemed reliable but not guaranteed.


Did you know? You can invite friends and family to your search. They can join your search, rate and discuss listings with you.