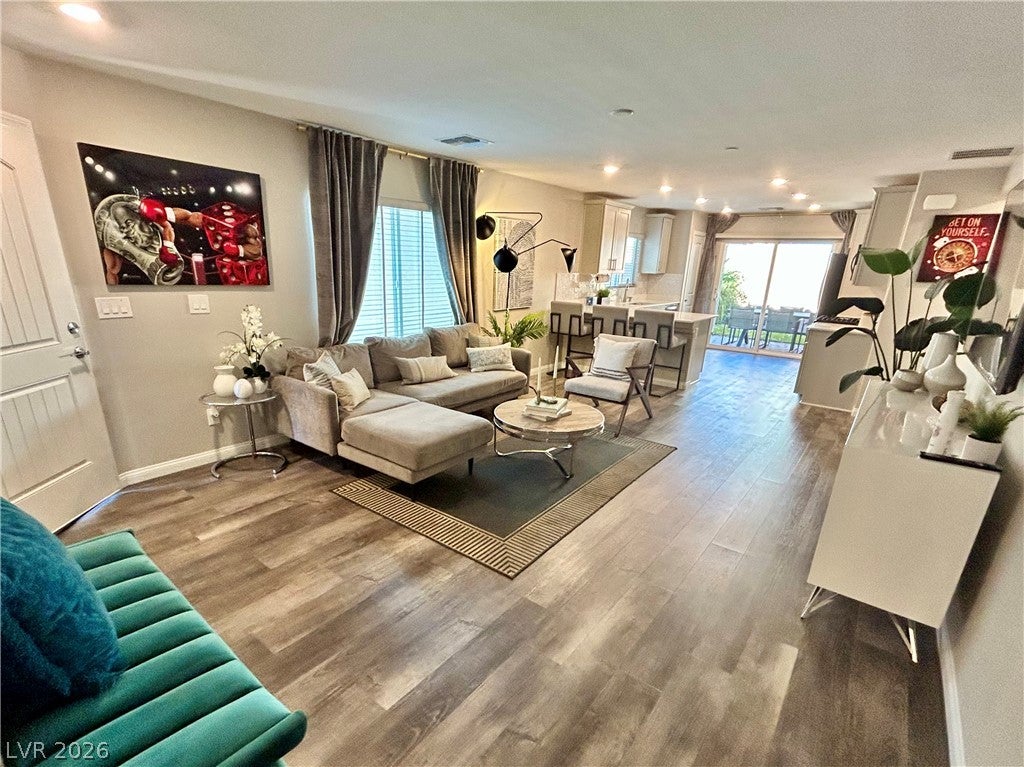
MOVE-IN READY FORMER MODEL – FULLY FURNISHED & LOADED WITH UPGRADES!
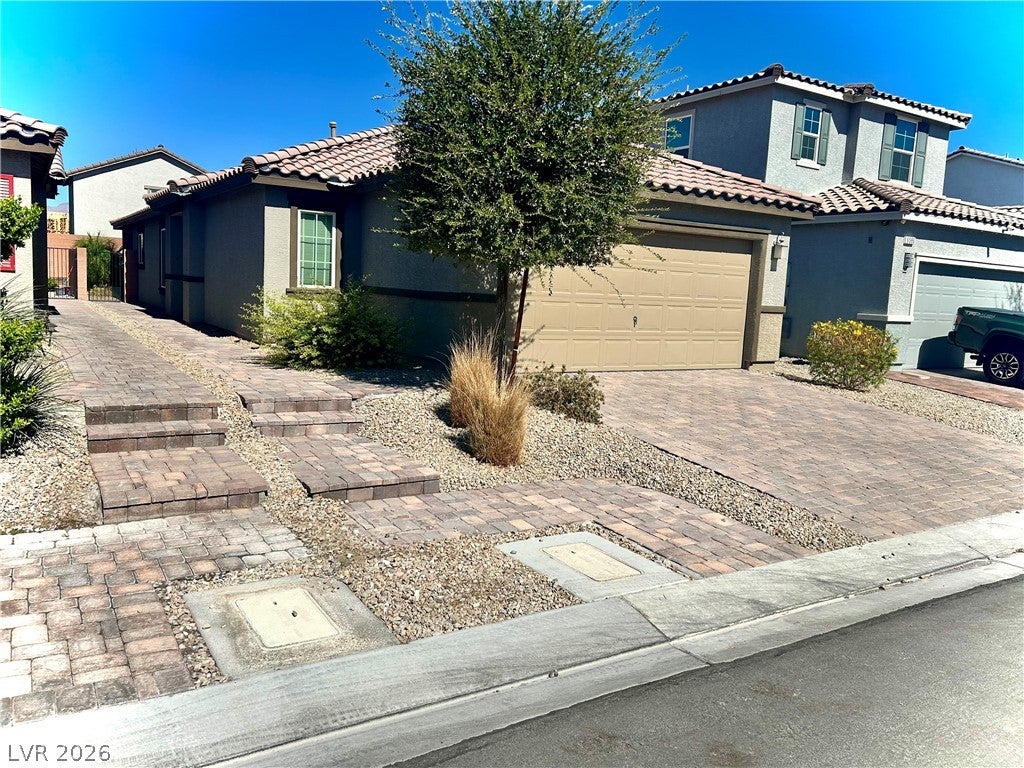
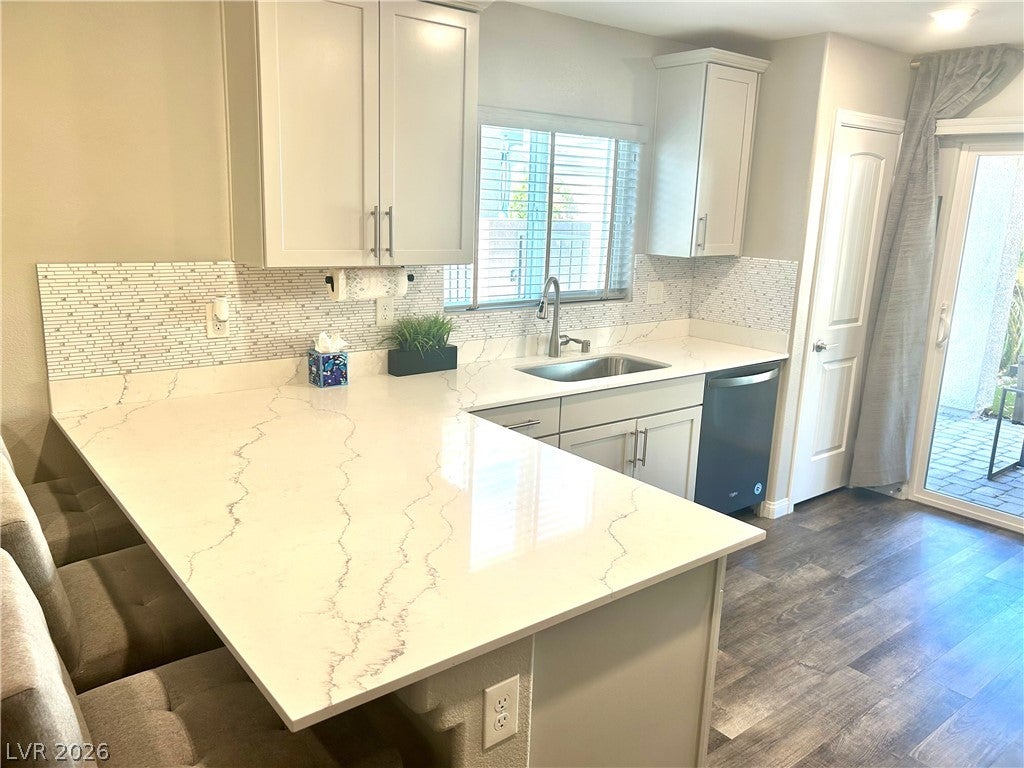
This stylish 3-bed, 2-bath home delivers true pride of ownership right from day one. The open floor plan feels bright and spacious, anchored by a modern kitchen with matching appliances, solid-surface counters, ceiling fans throughout, walk-in closets, abundant storage, and a full-size washer & dryer—plus all appliances are included.
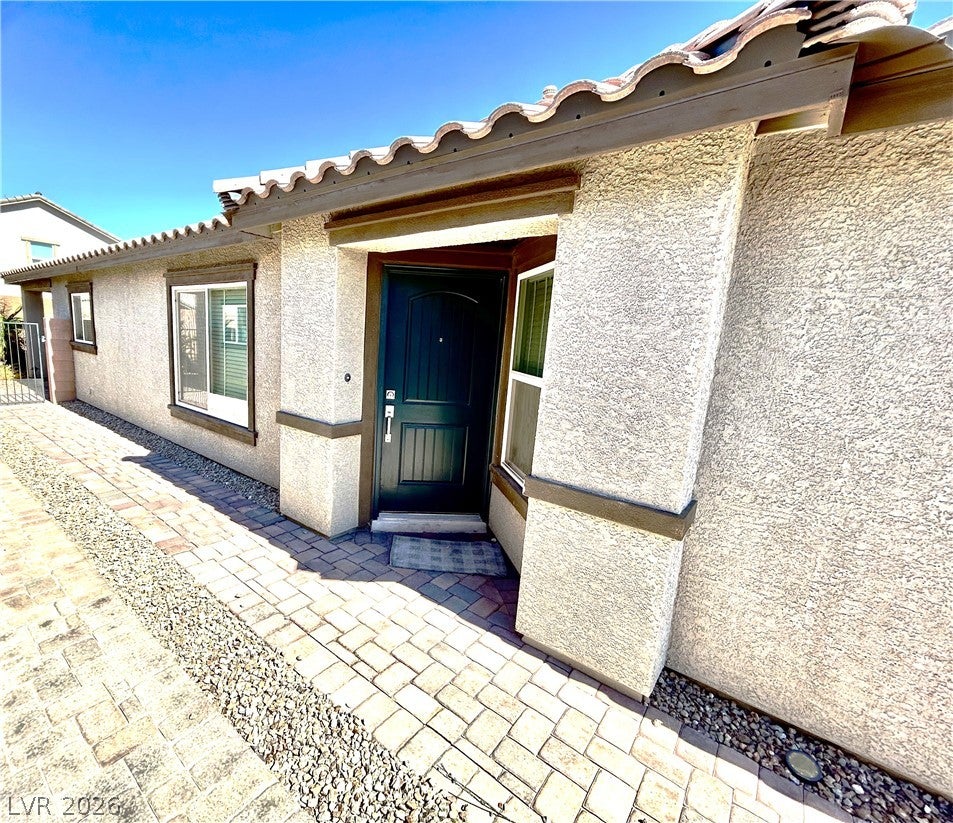
Step outside to your private low-maintenance backyard oasis: covered patio perfect for year-round entertaining, soft artificial turf, gas fire pit for cool desert evenings, misting system for those hot Vegas days, and extra storage. Great curb appeal with a paver driveway rounds out the package.
Located in a well-maintained gated community with easy freeway access, shopping, dining, and everyday conveniences just minutes away. Spacious, stylish, and truly turnkey—don’t miss this one!
Save
Ask
Tour
Hide
Share
Listing Snapshot
Price
$399,999
Days On Site
0 Days
Bedrooms
3
Inside Area (SqFt)
1,161 sqft
Total Baths
2
Full Baths
2
Partial Baths
N/A
Lot Size
0.08 Acres
Year Built
2020
MLS® Number
2824116
Status
Active
Property Tax
$3,832
HOA/Condo/Coop Fees
$60 monthly
Sq Ft Source
N/A
Friends & Family
React
Comment
Invite
No Comments Yet
Did you know? You can invite friends and family to your search. They can join your search, rate and discuss listings with you.
Recent Activity
2 hours ago
Listing first seen on site
9 hours ago
Listing updated with changes from the MLS®
General Features
Acres
0.08
Attached Garage
Yes
Direction Faces
East
Disclosures
Covenants Restrictions Disclosure
Garage
Yes
Garage Spaces
2
Green Energy Efficient
Windows
Parking
AttachedGaragePrivate
Property Sub Type
Single Family Residence
Security
Gated Community
Sewer
Public Sewer
SqFt Total
1161
Style
OneStory
Utilities
Electricity Available
Water Source
PrivateWell
Zoning
Single Family
Interior Features
Appliances
Built-In Gas OvenDryerDishwasherDisposalMicrowaveRefrigeratorWasher
Listing information is provided by Participants of the Greater Las Vegas Association of Realtors. IDX information is provided exclusively for personal, non-commercial use, and may not be used for any purpose other than to identify prospective properties consumers may be interested in purchasing. Information is deemed reliable but not guaranteed. Copyright 2026, Greater Las Vegas Association of Realtors.
Last checked: 2026-10-06 01:38 AM UTC
Neighborhood & Commute
Source: Walkscore
Disclosure: Community information and market data powered by Constellation Data Labs. Information is deemed reliable but not guaranteed.


Did you know? You can invite friends and family to your search. They can join your search, rate and discuss listings with you.